Enjoy the ease of move-in ready living in Ladera, a gated 55+ community designed for an active lifestyle with amenities including a clubhouse, community pool, pickleball courts, walking trails, dog park and more. Why build when this thoughtfully designed 2 bedroom, 2 bath home already offers the upgrades and outdoor living spaces you're looking for?! Inside the open floorplan features wood flooring throughout, plantation shutters, and a spacious living area centered around a corner fireplace. The kitchen offers a large island, granite countertops, tile backsplash, stainless steel appliances and plenty of room for entertaining. The private primary suite features dual sinks, a walk-in shower, and a large closet with direct access to the laundry room for added convenience. Enjoy morning coffee or evening gatherings from the screened patio and extended flagstone patio, creating outdoor spaces ready to enjoy from day one. Low maintenance living, established upgrades, and resort-style amenities make this an exceptional opportunity in one of Fort Worth’s premier active adult communities!
Under contract
$450,000
6104 Carmona Trl, Fort Worth, TX 76123
2beds
1,647sqft
:
Get pre-qualified$3,733/mo
Single Family Residence
Built in 2021
-- sqft lot
$439,400 Zestimate®
$273/sqft
$390/mo HOA
What's special
Open floorplanWood flooring throughoutExtended flagstone patioStainless steel appliancesScreened patioGranite countertopsTile backsplash
- 34 days |
- 363 |
- 15 |
Zillow last checked:
Listing updated:
Listed by:
Christa Holbert 0593159 817-523-9113,
League Real Estate 817-523-9113
Source: NTREIS,MLS#: 21313063
Facts & features
Interior
Bedrooms & bathrooms
- Bedrooms: 2
- Bathrooms: 2
- Full bathrooms: 2
Primary bedroom
- Features: Dual Sinks, En Suite Bathroom, Walk-In Closet(s)
- Level: First
- Dimensions: 0 x 0
Kitchen
- Features: Breakfast Bar, Eat-in Kitchen, Granite Counters, Kitchen Island, Walk-In Pantry
- Level: First
- Dimensions: 0 x 0
Living room
- Features: Fireplace
- Level: First
- Dimensions: 0 x 0
Heating
- Central, Electric
Cooling
- Central Air, Electric
Appliances
- Included: Dishwasher, Electric Cooktop, Electric Oven, Disposal
- Laundry: Electric Dryer Hookup, Laundry in Utility Room
Features
- Decorative/Designer Lighting Fixtures, High Speed Internet, Kitchen Island, Open Floorplan, Cable TV, Walk-In Closet(s)
- Windows: Shutters
- Has basement: No
- Number of fireplaces: 1
- Fireplace features: Gas Log, Gas Starter
Interior area
- Total interior livable area: 1,647 sqft
Video & virtual tour
Property
Parking
- Total spaces: 2
- Parking features: Epoxy Flooring, Garage Faces Front, Garage, Garage Door Opener
- Attached garage spaces: 2
Features
- Levels: One
- Stories: 1
- Patio & porch: Screened, Covered
- Pool features: None, Community
- Fencing: Wrought Iron
Lot
- Features: Interior Lot, Landscaped
Details
- Parcel number: 42646730
Construction
Type & style
- Home type: SingleFamily
- Architectural style: Traditional,Detached
- Property subtype: Single Family Residence
Materials
- Block, Rock, Stone
- Foundation: Slab
- Roof: Asphalt
Condition
- Year built: 2021
Utilities & green energy
- Sewer: Public Sewer
- Water: Public
- Utilities for property: Electricity Connected, Sewer Available, Separate Meters, Water Available, Cable Available
Community & HOA
Community
- Features: Clubhouse, Park, Pickleball, Pool, Trails/Paths, Community Mailbox, Gated
- Security: Security Gate, Gated Community
- Senior community: Yes
- Subdivision: Ladera Tavolo Park Condos
HOA
- Has HOA: Yes
- Amenities included: Maintenance Front Yard
- Services included: All Facilities, Association Management, Maintenance Grounds
- HOA fee: $390 monthly
- HOA name: Real Management
- HOA phone: 866-473-2573
Location
- Region: Fort Worth
Financial & listing details
- Price per square foot: $273/sqft
- Tax assessed value: $343,214
- Annual tax amount: $8,198
- Date on market: 6/29/2026
- Cumulative days on market: 37 days
- Listing terms: Cash,Conventional,FHA,VA Loan
Estimated market value
$439,400
$417,000 - $461,000
$2,268/mo
Price history
| Date | Event | Price |
|---|---|---|
| 7/26/2026 | Contingent | $450,000$273/sqft |
Source: NTREIS #21313063 Report a problem | ||
| 6/29/2026 | Listed for sale | $450,000$273/sqft |
Source: NTREIS #21313063 Report a problem | ||
Public tax history
| Year | Property taxes | Tax assessment |
|---|---|---|
| 2025 | $50 -84.1% | $343,214 -17.3% |
| 2024 | $312 -61.9% | $415,000 -8% |
| 2023 | $819 -8.3% | $450,946 +17.4% |
| 2022 | $893 -38.7% | $384,017 +638.5% |
| 2021 | $1,456 | $52,000 |
Find assessor info on the county website
Monthly payment
Est. payment
Payment breakdown
Explore the cost of this home by adjusting the details. Changes won't be saved.Climate risks
Neighborhood: 76123
Nearby schools
GreatSchools rating
- 6/10Sue Crouch Intermediate SchoolGrades: PK-5Distance: 0.8 mi
- 3/10Summer Creek Middle SchoolGrades: 6-8Distance: 2.4 mi
- 3/10North Crowley High SchoolGrades: 9-12Distance: 2.2 mi
Schools provided by the listing agent
- Elementary: June W Davis
- Middle: Summer Creek
- High: North Crowley
- District: Crowley ISD
Source: NTREIS. This data may not be complete. We recommend contacting the local school district to confirm school assignments for this home.
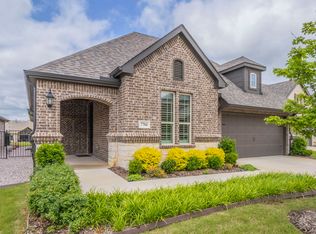
- $--2 bd2 ba2k sqft7704 Murcia Dr, Fort Worth, TX 76123Sold
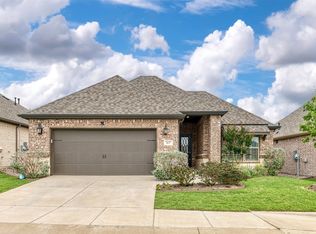
- $--2 bd2 ba1.7k sqft7637 Murcia Dr, Fort Worth, TX 76123Sold
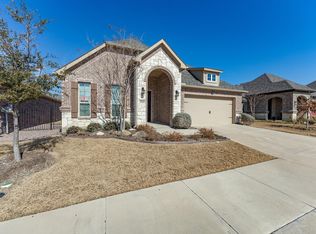
- $--3 bd2 ba1.7k sqft6124 Carmona Trl, Fort Worth, TX 76123Sold
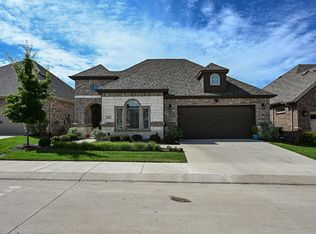
- $--2 bd2 ba2.2k sqft7624 Vista Bella Way, Fort Worth, TX 76123Sold
- $--2 bd2 ba1.9k sqft7641 Murcia Dr, Fort Worth, TX 76123Sold
- $--2 bd2 ba1.5k sqft6019 Carmona Trl, Fort Worth, TX 76123Sold
- $--2 bd2 ba1.9k sqft7601 Murcia Dr, Fort Worth, TX 76123Sold
- $--2 bd3 ba2.2k sqft7616 Cerrito Trl, Fort Worth, TX 76123Sold
A local agent can set up tours, give advice and negotiate with sellers.
Similar homes
- from $404,9902 bd2 ba1.4k sqftMessina Plan, Ladera at Tavolo Park, Fort Worth, TX 76123New Construction
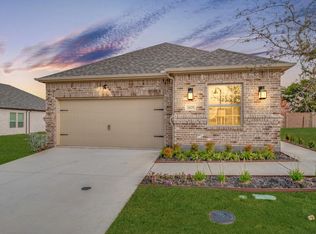 Ladera
 - $522,0003 bd3 ba2.3k sqft7613 Whisterwheel Way, Fort Worth, TX 76123For Sale
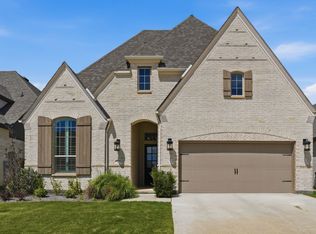 MLS ID #21301735, Rachel Blackmon. NTREIS
 - $404,9993 bd2 ba1.9k sqft10645 Enchanted Rock Way, Fort Worth, TX 76126For Sale
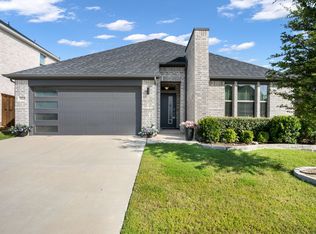 MLS ID #21346505, Cassandra Jones. NTREIS
 - $479,9003 bd2 ba2k sqft6316 Rhoden Ave, Godley, TX 76044For Sale
 MLS ID #21339719, Flor Alvarado. NTREIS
 - $399,8883 bd2 ba2.2k sqft4721 Sassafras Dr, Crowley, TX 76036For SaleMLS ID #21306688, Ashley Dilling. NTREIS
- $--3 bd2 ba1.7k sqft1572 Lizzie Ln, Burleson, TX 76028AuctionAuction.com 2
- from $414,9903 bd2 ba2.3k sqftCarolina Plan, Hulen Trails, Crowley, TX 76036New ConstructionBloomfield Homes
- $399,0004 bd2 ba1.9k sqft11948 Carlin Dr, Fort Worth, TX 76108For SaleMLS ID #21345838, Mark Philpot. NTREIS
- $342,5004 bd3 ba2k sqft5044 Chital Dr, Crowley, TX 76036For SaleMLS ID #21346218, Brian Lott. NTREIS
- $505,0004 bd3 ba2.3k sqft10517 Oates Branch Ln, Fort Worth, TX 76126For SaleMLS ID #21282313, Lori Fowler. NTREIS
- $349,0003 bd2 ba1.9k sqft4120 Old Timber Ln, Crowley, TX 76036For SaleMLS ID #21338912, Monica Urbanek. NTREIS
- from $442,9904 bd3 ba2.4k sqftCypress II Plan, Hulen Trails, Crowley, TX 76036New ConstructionBloomfield Homes
- from $427,9904 bd3 ba2.4k sqftCypress II Plan, Hulen Trails, Crowley, TX 76036New ConstructionBloomfield Homes
- $429,9003 bd2 ba1.9k sqft101 Saint Meena Ct, Fort Worth, TX 76120For SaleMLS ID #21286135, Cherian Joseph. NTREIS
- $449,9004 bd3 ba2.4k sqft1209 Rushmore Dr, Burleson, TX 76028For SaleMLS ID #21219284, Corie Oliveira. NTREIS
- $445,0004 bd2 ba2.1k sqft504 Sagebrush Ct, Aledo, TX 76008For SaleMLS ID #21292870, Sanford Finkelstein. NTREIS
- from $427,9904 bd3 ba2.4k sqftCypress II Plan, Hulen Trails, Crowley, TX 76036New ConstructionBloomfield Homes
- from $429,9903 bd2 ba2.3k sqftCarolina Plan, Hulen Trails, Crowley, TX 76036New ConstructionBloomfield Homes
- from $414,9903 bd2 ba2.3k sqftCarolina Plan, Hulen Trails, Crowley, TX 76036New ConstructionBloomfield Homes
- $465,0004 bd2 ba2.4k sqft540 Ramon St, Burleson, TX 76028For SaleMLS ID #21325186, Brenda Shelton. NTREIS
