Welcome to 7641 Murcia Drive in the premier 55+ gated community of Tavola Park-Ladera. This exceptional 2-bedroom, 2-bath home offers 1,902 sq ft and a thoughtfully designed living space with exceptional finishes throughout. The open-concept floor plan includes a spacious living room, a beautiful kitchen featuring stainless appliances and a very generous island with seating. The dining area is charming and perfectly designed with natural light for relaxed meals. Retreat to your primary suite having access to the laundry area and the spa-inspired bath and expansive walk-in closets. Don't miss the extra plug in the pantry and the 60 amp plug in the garage for electric automobiles. Home is completely encapsulated with spray foam insulation in the entire home and garage area. This home is situated in a beautifully maintained community offering resort-style amenities such as a clubhouse, pool, pickleball, grills, putting green, dog park, pond, fitness center, clubhouse, social events, and scenic walking trails. HOA includes full front and back yard maintenance (mowing and fertilizer and flowers in flower beds seasonally) and full use of community features. Our Local Lender is offering Complimentary Refinancing for Qualified Buyers! Buy this home now and when interest rates decrease, refinance! Schedule your showing today and don't miss this home priced to sell!
Sold
Price Unknown
7641 Murcia Dr, Fort Worth, TX 76123
2beds
1,902sqft
Condominium
Built in 2022
-- sqft lot
$505,100 Zestimate®
$--/sqft
$2,489 Estimated rent
Home value
$505,100
$475,000 - $540,000
$2,489/mo
Zestimate® history
Owner options
List your home for rent
$2,489/mo
Rent Zestimate®
Find your next renter with Zillow Rental Manager. Plus, with online applications, you can quickly screen prospective tenants – for free.
$2,489/mo
Rent Zestimate®
Refinance and save
$390/mo
Est. payment
Refinancing to a lower rate could help reduce your monthly payments and save thousands over the life of the loan.
$390/mo
Est. payment
Explore your selling options
Work with a Zillow partner agent
Leverage their expertise and Zillow's premium Showcase listings to get your home seen by more buyers.
Get startedList with your own agent
Get your home in front of millions of buyers by listing it on Zillow.
Learn how to do itSell it yourself
Take full control of how buyers see your home on Zillow by listing For Sale by Owner (FSBO).
List your homeWhat's special
Beautifully maintained communityOpen-concept floor planExpansive walk-in closetsSpa-inspired bath
Zillow last checked:
Listing updated:
Listed by:
Dawn Sumrall 0658606 817-343-7783,
Keller Williams Lonestar DFW 817-795-2500
Bought with:
Tara Stark, 0514583
Keller Williams Heritage West
Source: NTREIS,MLS#: 21161529
Facts & features
Interior
Bedrooms & bathrooms
- Bedrooms: 2
- Bathrooms: 2
- Full bathrooms: 2
Primary bedroom
- Features: Closet Cabinetry, Walk-In Closet(s)
- Level: First
- Dimensions: 14 x 14
Bedroom
- Level: First
- Dimensions: 12 x 12
Dining room
- Level: First
- Dimensions: 12 x 12
Other
- Features: Garden Tub/Roman Tub, Linen Closet, Tile Counters
- Level: First
- Dimensions: 6 x 8
Other
- Features: Dual Sinks, Granite Counters, Garden Tub/Roman Tub, Linen Closet, Separate Shower, Tile Counters
- Level: First
- Dimensions: 16 x 10
Kitchen
- Features: Breakfast Bar, Built-in Features, Granite Counters, Kitchen Island
- Level: First
- Dimensions: 18 x 10
Living room
- Level: First
- Dimensions: 18 x 20
Office
- Level: First
- Dimensions: 12 x 12
Utility room
- Features: Utility Room
- Level: First
- Dimensions: 14 x 6
Heating
- Central, Natural Gas
Cooling
- Central Air, Ceiling Fan(s), Electric
Appliances
- Included: Some Gas Appliances, Convection Oven, Dishwasher, Electric Oven, Gas Cooktop, Disposal, Microwave, Plumbed For Gas, Refrigerator
Features
- Decorative/Designer Lighting Fixtures, High Speed Internet, Cable TV, Vaulted Ceiling(s), Wired for Sound
- Flooring: Carpet, Ceramic Tile, Wood
- Has basement: No
- Number of fireplaces: 1
- Fireplace features: Gas
Interior area
- Total interior livable area: 1,902 sqft
Property
Parking
- Total spaces: 2
- Parking features: Garage, Garage Door Opener
- Attached garage spaces: 2
Features
- Levels: One
- Stories: 1
- Patio & porch: Covered
- Exterior features: Lighting, Rain Gutters
- Pool features: None, Community
- Fencing: Wrought Iron
Lot
- Size: 24.29 Acres
- Features: Interior Lot
Details
- Parcel number: 42647671
Construction
Type & style
- Home type: Condo
- Architectural style: Traditional
- Property subtype: Condominium
- Attached to another structure: Yes
Materials
- Brick, Rock, Stone
- Foundation: Slab
- Roof: Composition
Condition
- Year built: 2022
Utilities & green energy
- Sewer: Public Sewer
- Water: Public
- Utilities for property: Sewer Available, Water Available, Cable Available
Green energy
- Energy efficient items: Water Heater, Windows
- Water conservation: Water-Smart Landscaping
Community & HOA
Community
- Features: Clubhouse, Fenced Yard, Golf, Gated, Park, Pool, Trails/Paths, Sidewalks
- Security: Security System, Smoke Detector(s)
- Subdivision: Ladera At Tavolo Park Condos
HOA
- Has HOA: Yes
- Amenities included: Maintenance Front Yard
- Services included: Maintenance Grounds, Security
- HOA fee: $390 monthly
- HOA name: Real Manage
- HOA phone: 866-473-2573
Location
- Region: Fort Worth
Financial & listing details
- Tax assessed value: $477,118
- Annual tax amount: $11,498
- Date on market: 3/3/2026
- Cumulative days on market: 57 days
- Listing terms: Cash,Conventional,FHA,VA Loan
- Road surface type: Asphalt
Price history
| Date | Event | Price |
|---|---|---|
| 5/29/2026 | Sold | -- |
Source: NTREIS #21161529 Report a problem | ||
| 5/8/2026 | Pending sale | $514,000$270/sqft |
Source: NTREIS #21161529 Report a problem | ||
| 4/29/2026 | Listing removed | $514,000$270/sqft |
Source: NTREIS #21161529 Report a problem | ||
| 4/20/2026 | Price change | $514,000-1.4%$270/sqft |
Source: NTREIS #21161529 Report a problem | ||
| 4/6/2026 | Price change | $521,500-1.4%$274/sqft |
Source: NTREIS #21161529 Report a problem | ||
| 3/3/2026 | Listed for sale | $529,000$278/sqft |
Source: NTREIS #21161529 Report a problem | ||
Public tax history
| Year | Property taxes | Tax assessment |
|---|---|---|
| 2025 | $6,540 -15.5% | $477,118 |
| 2024 | $7,739 +83.4% | $477,118 -0.8% |
| 2023 | $4,219 +145% | $480,928 +663.4% |
| 2022 | $1,722 +18.3% | $63,000 +21.2% |
| 2021 | $1,456 | $52,000 |
Find assessor info on the county website
Neighborhood: 76123
Nearby homes
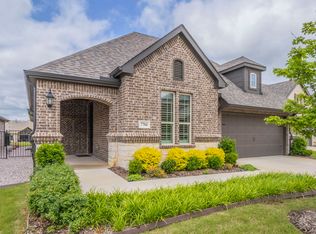
- $--2 bd2 ba2k sqft7704 Murcia Dr, Fort Worth, TX 76123Sold
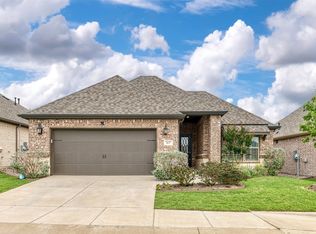
- $--2 bd2 ba1.7k sqft7637 Murcia Dr, Fort Worth, TX 76123Sold
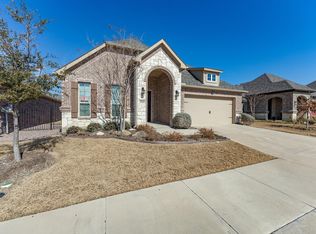
- $--3 bd2 ba1.7k sqft6124 Carmona Trl, Fort Worth, TX 76123Sold
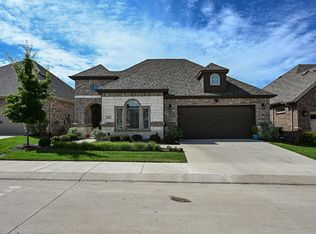
- $--2 bd2 ba2.2k sqft7624 Vista Bella Way, Fort Worth, TX 76123Sold
- $--2 bd2 ba1.5k sqft6019 Carmona Trl, Fort Worth, TX 76123Sold
- $--2 bd2 ba1.9k sqft7601 Murcia Dr, Fort Worth, TX 76123Sold
- $--2 bd3 ba2.2k sqft7616 Cerrito Trl, Fort Worth, TX 76123Sold
- $450,0002 bd2 ba1.6k sqft6104 Carmona Trl, Fort Worth, TX 76123Pending
Nearby schools
GreatSchools rating
- 6/10Sue Crouch Intermediate SchoolGrades: PK-5Distance: 0.8 mi
- 3/10Summer Creek Middle SchoolGrades: 6-8Distance: 2.4 mi
- 3/10North Crowley High SchoolGrades: 9-12Distance: 2.2 mi
Schools provided by the listing agent
- Elementary: June W Davis
- Middle: Summer Creek
- High: North Crowley
- District: Crowley ISD
Source: NTREIS. This data may not be complete. We recommend contacting the local school district to confirm school assignments for this home.
Get a cash offer in 3 minutes
Find out how much your home could sell for in as little as 3 minutes with a no-obligation cash offer.
Estimated market value
$505,100
Get a cash offer in 3 minutes
Find out how much your home could sell for in as little as 3 minutes with a no-obligation cash offer.
Estimated market value
$505,100
- Texas
- Tarrant County
- Fort Worth
- 76123
- 7641 Murcia Dr
Nearby cities
Nearby neighborhoods
Nearby zip codes
Other Fort Worth Topics
