The Palazzo Plan. Active 55+ Community.
Welcome to effortless living. This thoughtfully designed single-story home sits within a thriving 55+ community built around comfort, connection, and the freedom to enjoy life on your terms.
The Palazzo floor plan makes the most of every square foot. The generous primary suite is privately positioned on its own side of the home, featuring a dual vanity bathroom and large walk in closet. A second bedroom with a detached full bath offers guests their own comfortable retreat.
The kitchen is the true centerpiece — designed with the home chef in mind and flowing naturally into the living and dining areas, making entertaining a breeze. Step outside to a covered patio for your morning coffee, and enjoy the added convenience of a two-car garage with direct kitchen access. Blinds are included throughout.
Beyond your front door, the community delivers an exceptional lifestyle. Spend your days on the pickleball courts, take a dip in the pool, or break a sweat in the fitness center. Gather with neighbors at the firepit or outdoor fireplace, let your pup roam in the dog park, practice your short game on the putting green, or explore the scenic walking trails. The HUB serves as the heart of the community — a dedicated space for events, activities, and making lasting connections.
This is more than a home. It's a lock-and-leave lifestyle designed for the way you want to live.
Sold
Price Unknown
6019 Carmona Trl, Fort Worth, TX 76123
2beds
1,541sqft
Single Family Residence
Built in 2021
-- sqft lot
$400,100 Zestimate®
$--/sqft
$2,531 Estimated rent
Home value
$400,100
$376,000 - $428,000
$2,531/mo
Zestimate® history
Owner options
List your home for rent
$2,531/mo
Rent Zestimate®
Find your next renter with Zillow Rental Manager. Plus, with online applications, you can quickly screen prospective tenants – for free.
$2,531/mo
Rent Zestimate®
Refinance and save
$390/mo
Est. payment
Refinancing to a lower rate could help reduce your monthly payments and save thousands over the life of the loan.
$390/mo
Est. payment
Explore your selling options
Work with a Zillow partner agent
Leverage their expertise and Zillow's premium Showcase listings to get your home seen by more buyers.
Get startedList with your own agent
Get your home in front of millions of buyers by listing it on Zillow.
Learn how to do itSell it yourself
Take full control of how buyers see your home on Zillow by listing For Sale by Owner (FSBO).
List your homeWhat's special
Covered patioOutdoor fireplaceSingle-story homeDual vanity bathroomGenerous primary suite
Zillow last checked:
Listing updated:
Listed by:
Tony Cooper 0809060 2146737444,
Keller Williams Realty-FM 972-874-1905
Bought with:
Terry Tremaine, 0369332
Century 21 Mike Bowman, Inc.
Source: NTREIS,MLS#: 21208700
Facts & features
Interior
Bedrooms & bathrooms
- Bedrooms: 2
- Bathrooms: 2
- Full bathrooms: 2
Primary bedroom
- Features: Ceiling Fan(s)
- Level: First
- Dimensions: 16 x 13
Bedroom
- Features: Built-in Features, Ceiling Fan(s)
- Level: First
- Dimensions: 13 x 11
Primary bathroom
- Features: Dual Sinks, Granite Counters, Separate Shower
- Level: First
- Dimensions: 9 x 7
Dining room
- Features: Ceiling Fan(s)
- Level: First
- Dimensions: 12 x 11
Other
- Features: Built-in Features, En Suite Bathroom, Granite Counters
- Level: First
- Dimensions: 8 x 5
Kitchen
- Features: Breakfast Bar, Built-in Features, Galley Kitchen, Granite Counters, Kitchen Island, Pantry, Sink
- Level: First
- Dimensions: 10 x 7
Laundry
- Features: Built-in Features, Closet, Granite Counters
- Level: First
- Dimensions: 12 x 6
Living room
- Features: Ceiling Fan(s), Fireplace
- Level: First
- Dimensions: 19 x 13
Heating
- Central, ENERGY STAR Qualified Equipment, Natural Gas
Cooling
- Central Air, Ceiling Fan(s), Electric, ENERGY STAR Qualified Equipment
Appliances
- Included: Dryer, Dishwasher, Gas Cooktop, Disposal, Microwave, Refrigerator, Washer
- Laundry: Washer Hookup, Electric Dryer Hookup, Laundry in Utility Room
Features
- Decorative/Designer Lighting Fixtures, Granite Counters, High Speed Internet, Kitchen Island, Open Floorplan, Pantry, Cable TV, Vaulted Ceiling(s), Walk-In Closet(s), Wired for Sound
- Flooring: Carpet, Ceramic Tile, Hardwood
- Windows: Shutters
- Has basement: No
- Number of fireplaces: 1
- Fireplace features: Gas
Interior area
- Total interior livable area: 1,541 sqft
Property
Parking
- Total spaces: 2
- Parking features: Concrete, Driveway, Garage Faces Front
- Attached garage spaces: 2
Features
- Levels: One
- Stories: 1
- Patio & porch: Awning(s), Covered, Deck
- Exterior features: Awning(s)
- Pool features: None, Community
- Fencing: Gate,Wood,Wrought Iron
Lot
- Features: Landscaped, Few Trees, Zero Lot Line
- Residential vegetation: Grassed
Details
- Additional structures: Pergola
- Parcel number: 42647272
Construction
Type & style
- Home type: SingleFamily
- Architectural style: Traditional,Detached
- Property subtype: Single Family Residence
Materials
- Brick
- Foundation: Slab
- Roof: Composition
Condition
- Year built: 2021
Utilities & green energy
- Sewer: Public Sewer
- Water: Public
- Utilities for property: Natural Gas Available, Sewer Available, Separate Meters, Underground Utilities, Water Available, Cable Available
Community & HOA
Community
- Features: Clubhouse, Fitness Center, Fenced Yard, Other, Pool, Tennis Court(s), Trails/Paths, Curbs, Gated, Sidewalks
- Security: Carbon Monoxide Detector(s), Fire Alarm, Security Gate, Gated Community, Wireless
- Senior community: Yes
- Subdivision: Ladera Tavolo Park Condos
HOA
- Has HOA: Yes
- Amenities included: Maintenance Front Yard
- Services included: All Facilities, Association Management, Maintenance Grounds
- HOA fee: $390 monthly
- HOA name: Realmanage
- HOA phone: 972-380-3505
Location
- Region: Fort Worth
Financial & listing details
- Tax assessed value: $352,061
- Annual tax amount: $10,315
- Date on market: 3/15/2026
- Cumulative days on market: 73 days
- Listing terms: Cash,Conventional,FHA,VA Loan
Price history
| Date | Event | Price |
|---|---|---|
| 5/27/2026 | Sold | -- |
Source: NTREIS #21208700 Report a problem | ||
| 3/15/2026 | Listed for sale | $420,000$273/sqft |
Source: NTREIS #21208700 Report a problem | ||
Public tax history
| Year | Property taxes | Tax assessment |
|---|---|---|
| 2025 | $3,965 -33.3% | $352,061 -17.7% |
| 2024 | $5,941 -7.2% | $428,000 -10.2% |
| 2023 | $6,400 -14.8% | $476,577 +32.4% |
| 2022 | $7,514 +416.1% | $360,000 +592.3% |
| 2021 | $1,456 | $52,000 |
Find assessor info on the county website
Neighborhood: 76123
Nearby homes
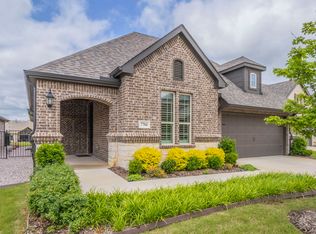
- $--2 bd2 ba2k sqft7704 Murcia Dr, Fort Worth, TX 76123Sold
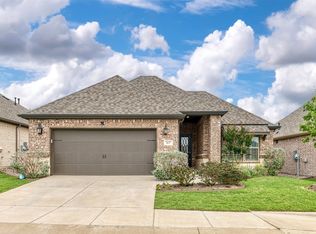
- $--2 bd2 ba1.7k sqft7637 Murcia Dr, Fort Worth, TX 76123Sold
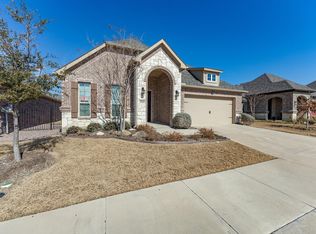
- $--3 bd2 ba1.7k sqft6124 Carmona Trl, Fort Worth, TX 76123Sold
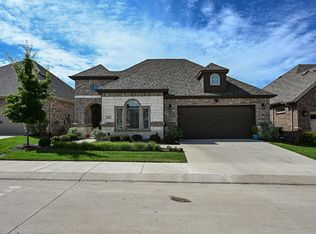
- $--2 bd2 ba2.2k sqft7624 Vista Bella Way, Fort Worth, TX 76123Sold
- $--2 bd2 ba1.9k sqft7641 Murcia Dr, Fort Worth, TX 76123Sold
- $--2 bd2 ba1.9k sqft7601 Murcia Dr, Fort Worth, TX 76123Sold
- $--2 bd3 ba2.2k sqft7616 Cerrito Trl, Fort Worth, TX 76123Sold
- $450,0002 bd2 ba1.6k sqft6104 Carmona Trl, Fort Worth, TX 76123For Sale
Nearby schools
GreatSchools rating
- 6/10Sue Crouch Intermediate SchoolGrades: PK-5Distance: 0.8 mi
- 3/10Summer Creek Middle SchoolGrades: 6-8Distance: 2.4 mi
- 3/10North Crowley High SchoolGrades: 9-12Distance: 2.2 mi
Schools provided by the listing agent
- Elementary: Sue Crouch
- Middle: Summer Creek
- High: North Crowley
- District: Crowley ISD
Source: NTREIS. This data may not be complete. We recommend contacting the local school district to confirm school assignments for this home.
Get a cash offer in 3 minutes
Find out how much your home could sell for in as little as 3 minutes with a no-obligation cash offer.
Estimated market value
$400,100
Get a cash offer in 3 minutes
Find out how much your home could sell for in as little as 3 minutes with a no-obligation cash offer.
Estimated market value
$400,100
- Texas
- Tarrant County
- Fort Worth
- 76123
- 6019 Carmona Trl
Nearby cities
Nearby neighborhoods
Nearby zip codes
Other Fort Worth Topics
