Freshly painted kitchen cabinets and new cabinet pulls brighten and neutralize the heart of the home! Located in the highly desirable Ladera Tavolo Park, this meticulously maintained single-story home offers the perfect combination of style, comfort, and low-maintenance living—ideal for active adults. Situated within a secure, gated community, this 2-bedroom, 2.5-bath home with a dedicated office spans 2,232 square feet of thoughtfully designed space. Step inside to find luxury vinyl plank flooring, designer lighting, granite countertops, and smart home technology that adds both ease and sophistication. The expansive kitchen is a true centerpiece, now featuring freshly painted cabinets and updated cabinet hardware to create a light, neutral, and modern look. With a butler’s pantry, walk-in pantry, large island, and stainless-steel appliances, it’s built for both entertaining and everyday enjoyment. Retreat to the private primary suite, complete with a spacious sitting area, dual vanities, and a custom walk-in closet with direct access to the oversized utility room for added convenience. Guests will appreciate their own ensuite bedroom, offering privacy and comfort. Enjoy peaceful outdoor living on the covered patio, while the HOA maintains the front and backyard, making this a perfect lock-and-leave home. Community amenities include a clubhouse with fitness center, resort-style pool, pickleball courts, scenic walking trails, and a vibrant schedule of social events. Bordering a lush greenbelt and located near premier shopping, dining, and top-rated medical facilities, this home delivers carefree living with connection, security, and modern convenience.
Sold
Price Unknown
7616 Cerrito Trl, Fort Worth, TX 76123
2beds
2,232sqft
Single Family Residence
Built in 2022
-- sqft lot
$475,000 Zestimate®
$--/sqft
$2,698 Estimated rent
Home value
$475,000
$442,000 - $513,000
$2,698/mo
Zestimate® history
Owner options
List your home for rent
$2,698/mo
Rent Zestimate®
Find your next renter with Zillow Rental Manager. Plus, with online applications, you can quickly screen prospective tenants – for free.
$2,698/mo
Rent Zestimate®
Refinance and save
$375/mo
Est. payment
Refinancing to a lower rate could help reduce your monthly payments and save thousands over the life of the loan.
$375/mo
Est. payment
Explore your selling options
Work with a Zillow partner agent
Leverage their expertise and Zillow's premium Showcase listings to get your home seen by more buyers.
Get startedList with your own agent
Get your home in front of millions of buyers by listing it on Zillow.
Learn how to do itSell it yourself
Take full control of how buyers see your home on Zillow by listing For Sale by Owner (FSBO).
List your homeWhat's special
Stainless-steel appliancesGranite countertopsCovered patioSpacious sitting areaBordering a lush greenbeltSmart home technologyCustom walk-in closet
Zillow last checked:
Listing updated:
Listed by:
Thurman Schweitzer 0688260 817-731-8466,
Briggs Freeman Sotheby's Int'l 817-731-8466,
Barbara Schweitzer 0739254 817-821-2694,
Briggs Freeman Sotheby's Int'l
Bought with:
Kathleen Griffith, 0630141
Julia Hill and Company
Source: NTREIS,MLS#: 21069042
Facts & features
Interior
Bedrooms & bathrooms
- Bedrooms: 2
- Bathrooms: 3
- Full bathrooms: 2
- 1/2 bathrooms: 1
Primary bedroom
- Features: Ceiling Fan(s), Double Vanity, En Suite Bathroom, Sitting Area in Primary, Walk-In Closet(s)
- Level: First
- Dimensions: 14 x 16
Bedroom
- Features: Ceiling Fan(s), En Suite Bathroom, Split Bedrooms, Walk-In Closet(s)
- Level: First
- Dimensions: 16 x 11
Primary bathroom
- Features: Built-in Features, Closet Cabinetry, Dual Sinks, En Suite Bathroom, Granite Counters, Stone Counters, Sitting Area in Primary
- Level: First
- Dimensions: 6 x 11
Breakfast room nook
- Features: Eat-in Kitchen
- Level: First
- Dimensions: 13 x 12
Other
- Features: Built-in Features, En Suite Bathroom, Stone Counters
- Level: First
- Dimensions: 5 x 8
Half bath
- Level: First
- Dimensions: 5 x 6
Kitchen
- Features: Breakfast Bar, Built-in Features, Butler's Pantry, Eat-in Kitchen, Granite Counters, Kitchen Island, Pantry, Walk-In Pantry
- Level: First
- Dimensions: 14 x 12
Living room
- Features: Ceiling Fan(s), Fireplace
- Level: First
- Dimensions: 18 x 13
Office
- Features: Ceiling Fan(s)
- Level: First
- Dimensions: 11 x 11
Utility room
- Features: Built-in Features, Linen Closet, Other, Utility Room
- Level: First
- Dimensions: 10 x 13
Heating
- Central, Fireplace(s), Natural Gas
Cooling
- Central Air, Ceiling Fan(s), Electric
Appliances
- Included: Dishwasher, Electric Cooktop, Electric Oven, Disposal, Gas Water Heater, Microwave, Refrigerator
Features
- Built-in Features, Decorative/Designer Lighting Fixtures, Double Vanity, Eat-in Kitchen, Granite Counters, Kitchen Island, Open Floorplan, Pantry, Smart Home, Cable TV, Wired for Data, Walk-In Closet(s)
- Flooring: Ceramic Tile, Luxury Vinyl Plank
- Has basement: No
- Number of fireplaces: 1
- Fireplace features: Gas Log, Living Room
Interior area
- Total interior livable area: 2,232 sqft
Property
Parking
- Total spaces: 2
- Parking features: Covered, Door-Single, Driveway, Epoxy Flooring, Enclosed, Garage Faces Front, Garage, Garage Door Opener
- Attached garage spaces: 2
Features
- Levels: One
- Stories: 1
- Patio & porch: Covered
- Exterior features: Private Yard, Rain Gutters
- Pool features: None
- Fencing: Fenced,Wrought Iron
Lot
- Features: Backs to Greenbelt/Park
- Residential vegetation: Grassed
Details
- Parcel number: 42647337
Construction
Type & style
- Home type: SingleFamily
- Architectural style: Traditional,Detached
- Property subtype: Single Family Residence
Materials
- Brick
- Foundation: Slab
- Roof: Composition
Condition
- Year built: 2022
Utilities & green energy
- Sewer: Public Sewer
- Water: Public
- Utilities for property: Sewer Available, Water Available, Cable Available
Community & HOA
Community
- Features: Community Mailbox, Gated, Sidewalks
- Security: Gated Community, Smoke Detector(s)
- Senior community: Yes
- Subdivision: Ladera Tavolo Park Condos
HOA
- Has HOA: Yes
- Amenities included: Maintenance Front Yard
- Services included: All Facilities, Association Management, Maintenance Grounds
- HOA fee: $375 monthly
- HOA name: Ladera Hoa - Real Manage
- HOA phone: 972-380-3505
Location
- Region: Fort Worth
Financial & listing details
- Tax assessed value: $541,163
- Annual tax amount: $13,042
- Date on market: 9/25/2025
- Cumulative days on market: 293 days
- Listing terms: Cash,Conventional,FHA,VA Loan
Price history
| Date | Event | Price |
|---|---|---|
| 2/18/2026 | Sold | -- |
Source: NTREIS #21069042 Report a problem | ||
| 1/21/2026 | Pending sale | $475,000$213/sqft |
Source: NTREIS #21069042 Report a problem | ||
| 12/3/2025 | Price change | $475,000-4%$213/sqft |
Source: NTREIS #21069042 Report a problem | ||
| 10/15/2025 | Price change | $495,000-5.5%$222/sqft |
Source: NTREIS #21069042 Report a problem | ||
| 9/25/2025 | Listed for sale | $524,000$235/sqft |
Source: NTREIS #21069042 Report a problem | ||
| 9/24/2025 | Listing removed | $524,000$235/sqft |
Source: NTREIS #20880572 Report a problem | ||
| 9/12/2025 | Price change | $524,000-4.7%$235/sqft |
Source: NTREIS #20880572 Report a problem | ||
| 4/17/2025 | Price change | $550,000-1.8%$246/sqft |
Source: NTREIS #20880572 Report a problem | ||
| 3/24/2025 | Listed for sale | $560,000-2.1%$251/sqft |
Source: NTREIS #20880572 Report a problem | ||
| 2/21/2025 | Listing removed | $572,000$256/sqft |
Source: NTREIS #20658083 Report a problem | ||
| 12/30/2024 | Listed for sale | $572,000$256/sqft |
Source: NTREIS #20658083 Report a problem | ||
| 11/9/2024 | Listing removed | $572,000$256/sqft |
Source: NTREIS #20658083 Report a problem | ||
| 10/31/2024 | Price change | $572,000-1.7%$256/sqft |
Source: NTREIS #20658083 Report a problem | ||
| 8/1/2024 | Price change | $582,000-10.5%$261/sqft |
Source: NTREIS #20658083 Report a problem | ||
| 6/27/2024 | Listed for sale | $650,000$291/sqft |
Source: NTREIS #20658083 Report a problem | ||
Public tax history
| Year | Property taxes | Tax assessment |
|---|---|---|
| 2025 | $7,858 -13.3% | $541,163 |
| 2024 | $9,068 -9.3% | $541,163 -0.8% |
| 2023 | $10,002 +480.7% | $545,631 +766.1% |
| 2022 | $1,722 +18.3% | $63,000 +21.2% |
| 2021 | $1,456 | $52,000 |
Find assessor info on the county website
Neighborhood: 76123
Nearby homes
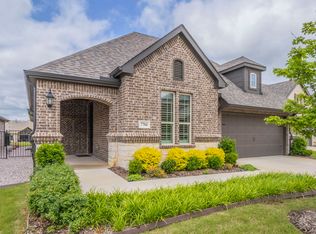
- $--2 bd2 ba2k sqft7704 Murcia Dr, Fort Worth, TX 76123Sold
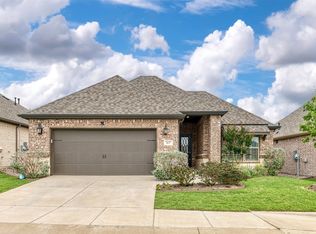
- $--2 bd2 ba1.7k sqft7637 Murcia Dr, Fort Worth, TX 76123Sold
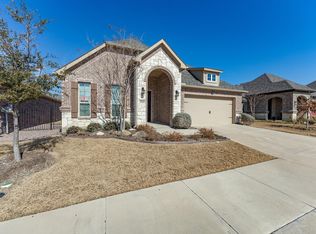
- $--3 bd2 ba1.7k sqft6124 Carmona Trl, Fort Worth, TX 76123Sold
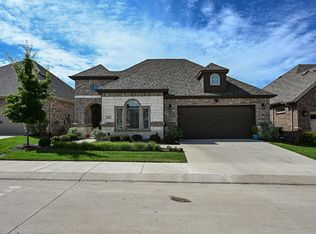
- $--2 bd2 ba2.2k sqft7624 Vista Bella Way, Fort Worth, TX 76123Sold
- $--2 bd2 ba1.9k sqft7641 Murcia Dr, Fort Worth, TX 76123Sold
- $--2 bd2 ba1.5k sqft6019 Carmona Trl, Fort Worth, TX 76123Sold
- $--2 bd2 ba1.9k sqft7601 Murcia Dr, Fort Worth, TX 76123Sold
- $--2 bd2 ba1.6k sqft6104 Carmona Trl, Fort Worth, TX 76123Sold
Nearby schools
GreatSchools rating
- 6/10Sue Crouch Intermediate SchoolGrades: PK-5Distance: 0.8 mi
- 3/10Summer Creek Middle SchoolGrades: 6-8Distance: 2.4 mi
- 3/10North Crowley High SchoolGrades: 9-12Distance: 2.2 mi
Schools provided by the listing agent
- Elementary: June W Davis
- Middle: Summer Creek
- High: North Crowley
- District: Crowley ISD
Source: NTREIS. This data may not be complete. We recommend contacting the local school district to confirm school assignments for this home.
Get a cash offer in 3 minutes
Find out how much your home could sell for in as little as 3 minutes with a no-obligation cash offer.
Estimated market value
$475,000
Get a cash offer in 3 minutes
Find out how much your home could sell for in as little as 3 minutes with a no-obligation cash offer.
Estimated market value
$475,000
- Texas
- Tarrant County
- Fort Worth
- 76123
- 7616 Cerrito Trl
