One of the most upgraded homes in this sought-after 55 plus lock and leave community! This stunning 2 bedroom, 2 bath plus study offers soaring vaulted ceilings with wood beams, an open floor plan, corner fireplace with surround sound, and custom double-hung shades throughout. The chef's kitchen shines with a large island, granite countertops, 42 inch cabinets with glass insets, pull-out drawers, 5-burner gas stove, and a built-in desk area. Separate dining room plus tons of storage. The primary suite features a double vanity, walk-in shower with seat and handrails, organized closet, and a direct connection to the exceptional laundry room — with second pantry, outlets, cabinetry, and room for an extra fridge. Guest bedroom fits a king bed; both baths have granite countertops. Front study with French doors serves as a perfect second living area. Electric bills average under $100 per month! Extended garage with extra storage. Covered patio. Community amenities include pickleball, pool, putting green, walking trails, dog walk, parks, and so much more! Homes this upgraded don't last!
Sold
Price Unknown
7624 Vista Bella Way, Fort Worth, TX 76123
2beds
2,211sqft
Condominium
Built in 2022
-- sqft lot
$519,900 Zestimate®
$--/sqft
$3,002 Estimated rent
Home value
$519,900
$489,000 - $556,000
$3,002/mo
Zestimate® history
Owner options
List your home for rent
$3,002/mo
Rent Zestimate®
Find your next renter with Zillow Rental Manager. Plus, with online applications, you can quickly screen prospective tenants – for free.
$3,002/mo
Rent Zestimate®
Refinance and save
$390/mo
Est. payment
Refinancing to a lower rate could help reduce your monthly payments and save thousands over the life of the loan.
$390/mo
Est. payment
Explore your selling options
Work with a Zillow partner agent
Leverage their expertise and Zillow's premium Showcase listings to get your home seen by more buyers.
Get startedList with your own agent
Get your home in front of millions of buyers by listing it on Zillow.
Learn how to do itSell it yourself
Take full control of how buyers see your home on Zillow by listing For Sale by Owner (FSBO).
List your homeWhat's special
Open floor planSeparate dining roomCustom double-hung shades throughoutBuilt-in desk areaGranite countertopsTons of storageCovered patio
Zillow last checked:
Listing updated:
Listed by:
Rob Sandefur 0620737 888-519-7431,
eXp Realty, LLC 888-519-7431
Bought with:
Corrine Hyman, 0499652
Williams Trew Real Estate
Source: NTREIS,MLS#: 21288443
Facts & features
Interior
Bedrooms & bathrooms
- Bedrooms: 2
- Bathrooms: 2
- Full bathrooms: 2
Primary bedroom
- Features: Ceiling Fan(s), Dual Sinks, En Suite Bathroom, Sitting Area in Primary, Split Bedrooms, Walk-In Closet(s)
- Level: First
- Dimensions: 16 x 14
Bedroom
- Features: Ceiling Fan(s), Split Bedrooms, Walk-In Closet(s)
- Level: First
- Dimensions: 12 x 11
Dining room
- Level: First
- Dimensions: 12 x 12
Kitchen
- Features: Breakfast Bar, Built-in Features, Granite Counters, Kitchen Island, Pantry, Walk-In Pantry
- Level: First
- Dimensions: 20 x 14
Living room
- Features: Ceiling Fan(s), Fireplace
- Level: First
- Dimensions: 16 x 16
Office
- Features: Ceiling Fan(s)
- Level: First
- Dimensions: 12 x 12
Utility room
- Features: Built-in Features, Pantry, Utility Room
- Level: First
- Dimensions: 12 x 10
Heating
- Central, Electric
Cooling
- Central Air, Ceiling Fan(s), Electric
Appliances
- Included: Dishwasher, Electric Oven, Gas Cooktop, Disposal, Microwave, Vented Exhaust Fan
- Laundry: Washer Hookup, Dryer Hookup, ElectricDryer Hookup, Laundry in Utility Room
Features
- Built-in Features, Decorative/Designer Lighting Fixtures, Granite Counters, High Speed Internet, Kitchen Island, Open Floorplan, Pantry, Vaulted Ceiling(s), Walk-In Closet(s), Wired for Sound
- Flooring: Carpet, Luxury Vinyl Plank, Tile
- Windows: Window Coverings
- Has basement: No
- Number of fireplaces: 1
- Fireplace features: Electric, Gas Log, Gas Starter, Living Room
Interior area
- Total interior livable area: 2,211 sqft
Property
Parking
- Total spaces: 2
- Parking features: Door-Multi, Driveway, Garage Faces Front, Garage, Garage Door Opener
- Attached garage spaces: 2
Features
- Levels: One
- Stories: 1
- Patio & porch: Front Porch, Patio, Covered
- Exterior features: Rain Gutters
- Pool features: None, Community
- Fencing: Back Yard,Gate,Wrought Iron
Lot
- Size: 24.29 Acres
- Features: Landscaped, Subdivision, Sprinkler System, Few Trees
Details
- Parcel number: 42646977
Construction
Type & style
- Home type: Condo
- Architectural style: Traditional
- Property subtype: Condominium
Materials
- Brick, Rock, Stone
- Foundation: Slab
- Roof: Composition
Condition
- Year built: 2022
Utilities & green energy
- Sewer: Public Sewer
- Water: Public
- Utilities for property: Natural Gas Available, Sewer Available, Separate Meters, Underground Utilities, Water Available
Community & HOA
Community
- Features: Clubhouse, Fitness Center, Fenced Yard, Other, Park, Pickleball, Pool, Trails/Paths, Community Mailbox, Curbs, Gated, Sidewalks
- Security: Gated Community, Smoke Detector(s)
- Senior community: Yes
- Subdivision: Ladera Tavolo Park Condo
HOA
- Has HOA: Yes
- Amenities included: Maintenance Front Yard
- Services included: All Facilities, Association Management, Maintenance Grounds, Maintenance Structure
- HOA fee: $390 monthly
- HOA name: Real Manaage
- HOA phone: 866-473-2573
Location
- Region: Fort Worth
Financial & listing details
- Tax assessed value: $430,000
- Annual tax amount: $10,271
- Date on market: 6/2/2026
- Cumulative days on market: 5 days
- Listing terms: Cash,Conventional,FHA,Texas Vet,VA Loan
Price history
| Date | Event | Price |
|---|---|---|
| 6/26/2026 | Sold | -- |
Source: NTREIS #21288443 Report a problem | ||
| 6/16/2026 | Pending sale | $520,000$235/sqft |
Source: eXp Realty #21288443 Report a problem | ||
| 6/9/2026 | Contingent | $520,000$235/sqft |
Source: NTREIS #21288443 Report a problem | ||
| 6/2/2026 | Listed for sale | $520,000$235/sqft |
Source: NTREIS #21288443 Report a problem | ||
Public tax history
| Year | Property taxes | Tax assessment |
|---|---|---|
| 2025 | $4,913 -19.6% | $430,000 |
| 2024 | $6,111 -15% | $430,000 -6.5% |
| 2023 | $7,186 +317.2% | $460,123 +630.4% |
| 2022 | $1,722 +18.3% | $63,000 +21.2% |
| 2021 | $1,456 | $52,000 |
Find assessor info on the county website
Neighborhood: 76123
Nearby homes
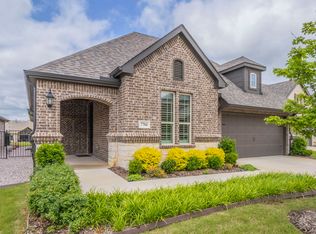
- $--2 bd2 ba2k sqft7704 Murcia Dr, Fort Worth, TX 76123Sold
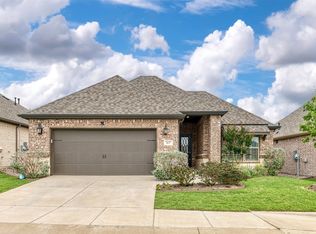
- $--2 bd2 ba1.7k sqft7637 Murcia Dr, Fort Worth, TX 76123Sold
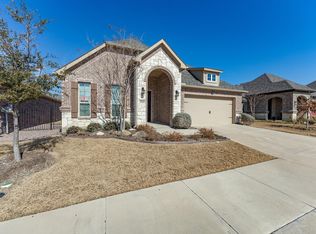
- $--3 bd2 ba1.7k sqft6124 Carmona Trl, Fort Worth, TX 76123Sold
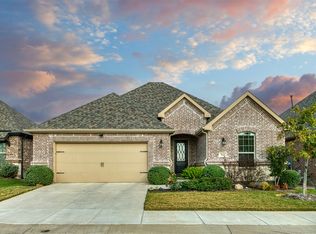
- $--2 bd2 ba1.9k sqft7641 Murcia Dr, Fort Worth, TX 76123Sold
- $--2 bd2 ba1.5k sqft6019 Carmona Trl, Fort Worth, TX 76123Sold
- $--2 bd2 ba1.9k sqft7601 Murcia Dr, Fort Worth, TX 76123Sold
- $--2 bd3 ba2.2k sqft7616 Cerrito Trl, Fort Worth, TX 76123Sold
- $450,0002 bd2 ba1.6k sqft6104 Carmona Trl, Fort Worth, TX 76123For Sale
Nearby schools
GreatSchools rating
- 6/10Sue Crouch Intermediate SchoolGrades: PK-5Distance: 0.8 mi
- 3/10Summer Creek Middle SchoolGrades: 6-8Distance: 2.4 mi
- 3/10North Crowley High SchoolGrades: 9-12Distance: 2.2 mi
Schools provided by the listing agent
- Elementary: June W Davis
- Middle: Summer Creek
- High: North Crowley
- District: Crowley ISD
Source: NTREIS. This data may not be complete. We recommend contacting the local school district to confirm school assignments for this home.
Get a cash offer in 3 minutes
Find out how much your home could sell for in as little as 3 minutes with a no-obligation cash offer.
Estimated market value
$519,900
Get a cash offer in 3 minutes
Find out how much your home could sell for in as little as 3 minutes with a no-obligation cash offer.
Estimated market value
$519,900
- Texas
- Tarrant County
- Fort Worth
- 76123
- 7624 Vista Bella Way
Nearby cities
Nearby neighborhoods
Nearby zip codes
Other Fort Worth Topics
