Beautiful 2 story home in sought after Stoney Ridge community. This home features 4 bedrooms and 2.5 bathrooms with 2828 square feet of living space. Move in condition. The kitchen offers all appliances with an open floor plan. Private backyard . Some photos are virtually staged
For sale
Price cut: $27K (8/6)
$442,500
7000 Herman Jared Dr, North Richland Hills, TX 76182
4beds
2,828sqft
Single Family Residence
Built in 1999
8,986 Square Feet Lot
$439,100 Zestimate®
$156/sqft
$-- HOA
What's special
Private backyardOpen floor plan
- 80 days |
- 1,168 |
- 123 |
Likely to sell faster than
Zillow last checked:
Listing updated:
Listed by:
Art Acosta 0780099 817-614-5644,
The Associates Realty Group 949-521-0781
Source: NTREIS,MLS#: 21291004
Facts & features
Interior
Bedrooms & bathrooms
- Bedrooms: 4
- Bathrooms: 3
- Full bathrooms: 2
- 1/2 bathrooms: 1
Primary bedroom
- Level: First
- Dimensions: 0 x 0
Bedroom
- Level: Second
- Dimensions: 0 x 0
Bedroom
- Level: Second
- Dimensions: 0 x 0
Primary bathroom
- Level: First
- Dimensions: 0 x 0
Dining room
- Level: First
- Dimensions: 0 x 0
Other
- Level: Second
- Dimensions: 0 x 0
Half bath
- Level: First
- Dimensions: 0 x 0
Living room
- Level: First
- Dimensions: 0 x 0
Heating
- Central
Cooling
- Central Air
Appliances
- Included: Dishwasher, Disposal, Refrigerator
- Laundry: Laundry in Utility Room
Features
- Eat-in Kitchen, Granite Counters, Kitchen Island, Open Floorplan
- Flooring: Combination
- Has basement: No
- Number of fireplaces: 1
- Fireplace features: Living Room
Interior area
- Total interior livable area: 2,828 sqft
Video & virtual tour
Property
Parking
- Total spaces: 2
- Parking features: Garage
- Attached garage spaces: 2
Features
- Levels: Two
- Stories: 2
- Pool features: None
- Fencing: Back Yard
Lot
- Size: 8,986 Square Feet
- Features: Level
Details
- Parcel number: 06922619
Construction
Type & style
- Home type: SingleFamily
- Architectural style: Detached
- Property subtype: Single Family Residence
Materials
- Foundation: Slab
- Roof: Composition
Condition
- Year built: 1999
Utilities & green energy
- Sewer: Public Sewer
- Water: Public
- Utilities for property: Electricity Connected, Sewer Available, Water Available
Community & HOA
Community
- Security: Carbon Monoxide Detector(s), Smoke Detector(s)
- Subdivision: Stoney Ridge
HOA
- Has HOA: No
Location
- Region: North Richland Hills
Financial & listing details
- Price per square foot: $156/sqft
- Tax assessed value: $407,717
- Annual tax amount: $8,757
- Date on market: 6/3/2026
- Cumulative days on market: 81 days
- Listing terms: Cash,Conventional,FHA,Submit,VA Loan
Estimated market value
$439,100
$417,000 - $461,000
$3,322/mo
Price history
| Date | Event | Price |
|---|---|---|
| 8/6/2026 | Price change | $442,500-5.8%$156/sqft |
Source: NTREIS #21291004 Report a problem | ||
| 7/22/2026 | Price change | $469,500-1.6%$166/sqft |
Source: NTREIS #21291004 Report a problem | ||
| 6/18/2026 | Price change | $477,000-1.5%$169/sqft |
Source: NTREIS #21291004 Report a problem | ||
| 6/3/2026 | Listed for sale | $484,500+21.2%$171/sqft |
Source: NTREIS #21291004 Report a problem | ||
| 2/29/2024 | Listing removed | -- |
Source: Zillow Rentals Report a problem | ||
| 2/24/2024 | Price change | $2,945-7.8%$1/sqft |
Source: Zillow Rentals Report a problem | ||
| 2/12/2024 | Listed for rent | $3,195$1/sqft |
Source: Zillow Rentals Report a problem | ||
| 2/12/2024 | Listing removed | -- |
Source: Zillow Rentals Report a problem | ||
| 2/2/2024 | Price change | $3,195-1.7%$1/sqft |
Source: Zillow Rentals Report a problem | ||
| 1/23/2024 | Listed for rent | $3,250$1/sqft |
Source: Zillow Rentals Report a problem | ||
| 5/17/2021 | Sold | -- |
Source: eXp Realty #163070640 Report a problem | ||
| 4/28/2021 | Pending sale | $399,900$141/sqft |
Source: NTREIS #14518440 Report a problem | ||
| 4/8/2021 | Price change | $399,900-3.6%$141/sqft |
Source: NTREIS #14518440 Report a problem | ||
| 3/11/2021 | Listed for sale | $414,900-2.4%$147/sqft |
Source: NTREIS #14518440 Report a problem | ||
| 2/24/2021 | Listing removed | $424,900$150/sqft |
Source: NTREIS #14518440 Report a problem | ||
| 2/14/2021 | Listed for sale | $424,900+93.1%$150/sqft |
Source: NTREIS #14518440 Report a problem | ||
| 12/5/2009 | Listing removed | $219,990$78/sqft |
Source: RE/MAX DFW Associates IV #11286777 Report a problem | ||
| 10/11/2009 | Listed for sale | $219,990$78/sqft |
Source: RE/MAX DFW Associates IV #11286777 Report a problem | ||
Public tax history
| Year | Property taxes | Tax assessment |
|---|---|---|
| 2025 | $8,757 -11.6% | $407,717 -10.7% |
| 2024 | $9,909 -3.9% | $456,643 -2.8% |
| 2023 | $10,306 +7.4% | $469,820 +17.8% |
| 2022 | $9,596 +16.2% | $398,777 +7.9% |
| 2021 | $8,259 +8.2% | $369,738 +14% |
| 2020 | $7,630 -0.4% | $324,434 -0.4% |
| 2019 | $7,663 +1.2% | $325,726 +4.5% |
| 2018 | $7,572 +9.7% | $311,720 +9.8% |
| 2017 | $6,902 +9% | $283,991 -0.5% |
| 2016 | $6,332 +8% | $285,439 +21.9% |
| 2015 | $5,862 | $234,200 |
| 2014 | $5,862 | $234,200 +9.1% |
| 2013 | -- | $214,600 +1% |
| 2012 | -- | $212,500 |
| 2011 | -- | $212,500 +10.7% |
| 2010 | -- | $191,900 -1.8% |
| 2009 | -- | $195,500 |
| 2008 | -- | $195,500 |
| 2007 | -- | $195,500 |
| 2006 | -- | $195,500 |
| 2005 | -- | $195,500 |
| 2004 | -- | $195,500 |
| 2003 | -- | $195,500 |
| 2002 | -- | $195,500 +2.6% |
| 2001 | -- | $190,600 +9.1% |
| 2000 | -- | $174,700 |
Find assessor info on the county website
Monthly payment
Est. payment
Payment breakdown
Explore the cost of this home by adjusting the details. Changes won't be saved.Climate risks
Neighborhood: 76182
Nearby schools
GreatSchools rating
- 9/10Smithfield Elementary SchoolGrades: PK-5Distance: 0.7 mi
- 10/10Smithfield Middle SchoolGrades: 6-8Distance: 0.6 mi
- 6/10Birdville High SchoolGrades: 9-12Distance: 1 mi
Schools provided by the listing agent
- Elementary: Smithfield
- Middle: Smithfield
- High: Birdville
- District: Birdville ISD
Source: NTREIS. This data may not be complete. We recommend contacting the local school district to confirm school assignments for this home.
- $490,2004 bd3 ba2.5k sqft7004 Herman Jared Dr, North Richland Hills, TX 76182Off Market

- $418,2004 bd2 ba2.1k sqft7001 Michael Dr, North Richland Hills, TX 76182Off Market
- $424,8004 bd2 ba2.2k sqft7005 Michael Dr, North Richland Hills, TX 76182Off Market
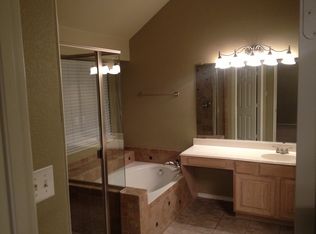
- $439,8004 bd2 ba2.2k sqft8604 Madison Dr, North Richland Hills, TX 76182Off Market
- $499,4004 bd2 ba2.7k sqft7008 Herman Jared Dr, North Richland Hills, TX 76182Off Market
- $498,7004 bd3 ba2.4k sqft8600 Madison Dr, North Richland Hills, TX 76182Off Market
- $452,7004 bd2 ba2.3k sqft8608 Madison Dr, North Richland Hills, TX 76182Off Market
- $465,6003 bd2 ba2.1k sqft7001 Herman Jared Dr, North Richland Hills, TX 76182Off Market
A local agent can set up tours, give advice and negotiate with sellers.
Similar homes
- $425,0004 bd3 ba2.7k sqft6509 Nottinghill Ct, North Richland Hills, TX 76180For Sale
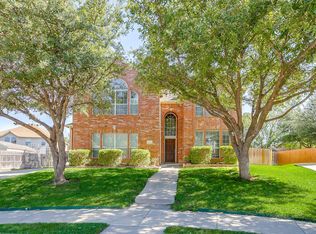 MLS ID #21346293, Dawn Saye. NTREIS
 - $442,0003 bd3 ba2k sqft629 Wyndham Cir, Keller, TX 76248For Sale
 MLS ID #21363826, Holly Kraatz. NTREIS
 - $465,0004 bd4 ba3.1k sqft7854 Park Falls Ct, Fort Worth, TX 76137For Sale
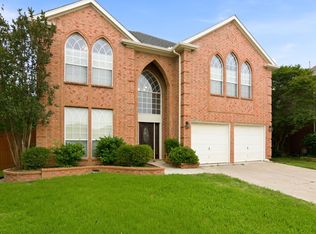 MLS ID #21354762, Michelle Robinson. NTREIS
 - $550,0004 bd2 ba2.3k sqft7901 Chaddington Dr, North Richland Hills, TX 76182For Sale
 MLS ID #21215674, Nancy Lukken. NTREIS
 - $425,0004 bd2 ba2.2k sqft5371 Natchez Trl, Fort Worth, TX 76137For SaleMLS ID #21310747, Becky Henry. NTREIS
- $439,9004 bd3 ba2.5k sqft4408 Chris Dr, Fort Worth, TX 76244For SaleMLS ID #21317633, Jennifer Tucker. NTREIS
- $475,0005 bd3 ba3.1k sqft5225 Merced Dr, Fort Worth, TX 76137For SaleMLS ID #21325991, Alisa Runge. NTREIS
- $425,0004 bd3 ba2.5k sqft5033 Cassidy Ln, Fort Worth, TX 76244For SaleMLS ID #21261564, Aaron Valencia. NTREIS
- $430,0003 bd2 ba2.4k sqft10100 Renwick Cv, Fort Worth, TX 76244For SaleMLS ID #21345225, Susan Walsh. NTREIS
- $550,0004 bd3 ba3.1k sqft4720 McBreyer Pl, Fort Worth, TX 76244For SaleMLS ID #21362816, Christie Russell. NTREIS
- $460,0004 bd2 ba2.4k sqft1620 Babbling Brook Dr, Grand Prairie, TX 75050For SaleMLS ID #21360028, Don Lawyer. NTREIS
- $374,9004 bd3 ba2.7k sqft5509 Mount McKinley Rd, Fort Worth, TX 76137For SaleMLS ID #21283096, Brian Sindell. NTREIS
- $389,9004 bd3 ba2.7k sqft4917 Dougal Ave, Fort Worth, TX 76137For SaleMLS ID #21276479, Molly Christiansen. NTREIS
- $399,5004 bd3 ba2.8k sqft4564 Sheldon Trl, Fort Worth, TX 76244For SaleMLS ID #21348182, Sonny Martinez. NTREIS
- $419,0004 bd3 ba2.8k sqft468 Darlington Trl, Fort Worth, TX 76131For SaleMLS ID #21250050, Lori Anne Mcelyea. NTREIS
- $520,0004 bd4 ba3k sqft2143 Serene Ct, Keller, TX 76248For SaleMLS ID #21222423, Alejandra Lablanca. NTREIS
- $370,0004 bd3 ba2.7k sqft9233 Monument Ct, Fort Worth, TX 76244For SaleMLS ID #21310999, Joshua Nogowski. NTREIS
- $534,9004 bd4 ba2.1k sqft749 W Park Ct, Keller, TX 76248For SaleMLS ID #21328848, Sonny Martinez. NTREIS
- $625,0004 bd4 ba2.7k sqft609 Trails End Ct, Hurst, TX 76054For SaleMLS ID #21292652, Daniel Nestorovski. NTREIS
- $450,0004 bd4 ba3.4k sqft5708 Sleepy Creek Ln, Fort Worth, TX 76179For SaleMLS ID #21349036, Charles Brown. NTREIS
