*** PRICE IMPROVEMENT *** NO HOA...Several financing options - 100% financing with NO down payment, NO PMI and $4,000 towards closing costs, or A discounted rate and no lender fee future refinancing may be available for qualified buyers purchasing this home and using an affiliate of Orchard Brokerage, LLC. Just 14 miles south of Downtown Dallas and free from HOA restrictions, this stunning 3-bedroom, 2.5-bath home invites you to experience a lifestyle defined by space, comfort, and possibility. From the moment you step inside, you’re welcomed by an expansive open-concept design where a sprawling living area effortlessly connects to a gourmet kitchen—creating the perfect backdrop for everything from lively gatherings with friends to quiet nights at home. Upstairs, a sense of retreat awaits. With all bedrooms thoughtfully tucked away on the second floor, the home offers a natural separation between entertaining and unwinding. At the center of it all, a 300+ square foot entertainment area anchors the upper level—an ideal space for movie nights, game days, or simply spreading out and enjoying everyday living. Two full bathrooms and a generously sized laundry room add both function and ease to your daily routine. Out back, the possibilities truly open up. Set on a large lot, the fully fenced backyard with an expansive patio slab is a blank canvas ready for your vision—whether that’s weekend barbecues, a garden retreat, or the outdoor oasis you’ve always dreamed of creating. Extra lighting has been installed to enjoy after dark. This is more than just a home—it’s a place where everyday moments feel a little more elevated, and where you have the freedom to make it entirely your own.
For sale
Price cut: $5K (6/30)
$339,999
1200 Oak Creek Dr, Hutchins, TX 75141
3beds
2,471sqft
Single Family Residence
Built in 2018
9,801 Square Feet Lot
$337,600 Zestimate®
$138/sqft
$-- HOA
What's special
Large lotFully fenced backyardGourmet kitchenGenerously sized laundry roomExpansive patio slabExpansive open-concept design
- 142 days
- 139
- 16
Zillow last checked:
Listing updated:
Listed by:
Pamela Washington 0663583 469-222-8880,
Orchard Brokerage 844-515-9880
Source: NTREIS,MLS#: 21231100
Facts & features
Interior
Bedrooms & bathrooms
- Bedrooms: 3
- Bathrooms: 3
- Full bathrooms: 2
- 1/2 bathrooms: 1
Primary bedroom
- Features: En Suite Bathroom, Walk-In Closet(s)
- Level: Second
- Dimensions: 17 x 15
Kitchen
- Features: Breakfast Bar, Built-in Features, Eat-in Kitchen, Pantry
- Level: First
- Dimensions: 15 x 9
Living room
- Features: Ceiling Fan(s)
- Level: First
- Dimensions: 20 x 19
Heating
- Central
Cooling
- Central Air, Ceiling Fan(s)
Appliances
- Included: Dishwasher, Electric Range, Disposal, Microwave
- Laundry: Laundry in Utility Room
Features
- Decorative/Designer Lighting Fixtures, High Speed Internet, Open Floorplan, Pantry, Cable TV, Vaulted Ceiling(s)
- Flooring: Carpet, Wood
- Windows: Window Coverings
- Has basement: No
- Has fireplace: No
Interior area
- Total interior livable area: 2,471 sqft
Video & virtual tour
Property
Parking
- Total spaces: 2
- Parking features: Driveway, Garage Faces Front, Garage, Open, Oversized, RV Access/Parking, On Street
- Attached garage spaces: 2
- Has uncovered spaces: Yes
Features
- Levels: Two
- Stories: 2
- Patio & porch: Patio, Wrap Around
- Exterior features: Private Yard
- Pool features: None
- Fencing: Back Yard,Fenced,Wood
Lot
- Size: 9,801 Square Feet
- Features: Back Yard, Interior Lot, Lawn, Few Trees
- Residential vegetation: Grassed
Details
- Parcel number: 30019500040010000
Construction
Type & style
- Home type: SingleFamily
- Architectural style: Traditional,Detached
- Property subtype: Single Family Residence
Materials
- Brick
- Foundation: Slab
- Roof: Composition
Condition
- Year built: 2018
Utilities & green energy
- Sewer: Public Sewer
- Water: Public
- Utilities for property: Electricity Available, Phone Available, Sewer Available, Water Available, Cable Available
Community & HOA
Community
- Features: Sidewalks
- Subdivision: Skyline Estates
HOA
- Has HOA: No
Location
- Region: Hutchins
Financial & listing details
- Price per square foot: $138/sqft
- Tax assessed value: $384,830
- Annual tax amount: $8,408
- Date on market: 4/10/2026
- Cumulative days on market: 143 days
- Listing terms: Cash,Conventional,FHA,VA Loan
Estimated market value
$337,600
$321,000 - $354,000
$2,859/mo
Price history
| Date | Event | Price |
|---|---|---|
| 6/30/2026 | Price change | $339,999-1.4%$138/sqft |
Source: NTREIS #21231100 Report a problem | ||
| 5/31/2026 | Price change | $344,999-1.4%$140/sqft |
Source: NTREIS #21231100 Report a problem | ||
| 4/10/2026 | Price change | $349,999-7.9%$142/sqft |
Source: NTREIS #21231100 Report a problem | ||
| 4/3/2024 | Price change | $379,999-2.3%$154/sqft |
Source: NTREIS #20544956 Report a problem | ||
| 2/26/2024 | Listed for sale | $389,000+58.2%$157/sqft |
Source: NTREIS #20544956 Report a problem | ||
| 8/14/2018 | Sold | -- |
Source: Agent Provided Report a problem | ||
| 7/17/2018 | Pending sale | $245,900$100/sqft |
Source: LGI Homes #13893123 Report a problem | ||
| 7/17/2018 | Listed for sale | $245,900$100/sqft |
Source: LGI Homes #13893123 Report a problem | ||
Public tax history
| Year | Property taxes | Tax assessment |
|---|---|---|
| 2025 | -- | $384,830 |
| 2024 | -- | $384,830 +7.7% |
| 2023 | -- | $357,160 +5.1% |
| 2022 | -- | $339,980 +41.7% |
| 2021 | -- | $239,850 |
| 2020 | -- | $239,850 |
| 2019 | $403 -16.7% | $239,850 +1265.1% |
| 2018 | $483 +169.2% | $17,570 +156.5% |
| 2017 | $180 +0.1% | $6,850 |
| 2016 | $179 -1.4% | $6,850 |
| 2015 | $182 | $6,850 |
| 2014 | $182 | $6,850 |
| 2013 | -- | -- |
| 2012 | -- | -- |
| 2011 | -- | -- |
| 2010 | -- | -- |
| 2009 | -- | -- |
| 2008 | -- | -- |
| 2007 | -- | -- |
| 2005 | -- | -- |
| 2004 | -- | -- |
| 2003 | -- | -- |
| 2002 | -- | -- |
| 2001 | -- | -- |
Find assessor info on the county website
Monthly payment
Est. payment
Payment breakdown
Explore the cost of this home by adjusting the details. Changes won't be saved.Climate risks
Neighborhood: 75141
Nearby schools
Schools provided by the listing agent
- Elementary: Wilmerhutc
- Middle: Kennedy
- High: Wilmerhutc
- District: Dallas ISD
Source: NTREIS. This data may not be complete. We recommend contacting the local school district to confirm school assignments for this home.
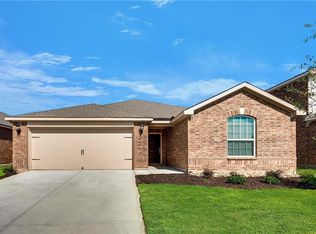
Similar homes
- $336,0004 bd2 ba1.6k sqft3640 Chestnut Oak Dr, Dallas, TX 75253For Sale
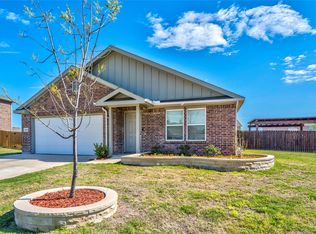 MLS ID #21363117, Robert DeLeon. NTREIS
 - $330,0003 bd2 ba1.8k sqft2038 Buttonwood St, Lancaster, TX 75146For Sale
 MLS ID #21361385, Raul Castro. NTREIS
 - $330,0003 bd3 ba1.9k sqft4552 Corregidor St, Dallas, TX 75216For Sale
 MLS ID #21286202, Mike Ritrovato. NTREIS
 - $325,0004 bd2 ba2.1k sqft1731 Overlook Dr, Lancaster, TX 75146For Sale
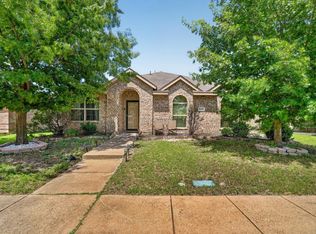 MLS ID #21307604, Nikki Okpuzor. NTREIS
