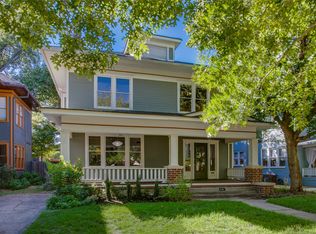
Stripped down to the studs then sensitively restored and updated to celebrate historic Prairie architecture in sought after Winnetka Heights. NEW ROOF in March 2025. Remarkable curb appeal is enhanced by this unique full front porch with brick columns, meticulously restored brick-by-brick, and a projecting gabled portico. Step inside to marvel at expansive formals with beamed ceilings, rarely available unpainted wood, a piano salon, recessed lighting, a working gas fireplace, original longleaf pine floors, and divided-light windows. The light-filled kitchen, completed some 3 years ago, blends vintage charm with modern function and features custom cabinetry, dark honed granite countertops, hex tile floors, stainless appliances and a built-in eating nook. The casual den, near a walk-in closet and a full bath, could easily serve as a 5th bedroom especially for guests who prefer to remain downstairs. Four spacious bedrooms are upstairs. A nostalgic screened porch off the primary bedroom provides a peaceful, tree-top retreat for relaxing year-round. Don’t miss the oversized detached two-car garage constructed in 2009. The backyard is fenced. The rear patio is constructed of vintage Texas brick. The custom built poultry coop with its own address speaks to a bygone era with an added touch of whimsy. Set on a picturesque, tree-lined street just minutes from Bishop Arts, TYPO and Stevens Park Golf Course. Within walking distance of Rosemont School, the new Kevin Sloan Park and neighborhood favorite...Cenzo’s Pizzeria & Deli!
Sold
Price Unknown
115 S Rosemont Ave, Dallas, TX 75208
4beds
2,624sqft
Single Family Residence
Built in 1918
7,666 Square Feet Lot
$834,100 Zestimate®
$--/sqft
$4,272 Estimated rent
Home value
$834,100
$759,000 - $909,000
$4,272/mo
Zestimate® history
Owner options
List your home for rent
$4,272/mo
Rent Zestimate®
Find your next renter with Zillow Rental Manager. Plus, with online applications, you can quickly screen prospective tenants – for free.
$4,272/mo
Rent Zestimate®
Refinance and save
Refinancing to a lower rate could help reduce your monthly payments and save thousands over the life of the loan.
Explore your selling options
Work with a Zillow partner agent
Leverage their expertise and Zillow's premium Showcase listings to get your home seen by more buyers.
Get startedList with your own agent
Get your home in front of millions of buyers by listing it on Zillow.
Learn how to do itSell it yourself
Take full control of how buyers see your home on Zillow by listing For Sale by Owner (FSBO).
List your homeWhat's special
Working gas fireplaceOversized detached two-car garageRecessed lightingHex tile floorsStainless appliancesVintage brick patioDark honed granite countertops
Zillow last checked:
Listing updated:
Listed by:
Diane Sherman 0443089 214-303-1133,
Dave Perry Miller Real Estate 214-303-1133,
Taryn Sherman 0819959 770-262-5851,
Dave Perry Miller Real Estate
Bought with:
Ann Sowieja
Monument Realty
Source: NTREIS,MLS#: 21120223
Facts & features
Interior
Bedrooms & bathrooms
- Bedrooms: 4
- Bathrooms: 2
- Full bathrooms: 2
Primary bedroom
- Features: Sitting Area in Primary
- Level: Second
- Dimensions: 19 x 15
Bedroom
- Features: Ceiling Fan(s)
- Level: Second
- Dimensions: 14 x 13
Bedroom
- Features: Ceiling Fan(s)
- Level: Second
- Dimensions: 14 x 13
Bedroom
- Features: Ceiling Fan(s)
- Level: Second
- Dimensions: 13 x 12
Dining room
- Level: First
- Dimensions: 15 x 15
Other
- Level: First
- Dimensions: 7 x 7
Other
- Features: Separate Shower
- Level: Second
- Dimensions: 9 x 7
Kitchen
- Features: Built-in Features, Eat-in Kitchen, Stone Counters
- Level: First
- Dimensions: 19 x 12
Living room
- Features: Fireplace
- Level: First
- Dimensions: 20 x 16
Other
- Level: First
- Dimensions: 12 x 9
Utility room
- Features: Built-in Features
- Level: First
- Dimensions: 8 x 7
Heating
- Central, Fireplace(s), Natural Gas, Zoned
Cooling
- Central Air, Ceiling Fan(s), Zoned
Appliances
- Included: Some Gas Appliances, Built-In Gas Range, Dishwasher, Disposal, Gas Range, Microwave, Plumbed For Gas, Tankless Water Heater
Features
- Decorative/Designer Lighting Fixtures, Eat-in Kitchen, Granite Counters, High Speed Internet, Natural Woodwork, Wired for Sound
- Flooring: Ceramic Tile, Wood
- Windows: Window Coverings
- Has basement: No
- Number of fireplaces: 1
- Fireplace features: Insert, Gas, Living Room
Interior area
- Total interior livable area: 2,624 sqft
Property
Parking
- Total spaces: 2
- Parking features: Alley Access, Garage, Garage Door Opener, Oversized, Parking Pad, Garage Faces Rear
- Garage spaces: 2
- Has uncovered spaces: Yes
Features
- Levels: Two
- Stories: 2
- Patio & porch: Covered
- Exterior features: Rain Gutters
- Pool features: None
- Fencing: Back Yard,Chain Link,Wood
Lot
- Size: 7,666 Square Feet
- Dimensions: 50 x 150
- Features: Interior Lot, Landscaped, Native Plants, Subdivision, Few Trees
Details
- Additional structures: Poultry Coop
- Parcel number: 00000261583000000
Construction
Type & style
- Home type: SingleFamily
- Architectural style: Prairie,Detached,Historic/Antique
- Property subtype: Single Family Residence
Materials
- Brick, Wood Siding
- Foundation: Pillar/Post/Pier
- Roof: Composition
Condition
- Year built: 1918
Utilities & green energy
- Sewer: Public Sewer
- Water: Public
- Utilities for property: Sewer Available, Water Available
Green energy
- Water conservation: Water-Smart Landscaping
Community & HOA
Community
- Features: Curbs, Sidewalks
- Subdivision: Winnetka Heights
HOA
- Has HOA: No
Location
- Region: Dallas
Financial & listing details
- Tax assessed value: $611,700
- Annual tax amount: $6,824
- Date on market: 12/30/2025
- Cumulative days on market: 73 days
- Listing terms: Cash,Conventional
- Exclusions: Some drapes and sheers. See agent for details.
Price history
| Date | Event | Price |
|---|---|---|
| 3/13/2026 | Sold | -- |
Source: NTREIS #21120223 Report a problem | ||
| 2/15/2026 | Contingent | $845,000$322/sqft |
Source: NTREIS #21120223 Report a problem | ||
| 2/8/2026 | Price change | $845,000-1.6%$322/sqft |
Source: NTREIS #21120223 Report a problem | ||
| 1/21/2026 | Price change | $859,000-3%$327/sqft |
Source: NTREIS #21120223 Report a problem | ||
| 12/30/2025 | Listed for sale | $886,000$338/sqft |
Source: NTREIS #21120223 Report a problem | ||
Public tax history
| Year | Property taxes | Tax assessment |
|---|---|---|
| 2025 | $6,824 -23.9% | $611,700 +15.9% |
| 2024 | $8,964 +0.1% | $527,660 -6.6% |
| 2023 | $8,957 -5.5% | $565,050 |
| 2022 | $9,477 +3.1% | $565,050 +32.8% |
| 2021 | $9,196 -2.8% | $425,370 |
| 2020 | $9,459 -0.2% | $425,370 |
| 2019 | $9,482 +6% | $425,370 +7.5% |
| 2018 | $8,947 +15.7% | $395,720 |
| 2017 | $7,736 +10.5% | $395,720 +24.5% |
| 2016 | $7,004 +9.7% | $317,960 +4.9% |
| 2015 | $6,388 | $303,110 +7% |
| 2014 | $6,388 | $283,300 |
| 2013 | -- | -- |
| 2012 | -- | -- |
| 2011 | -- | -- |
| 2010 | -- | -- |
| 2009 | -- | -- |
| 2008 | -- | -- |
| 2007 | -- | -- |
| 2005 | -- | -- |
| 2004 | -- | -- |
| 2003 | -- | -- |
| 2002 | -- | -- |
| 2001 | -- | -- |
Find assessor info on the county website
Neighborhood: Winnetka Heights
Nearby homes
- $960,0004 bd3 ba2.8k sqft111 S Rosemont Ave, Dallas, TX 75208For Sale
- $604,3003 bd2 ba2.1k sqft119 S Rosemont Ave, Dallas, TX 75208Off Market
- $--4 bd2 ba2.5k sqft123 S Rosemont Ave, Dallas, TX 75208Sold

- $563,2004 bd4 ba2.6k sqft107 S Rosemont Ave, Dallas, TX 75208Off Market
- $557,4004 bd1 ba2.1k sqft127 S Rosemont Ave, Dallas, TX 75208Off Market
- $--2 bd2 ba1.4k sqft114 S Waverly Dr, Dallas, TX 75208Sold
- $--2 bd4 ba2.9k sqft116 S Waverly Dr, Dallas, TX 75208Sold
- $270,0003 bd1 ba1.5k sqft118 S Waverly Dr, Dallas, TX 75208Off Market
Nearby schools
GreatSchools rating
- 9/10Rosemont Middle SchoolGrades: 3-8Distance: 0.5 mi
- 5/10Sunset High SchoolGrades: 9-12Distance: 0.4 mi
- 7/10W E Greiner Exploratory Arts AcademyGrades: 6-8Distance: 0.4 mi
Schools provided by the listing agent
- Elementary: Rosemont
- Middle: Greiner
- High: Sunset
- District: Dallas ISD
Source: NTREIS. This data may not be complete. We recommend contacting the local school district to confirm school assignments for this home.
Get a cash offer in 3 minutes
Find out how much your home could sell for in as little as 3 minutes with a no-obligation cash offer.
Estimated market value
$834,100
Get a cash offer in 3 minutes
Find out how much your home could sell for in as little as 3 minutes with a no-obligation cash offer.
Estimated market value
$834,100
- Texas
- Dallas County
- Dallas
- 75208
- Winnetka Heights
- 115 S Rosemont Ave
