Beautifully renovated Craftsman in the Kings Highway District where original character, thoughtful design and exceptional indoor outdoor living come together in a home that feels truly special. Beautiful wood floors, distinctive architectural details and carefully selected lighting create warmth and personality throughout. The flexible floor plan offers three bedrooms and two full baths, with two bedrooms on the main level and an upstairs ensuite bedroom accompanied by a spacious loft ideal for an office, library, playroom or second living area. Outside, the backyard becomes a private retreat with a sparkling pool and spa, outdoor shower, beautiful evening lighting and low maintenance landscaping, creating an inviting setting for entertaining or simply unwinding at home. A portion of the garage has been converted into bonus space with electricity, offering possibilities for a pool house, changing room, studio or finished workspace. Ideally located near the Bishop Arts District, this distinctive Oak Cliff home offers the character of a classic Craftsman with the comfort, flexibility and style of a home designed for the way you live today.
For sale
$630,000
924 N Winnetka Ave, Dallas, TX 75208
3beds
1,484sqft
Single Family Residence
Built in 1921
7,405 Square Feet Lot
$604,300 Zestimate®
$425/sqft
$-- HOA
What's special
Sparkling pool and spaOriginal characterLow maintenance landscapingBeautiful wood floorsThree bedroomsFlexible floor planThoughtful design
- 8 days
- 571
- 65
Likely to sell faster than
Zillow last checked:
Listing updated:
Listed by:
DeCarla Anderson 0634714 214-695-9043,
Compass RE Texas, LLC 214-814-8100,
Travis-Lee Moore 0671245 817-751-4221,
Compass RE Texas, LLC.
Source: NTREIS,MLS#: 21386449
Facts & features
Interior
Bedrooms & bathrooms
- Bedrooms: 3
- Bathrooms: 2
- Full bathrooms: 2
Primary bedroom
- Level: First
- Dimensions: 13 x 13
Primary bedroom
- Features: En Suite Bathroom, Walk-In Closet(s)
- Level: Second
- Dimensions: 19 x 10
Bedroom
- Level: First
- Dimensions: 12 x 13
Dining room
- Level: First
- Dimensions: 13 x 9
Kitchen
- Features: Breakfast Bar, Eat-in Kitchen
- Level: First
- Dimensions: 18 x 10
Living room
- Features: Ceiling Fan(s), Fireplace
- Level: First
- Dimensions: 19 x 10
Loft
- Level: Second
- Dimensions: 21 x 8
Utility room
- Features: Built-in Features
- Level: First
- Dimensions: 6 x 2
Heating
- Central
Cooling
- Central Air, Electric
Appliances
- Included: Electric Range, Vented Exhaust Fan
- Laundry: Washer Hookup, Dryer Hookup, ElectricDryer Hookup, In Kitchen
Features
- Cathedral Ceiling(s), Decorative/Designer Lighting Fixtures, Eat-in Kitchen, High Speed Internet, Loft, Multiple Master Suites, Cable TV
- Flooring: Carpet, Ceramic Tile, Wood
- Has basement: No
- Number of fireplaces: 1
- Fireplace features: Decorative
Interior area
- Total interior livable area: 1,484 sqft
Video & virtual tour
Property
Parking
- Total spaces: 1
- Parking features: Door-Single, Driveway, Workshop in Garage
- Garage spaces: 1
Features
- Levels: Two
- Stories: 2
- Patio & porch: Deck, Front Porch
- Exterior features: Lighting, Private Yard, Storage
- Pool features: Gunite, In Ground, Pool, Pool/Spa Combo
- Fencing: Back Yard,Wood
Lot
- Size: 7,405 Square Feet
- Dimensions: 50 x 150
- Features: Interior Lot, No Backyard Grass, Few Trees
Details
- Additional structures: Workshop
- Parcel number: 00000272776000000
Construction
Type & style
- Home type: SingleFamily
- Architectural style: Craftsman,Detached
- Property subtype: Single Family Residence
Materials
- Frame
- Foundation: Pillar/Post/Pier
- Roof: Composition
Condition
- Resale
- Year built: 1921
Utilities & green energy
- Sewer: Public Sewer
- Water: Public
- Utilities for property: Electricity Connected, Natural Gas Available, Sewer Available, Separate Meters, Water Available, Cable Available
Community & HOA
Community
- Features: Curbs, Sidewalks
- Subdivision: Oak Cliff Annex
HOA
- Has HOA: No
Location
- Region: Dallas
Financial & listing details
- Price per square foot: $425/sqft
- Tax assessed value: $575,550
- Annual tax amount: $12,816
- Date on market: 10/9/2026
- Cumulative days on market: 9 days
- Listing terms: Cash,Conventional,FHA,VA Loan
Estimated market value
$604,300
$574,000 - $635,000
$4,668/mo
Price history
| Date | Event | Price |
|---|---|---|
| 10/9/2026 | Listed for sale | $630,000$425/sqft |
Source: NTREIS #21386449 Report a problem | ||
Public tax history
| Year | Property taxes | Tax assessment |
|---|---|---|
| 2025 | $2,080 +8.1% | $575,550 +4.4% |
| 2024 | $1,923 +6.8% | $551,050 +48.5% |
| 2023 | $1,800 -39.3% | $371,000 |
| 2022 | $2,963 +4% | $371,000 +27.7% |
| 2021 | $2,850 -2.6% | $290,430 |
| 2020 | $2,927 +20.6% | $290,430 +9.3% |
| 2019 | $2,427 -10.6% | $265,620 -6.9% |
| 2018 | $2,715 +9.2% | $285,430 |
| 2017 | $2,485 +0% | $285,430 +18.5% |
| 2016 | $2,485 +10.3% | $240,870 +11.7% |
| 2015 | $2,254 | $215,680 +8.3% |
| 2014 | $2,254 | $199,200 |
| 2013 | -- | -- |
| 2012 | -- | -- |
| 2011 | -- | -- |
| 2010 | -- | -- |
| 2009 | -- | -- |
| 2008 | -- | -- |
| 2007 | -- | -- |
| 2005 | -- | -- |
| 2004 | -- | -- |
| 2003 | -- | -- |
| 2002 | -- | -- |
| 2001 | -- | -- |
Find assessor info on the county website
Monthly payment
Est. payment
Payment breakdown
Explore the cost of this home by adjusting the details. Changes won't be saved.Climate risks
Neighborhood: 75208
Nearby schools
Schools provided by the listing agent
- Elementary: Rosemont
- Middle: Greiner
- High: Sunset
- District: Dallas ISD
Source: NTREIS. This data may not be complete. We recommend contacting the local school district to confirm school assignments for this home.


Similar homes
- $799,0003 bd2 ba2.1k sqft618 N Clinton Ave, Dallas, TX 75208For Sale
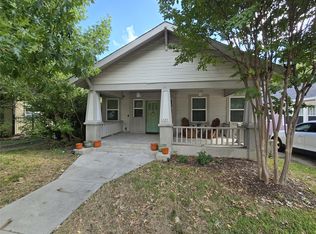 MLS ID #21412007, Larry Colgrove. NTREIS
 - $575,0004 bd2 ba1.6k sqft208 N Waverly Dr #206, Dallas, TX 75208For Sale
 MLS ID #21268134, Carey Coates. NTREIS
 - $325,0003 bd2 ba1.9k sqft811 S Tyler St, Dallas, TX 75208For Sale
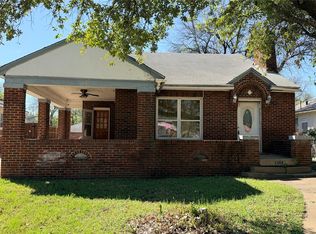 MLS ID #21209774, Rocio Contreras. NTREIS
 - $800,0004 bd3 ba2k sqft625 W Colorado Blvd, Dallas, TX 75208For Sale
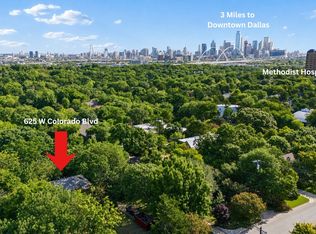 MLS ID #21337315, Ged Dipprey. NTREIS
