Welcome to 422 N Montreal Avenue, a charming 2-bedroom, 1-bath Dilbeck home in the heart of North Oak Cliff, just minutes from the shops, restaurants, and energy of the Bishop Arts District. Whether you're looking for a prime investment opportunity or a place to call home, this property offers endless potential. Two additional rooms offers flexible space for an office, studio, guest room, or hobby area. An additional room is already plumbed for a second bath, so the potential is built in. The home has been well maintained where it counts. An updated gas pipe running from the home to the meter was installed in 2024, A water heater was installed in November 2025, and the HVAC was professionally serviced in September 2026. Major plumbing work was completed, including replacement of the galvanized pipes under the primary bath and code upgrades to the bathroom. The roof was replaced in 2015, the exterior was fully repainted in 2023, and new blown-in insulation adds efficiency. The bathroom has been refreshed with updated plumbing hardware, a tiled wall, and lighting. Central heat and air keep things comfortable year-round. The large fenced backyard features native plant landscaping that trickles into the front and side yards. Additionally, the large mature trees help keep the home cool in the Texas summers. A one-car attached garage with a front entry, the laundry area, and a driveway add everyday convenience. The shed will remain. Location is a standout: about 5 minutes to Bishop Arts, about 10 minutes to Downtown Dallas, and quick access to I-30 and I-35E. Title has been opened with Republc Title in Preston Center.
For sale
Price cut: $39K (11/10)
$350,000
422 N Montreal Ave, Dallas, TX 75208
2beds
1,457sqft
Single Family Residence
Built in 1940
7,666 Square Feet Lot
$-- Zestimate®
$240/sqft
$-- HOA
What's special
Laundry areaShed will remain
- 35 days
- 217
- 21
Zillow last checked:
Listing updated:
Listed by:
Susan Melnick 0353798 214-369-6000,
Dave Perry Miller Real Estate 214-369-6000
Source: NTREIS,MLS#: 21389211
Facts & features
Interior
Bedrooms & bathrooms
- Bedrooms: 2
- Bathrooms: 1
- Full bathrooms: 1
Primary bedroom
- Level: First
- Dimensions: 13 x 12
Bedroom
- Level: First
- Dimensions: 14 x 12
Dining room
- Level: First
- Dimensions: 10 x 10
Kitchen
- Level: First
- Dimensions: 11 x 10
Living room
- Level: First
- Dimensions: 14 x 17
Sunroom
- Level: First
- Dimensions: 13 x 12
Utility room
- Level: First
- Dimensions: 11 x 9
Heating
- Central, Natural Gas
Cooling
- Central Air, Electric
Appliances
- Included: Gas Cooktop, Gas Oven
- Laundry: Washer Hookup, Dryer Hookup, In Garage
Features
- Built-in Features, Tile Counters
- Has basement: No
- Number of fireplaces: 1
- Fireplace features: Gas
Interior area
- Total interior livable area: 1,457 sqft
Video & virtual tour
Property
Parking
- Total spaces: 1
- Parking features: Driveway, Garage Faces Front, Garage
- Attached garage spaces: 1
Features
- Levels: One
- Stories: 1
- Exterior features: Garden, Private Yard, Storage
- Pool features: None
- Fencing: Chain Link
Lot
- Size: 7,666 Square Feet
- Dimensions: 55 x 135
Details
- Parcel number: 00000328651000000
Construction
Type & style
- Home type: SingleFamily
- Architectural style: Other,Detached
- Property subtype: Single Family Residence
Materials
- Brick
- Foundation: Pillar/Post/Pier
- Roof: Shingle
Condition
- Resale
- Year built: 1940
Utilities & green energy
- Sewer: Public Sewer
- Water: Public
- Utilities for property: Sewer Available, Water Available
Community & HOA
Community
- Security: Smoke Detector(s)
- Subdivision: Daniels L O Jr
HOA
- Has HOA: No
Location
- Region: Dallas
Financial & listing details
- Price per square foot: $240/sqft
- Tax assessed value: $348,700
- Annual tax amount: $7,765
- Date on market: 10/13/2026
- Cumulative days on market: 35 days
- Listing terms: Cash,Conventional
Estimated market value
Not available
Estimated sales range
Not available
$2,509/mo
Price history
| Date | Event | Price |
|---|---|---|
| 11/10/2026 | Price change | $350,000-10%$240/sqft |
Source: NTREIS #21389211 Report a problem | ||
| 10/13/2026 | Listed for sale | $389,000$267/sqft |
Source: NTREIS #21389211 Report a problem | ||
Public tax history
| Year | Property taxes | Tax assessment |
|---|---|---|
| 2025 | $5,009 +3.4% | $348,700 |
| 2024 | $4,843 +9.2% | $348,700 +19% |
| 2023 | $4,434 -10.7% | $293,060 |
| 2022 | $4,964 +1.6% | $293,060 +15.5% |
| 2021 | $4,883 +7.7% | $253,760 |
| 2020 | $4,536 +10% | $253,760 +32.1% |
| 2019 | $4,125 +4.3% | $192,090 +7.7% |
| 2018 | $3,957 +4.5% | $178,280 |
| 2017 | $3,786 +7.4% | $178,280 +6.7% |
| 2016 | $3,527 -7.4% | $167,010 -13.5% |
| 2015 | $3,810 | $193,160 |
| 2014 | $3,810 | $193,160 |
| 2013 | -- | -- |
| 2012 | -- | -- |
| 2011 | -- | -- |
| 2010 | -- | -- |
| 2009 | -- | -- |
| 2008 | -- | -- |
| 2007 | -- | -- |
| 2005 | -- | -- |
| 2004 | -- | -- |
| 2003 | -- | -- |
| 2002 | -- | -- |
| 2001 | -- | -- |
Find assessor info on the county website
Monthly payment
Est. payment
Payment breakdown
Explore the cost of this home by adjusting the details. Changes won't be saved.Climate risks
Neighborhood: 75208
Nearby schools
Schools provided by the listing agent
- Elementary: Kahn
- Middle: Raul Quintanilla
- High: Sunset
- District: Dallas ISD
Source: NTREIS. This data may not be complete. We recommend contacting the local school district to confirm school assignments for this home.


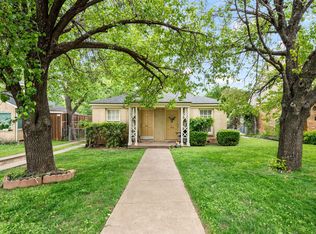
Similar homes
- $339,0003 bd2 ba1.2k sqft924 Nolte Dr, Dallas, TX 75208For Sale
 MLS ID #21321646, Consuelo Aguire. NTREIS
- $395,0003 bd2 ba1.3k sqft2219 Carnes St, Dallas, TX 75208For Sale
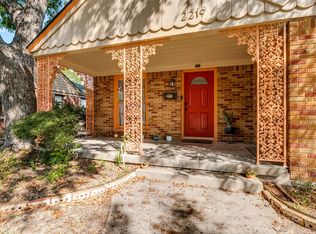 MLS ID #21415340, Susan Melnick. NTREIS
- $350,0003 bd2 ba1.7k sqft1219 S Waverly Dr #1, Dallas, TX 75208For Sale
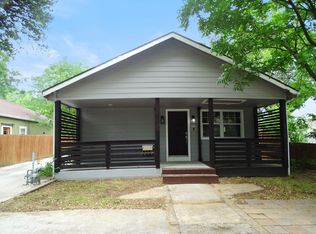 MLS ID #21421553, Robby Setser. NTREIS
- $368,5003 bd2 ba1.5k sqft403 S Marlborough Ave, Dallas, TX 75208For Sale
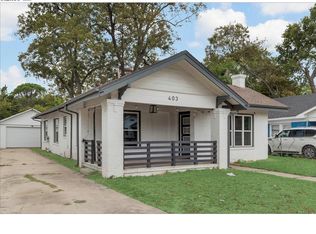 MLS ID #21405689, J B Ytem. NTREIS
