Charming, updated home near bishop arts district and steven parks! Discovered the perfect blend of modern updates and comfort of traditional ranch style living featuring 2 bedrooms and 2 full baths. With inviting open concept living and dining area, updated kitchen with farm sink, stainless steel appliances, shaker style cabinetry, this home offers both style and functionality. Step outside to the spacious backyard featuring low maintenance artificial turf, and a dedicated dog run, perfect for relaxing and entertaining without the upkeep of traditional landscaping. Conveniently located within approx. 7 mins from bishop arts district known for restaurants, shops and entertainment. Enjoy nearby stevens park golf course and the charming Oak cliff neighborhood. With thoughtful updates, inviting indoor and outdoor spaces, desirable location, it is ready for its next chapter.
HOME is VIRTUALLY STAGED.
Buyer agent and buyer to verify all information and measurement for accuracy. 1% credit to buyer closing costs with our preferred lender!
For sale
$399,999
2861 W 9th St, Dallas, TX 75211
2beds
1,588sqft
Single Family Residence
Built in 1960
9,975 Square Feet Lot
$386,300 Zestimate®
$252/sqft
$-- HOA
What's special
Spacious backyardLow maintenance artificial turfStainless steel appliancesDedicated dog runShaker style cabinetryFarm sinkUpdated kitchen
- 14 days
- 388
- 34
Likely to sell faster than
Zillow last checked:
Listing updated:
Listed by:
Niki Le 0694657 888-455-6040,
Fathom Realty 888-455-6040
Source: NTREIS,MLS#: 21413850
Facts & features
Interior
Bedrooms & bathrooms
- Bedrooms: 2
- Bathrooms: 2
- Full bathrooms: 2
Primary bedroom
- Features: Walk-In Closet(s)
- Level: First
- Dimensions: 13 x 12
Bedroom
- Level: First
- Dimensions: 13 x 12
Dining room
- Level: First
- Dimensions: 10 x 9
Other
- Features: Stone Counters, Walk-In Shower
- Level: First
- Dimensions: 7 x 6
Other
- Features: Dual Sinks, Garden Tub/Roman Tub
- Level: First
- Dimensions: 10 x 8
Kitchen
- Features: Breakfast Bar, Built-in Features, Stone Counters
- Level: First
- Dimensions: 17 x 10
Living room
- Level: First
- Dimensions: 24 x 16
Utility room
- Features: Utility Room
- Level: First
- Dimensions: 7 x 6
Heating
- Central, Natural Gas
Cooling
- Central Air, Ceiling Fan(s), Electric
Appliances
- Included: Dishwasher, Microwave
Features
- High Speed Internet, Open Floorplan, Cable TV
- Flooring: Tile, Wood
- Windows: Window Coverings
- Has basement: No
- Number of fireplaces: 1
- Fireplace features: Decorative
Interior area
- Total interior livable area: 1,588 sqft
Video & virtual tour
Property
Parking
- Total spaces: 2
- Parking features: Additional Parking, Door-Single, Driveway, Garage, Garage Door Opener, Garage Faces Rear
- Attached garage spaces: 2
Features
- Levels: One
- Stories: 1
- Pool features: None
- Fencing: Back Yard,Wood
Lot
- Size: 9,975 Square Feet
- Features: Interior Lot, Few Trees
Details
- Parcel number: 00000330874000000
Construction
Type & style
- Home type: SingleFamily
- Architectural style: Detached
- Property subtype: Single Family Residence
Materials
- Roof: Composition
Condition
- Resale
- Year built: 1960
Utilities & green energy
- Sewer: Public Sewer
- Water: Public
- Utilities for property: Natural Gas Available, Sewer Available, Separate Meters, Water Available, Cable Available
Community & HOA
Community
- Security: Fire Alarm
- Subdivision: Bruce Lovell Park
HOA
- Has HOA: No
Location
- Region: Dallas
Financial & listing details
- Price per square foot: $252/sqft
- Tax assessed value: $419,340
- Annual tax amount: $9,337
- Date on market: 10/16/2026
- Cumulative days on market: 15 days
- Listing terms: Cash,Conventional,FHA,VA Loan
- Exclusions: washer, dryer, TV, and belonging in garage. Ring doorbell, cameras
Estimated market value
$386,300
$367,000 - $406,000
$2,205/mo
Price history
| Date | Event | Price |
|---|---|---|
| 10/16/2026 | Listed for sale | $399,999+54.4%$252/sqft |
Source: NTREIS #21413850 Report a problem | ||
| 6/8/2018 | Sold | -- |
Source: Agent Provided Report a problem | ||
| 5/10/2018 | Pending sale | $259,000$163/sqft |
Source: Ebby Halliday, REALTORS #13823995 Report a problem | ||
| 5/1/2018 | Listed for sale | $259,000+62%$163/sqft |
Source: Ebby Halliday, REALTORS #13823995 Report a problem | ||
| 4/17/2015 | Sold | -- |
Source: Agent Provided Report a problem | ||
| 3/27/2015 | Pending sale | $159,900+88.3%$101/sqft |
Source: David Griffin & Company #13106218 Report a problem | ||
| 3/10/2015 | Listing removed | $1,200$1/sqft |
Source: David Griffin & Company #13106261 Report a problem | ||
| 3/7/2015 | Listed for rent | $1,200$1/sqft |
Source: David Griffin & Company #13106261 Report a problem | ||
| 8/26/2008 | Sold | -- |
Source: Agent Provided Report a problem | ||
| 5/16/2008 | Listing removed | $84,900$53/sqft |
Source: Number1Expert #10935684 Report a problem | ||
| 4/25/2008 | Price change | $84,900-9.2%$53/sqft |
Source: Number1Expert #10935684 Report a problem | ||
| 3/28/2008 | Price change | $93,500-1.5%$59/sqft |
Source: Number1Expert #10935684 Report a problem | ||
| 3/12/2008 | Price change | $94,900-5.1%$60/sqft |
Source: Number1Expert #10935684 Report a problem | ||
| 3/9/2008 | Price change | $99,999-4.7%$63/sqft |
Source: Number1Expert #10935684 Report a problem | ||
| 3/6/2008 | Price change | $104,900-8.7%$66/sqft |
Source: Number1Expert #10935684 Report a problem | ||
| 2/29/2008 | Listed for sale | $114,900$72/sqft |
Source: Number1Expert #10935684 Report a problem | ||
| 12/10/2007 | Sold | -- |
Source: Public Record Report a problem | ||
Public tax history
| Year | Property taxes | Tax assessment |
|---|---|---|
| 2025 | $6,184 +4.5% | $419,340 |
| 2024 | $5,915 +8.8% | $419,340 +26% |
| 2023 | $5,435 -10.7% | $332,870 |
| 2022 | $6,083 +2.2% | $332,870 +18.8% |
| 2021 | $5,953 -2.8% | $280,290 |
| 2020 | $6,122 -0.8% | $280,290 |
| 2019 | $6,169 +38.1% | $280,290 +36.7% |
| 2018 | $4,466 +15.9% | $204,990 |
| 2017 | $3,854 +10.9% | $204,990 +24.4% |
| 2016 | $3,475 +2.7% | $164,750 +8.4% |
| 2015 | $3,384 | $152,050 +23.2% |
| 2014 | $3,384 | $123,380 |
| 2013 | -- | -- |
| 2012 | -- | -- |
| 2011 | -- | -- |
| 2010 | -- | -- |
| 2009 | -- | -- |
| 2008 | -- | -- |
| 2007 | -- | -- |
| 2005 | -- | -- |
| 2004 | -- | -- |
| 2003 | -- | -- |
| 2002 | -- | -- |
| 2001 | -- | -- |
Find assessor info on the county website
Monthly payment
Est. payment
Payment breakdown
Explore the cost of this home by adjusting the details. Changes won't be saved.Climate risks
Neighborhood: Beverly Hills
Nearby schools
Schools provided by the listing agent
- Elementary: Kahn
- Middle: Raul Quintanilla
- High: Sunset
- District: Dallas ISD
Source: NTREIS. This data may not be complete. We recommend contacting the local school district to confirm school assignments for this home.
Similar homes
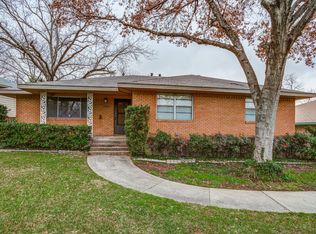
- $399,0002 bd2 ba1.3k sqft605 S Ravinia Dr, Dallas, TX 75211For Sale
 MLS ID #21356836, Susan Melnick. NTREIS
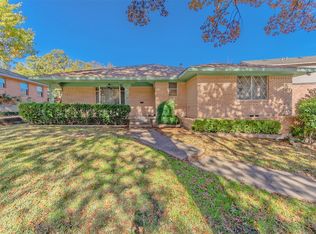
- $--2 bd2 ba1.3k sqft2840 Catherine St, Dallas, TX 75211Auction
 Auction.com 2
- $425,0003 bd2 ba1.4k sqft2626 Alden Ave, Dallas, TX 75211For Sale
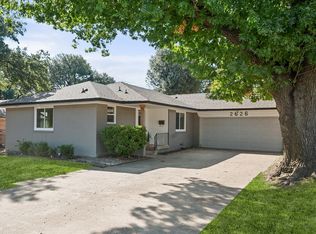 MLS ID #21392533, Betty Fish. NTREIS
- $399,0004 bd2 ba1.9k sqft3335 Burlingdell Ave, Dallas, TX 75211For Sale
 MLS ID #21401448, Jason Saucedo. NTREIS
