Step into timeless charm and refined modern living with this beautifully renovated 1948 Tudor nestled in the desirable Dells District of Dallas’ historic Oak Cliff neighborhood. This distinctive 3-bedroom, 2-bathroom home seamlessly blends classic Tudor character with thoughtful renovations and modern functionality. From the moment you arrive, the home makes a lasting impression with its beautifully landscaped grounds and landscape lighting surrounding the property, creating an inviting ambiance and enhancing the home’s architectural character both day and night. Inside, abundant natural light fills the home, highlighting the beautiful hardwood floors throughout and creating a bright, warm, and welcoming atmosphere. The thoughtfully renovated kitchen features terracotta flooring, elegant marble countertops, and premium materials and finishes, offering both beauty and functionality while complementing the home’s timeless character. The beautiful primary bedroom features a private ensuite and direct access to the back yard and patio, creating an effortless connection to enjoy quiet mornings with coffee. The additional bedrooms offer flexible space for family, guests, a home office, or other needs. A rare two-car garage provides coveted parking, storage, and exceptional versatility. With its size and potential, the garage could offer an exciting opportunity for conversion into an ADU, guest suite, studio, or additional living space. Located in the vibrant Oak Cliff community and minutes from the Bishop Arts District and downtown Dallas, this exceptional Tudor offers convenient access to local dining, shopping, parks, entertainment, and major thoroughfares. A rare opportunity to own a beautifully renovated piece of Dallas history at an affordable price, this home offers an extraordinary combination of historic character, architectural charm, affordability, and exceptional convenience.
For sale
Price cut: $10K (10/7)
$425,000
3323 Ivandell Ave, Dallas, TX 75211
3beds
1,280sqft
Single Family Residence
Built in 1948
7,492 Square Feet Lot
$-- Zestimate®
$332/sqft
$-- HOA
What's special
Beautifully landscaped groundsBeautiful hardwood floors throughoutTerracotta flooringPrivate ensuiteThoughtfully renovated kitchenElegant marble countertopsPremium materials and finishes
- 28 days
- 4,232
- 590
Zillow last checked:
Listing updated:
Listed by:
Bobbie McFaddin 0800539 817-890-7325,
TDRealty 817-890-7325
Source: NTREIS,MLS#: 21389682
Facts & features
Interior
Bedrooms & bathrooms
- Bedrooms: 3
- Bathrooms: 2
- Full bathrooms: 2
Primary bedroom
- Features: En Suite Bathroom, Walk-In Shower
- Level: First
- Dimensions: 15 x 11
Bedroom
- Features: Ceiling Fan(s)
- Level: First
- Dimensions: 12 x 11
Bedroom
- Features: Ceiling Fan(s)
- Level: First
- Dimensions: 11 x 8
Dining room
- Level: First
- Dimensions: 13 x 12
Kitchen
- Features: Built-in Features, Stone Counters, Walk-In Pantry
- Level: First
- Dimensions: 14 x 13
Laundry
- Level: First
- Dimensions: 5 x 5
Living room
- Features: Fireplace
- Level: First
- Dimensions: 17 x 16
Heating
- Central
Cooling
- Central Air
Appliances
- Included: Some Gas Appliances, Dishwasher, Disposal, Gas Range, Plumbed For Gas
Features
- Chandelier, Decorative/Designer Lighting Fixtures, High Speed Internet, Pantry, Paneling/Wainscoting, Vaulted Ceiling(s), Walk-In Closet(s)
- Flooring: Tile, Wood
- Has basement: No
- Number of fireplaces: 1
- Fireplace features: Other
Interior area
- Total interior livable area: 1,280 sqft
Video & virtual tour
Property
Parking
- Total spaces: 2
- Parking features: Additional Parking, Driveway, Garage, Garage Door Opener, Lighted, Off Street
- Garage spaces: 2
Features
- Levels: One
- Stories: 1
- Patio & porch: Covered
- Pool features: None
Lot
- Size: 7,492 Square Feet
Details
- Parcel number: 00000327874000000
- Other equipment: Irrigation Equipment
Construction
Type & style
- Home type: SingleFamily
- Architectural style: Tudor,Detached
- Property subtype: Single Family Residence
Materials
- Brick
- Foundation: Pillar/Post/Pier
- Roof: Composition
Condition
- Resale
- Year built: 1948
Utilities & green energy
- Sewer: Public Sewer
- Water: Public
- Utilities for property: Electricity Connected, Sewer Available, Water Available
Community & HOA
Community
- Security: Wireless
- Subdivision: Irwindell
HOA
- Has HOA: No
Location
- Region: Dallas
Financial & listing details
- Price per square foot: $332/sqft
- Tax assessed value: $293,230
- Annual tax amount: $6,529
- Date on market: 9/18/2026
- Cumulative days on market: 30 days
- Listing terms: Cash,Conventional,FHA,VA Loan
- Exclusions: All furniture, staging decor, curtain rods, curtains, ring doorbell, and refrigerator, tools and equipment
Estimated market value
Not available
Estimated sales range
Not available
Not available
Price history
| Date | Event | Price |
|---|---|---|
| 10/7/2026 | Price change | $425,000-2.3%$332/sqft |
Source: NTREIS #21389682 Report a problem | ||
| 9/29/2026 | Price change | $435,000-3.3%$340/sqft |
Source: NTREIS #21389682 Report a problem | ||
| 9/18/2026 | Listed for sale | $450,000+80%$352/sqft |
Source: NTREIS #21389682 Report a problem | ||
| 4/16/2026 | Sold | -- |
Source: NTREIS #21220850 Report a problem | ||
| 4/13/2026 | Pending sale | $250,000$195/sqft |
Source: NTREIS #21220850 Report a problem | ||
| 4/10/2026 | Contingent | $250,000$195/sqft |
Source: NTREIS #21220850 Report a problem | ||
| 3/28/2026 | Listed for sale | $250,000+203%$195/sqft |
Source: NTREIS #21220850 Report a problem | ||
| 3/1/2017 | Sold | -- |
Source: Agent Provided Report a problem | ||
| 5/14/2011 | Listing removed | $82,500$64/sqft |
Source: Judge Fite Company #11572013 Report a problem | ||
| 4/21/2011 | Listed for sale | $82,500$64/sqft |
Source: Judge Fite Company #11572013 Report a problem | ||
Public tax history
| Year | Property taxes | Tax assessment |
|---|---|---|
| 2025 | $6,529 -4.5% | $293,230 -4.2% |
| 2024 | $6,839 +11% | $305,980 +13.9% |
| 2023 | $6,164 | $268,600 |
Find assessor info on the county website
Monthly payment
Est. payment
Payment breakdown
Explore the cost of this home by adjusting the details. Changes won't be saved.Climate risks
Neighborhood: Dells District
Nearby schools
Schools provided by the listing agent
- Elementary: Celestino Mauricio Soto
- Middle: Stockard
- High: Molina
- District: Dallas ISD
Source: NTREIS. This data may not be complete. We recommend contacting the local school district to confirm school assignments for this home.
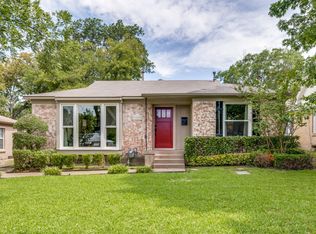
Similar homes
- $340,0003 bd2 ba1.3k sqft1219 McAdams Ave, Dallas, TX 75224For Sale
 MLS ID #21373786, Matthew Harris. NTREIS
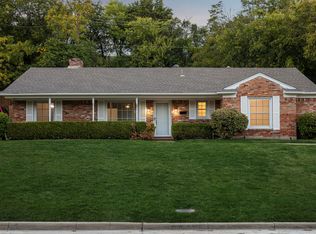
 - $400,0002 bd3 ba1.7k sqft908 N Winnetka Ave, Dallas, TX 75208For Sale
 MLS ID #21302991, Brianna Alvarez. NTREIS
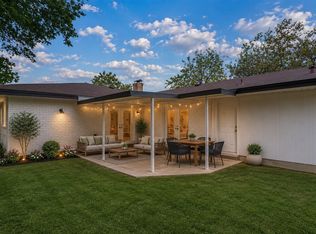
 - $269,9003 bd2 ba1.6k sqft841 Brookwood Dr, Dallas, TX 75224For Sale
 MLS ID #21413804, Michael Hershenberg. NTREIS
 - $313,0003 bd2 ba1.7k sqft3707 Kimball Ridge Ct, Dallas, TX 75233For Sale
 MLS ID #21336169, Erica Tito. NTREIS
