A welcoming Craftsman with the character buyers hope to find and the open feel they want for everyday living. High ceilings and original wood details bring warmth throughout, while the open floor plan creates an easy connection between the main living spaces. Outside, the spacious backyard offers room to relax, gather, or make the space your own. Enjoy the convenience of a walkable location with Bishop Arts close by.
Any measurements listed deemed accurate but agent and buyer to confirm.
For sale
$419,000
820 W Eigth St, Dallas, TX 75208
3beds
1,635sqft
Single Family Residence
Built in 1930
5,993 Square Feet Lot
$-- Zestimate®
$256/sqft
$-- HOA
What's special
Spacious backyardOpen floor planHigh ceilingsOriginal wood details
- 7 days
- 784
- 127
Zillow last checked:
Listing updated:
Listed by:
Bianca Boutell 0695433 212-722-0029,
Compass RE Texas, LLC. 214-814-8100,
Kenneth Lo 0697416 202-256-9332,
Compass RE Texas, LLC.
Source: NTREIS,MLS#: 21406344
Facts & features
Interior
Bedrooms & bathrooms
- Bedrooms: 3
- Bathrooms: 3
- Full bathrooms: 2
- 1/2 bathrooms: 1
Primary bedroom
- Features: Ceiling Fan(s), Walk-In Closet(s)
- Level: First
- Dimensions: 14 x 12
Bedroom
- Features: Ceiling Fan(s)
- Level: Second
- Dimensions: 9 x 10
Bedroom
- Level: Second
- Dimensions: 10 x 10
Living room
- Features: Ceiling Fan(s)
- Level: First
- Dimensions: 14 x 15
Heating
- Central, Electric
Cooling
- Central Air, Electric
Appliances
- Included: Dishwasher, Gas Cooktop, Disposal, Gas Water Heater
- Laundry: Washer Hookup, Dryer Hookup, GasDryer Hookup, Laundry in Utility Room
Features
- Cathedral Ceiling(s), Decorative/Designer Lighting Fixtures, High Speed Internet, Kitchen Island, Open Floorplan, Pantry, Cable TV, Vaulted Ceiling(s), Natural Woodwork, Walk-In Closet(s)
- Flooring: Carpet, Ceramic Tile, Engineered Hardwood
- Windows: Shutters, Window Coverings
- Has basement: No
- Has fireplace: No
Interior area
- Total interior livable area: 1,635 sqft
Video & virtual tour
Property
Parking
- Total spaces: 2
- Parking features: Additional Parking, Driveway, Garage
- Garage spaces: 2
Features
- Levels: Two
- Stories: 2
- Patio & porch: Rear Porch, Covered, Deck, Front Porch
- Exterior features: Fire Pit, Lighting
- Pool features: None
Lot
- Size: 5,993 Square Feet
- Dimensions: 55 x 120
- Features: Landscaped
Details
- Parcel number: 654098
Construction
Type & style
- Home type: SingleFamily
- Architectural style: Craftsman,Detached
- Property subtype: Single Family Residence
- Attached to another structure: Yes
Materials
- Foundation: Pillar/Post/Pier
- Roof: Composition
Condition
- Resale
- Year built: 1930
Utilities & green energy
- Sewer: Public Sewer
- Water: Public
- Utilities for property: Sewer Available, Water Available, Cable Available
Community & HOA
Community
- Security: Carbon Monoxide Detector(s), Fire Alarm, Smoke Detector(s)
- Subdivision: George J Bryans Rev
HOA
- Has HOA: No
Location
- Region: Dallas
Financial & listing details
- Price per square foot: $256/sqft
- Date on market: 10/10/2026
- Cumulative days on market: 8 days
- Listing terms: Cash,Conventional,FHA,VA Loan
Estimated market value
Not available
Estimated sales range
Not available
Not available
Price history
| Date | Event | Price |
|---|---|---|
| 10/15/2026 | Listed for sale | $419,000$256/sqft |
Source: NTREIS #21406344 Report a problem | ||
| 10/14/2026 | Contingent | $419,000$256/sqft |
Source: NTREIS #21406344 Report a problem | ||
| 10/10/2026 | Listed for sale | $419,000$256/sqft |
Source: NTREIS #21406344 Report a problem | ||
Public tax history
Tax history is unavailable.
Monthly payment
Est. payment
Payment breakdown
Explore the cost of this home by adjusting the details. Changes won't be saved.Climate risks
Neighborhood: 75208
Nearby schools
Schools provided by the listing agent
- Elementary: Rosemont
- High: Sunset
- District: Dallas ISD
Source: NTREIS. This data may not be complete. We recommend contacting the local school district to confirm school assignments for this home.


Similar homes
- $399,9994 bd3 ba2.2k sqft812 Centre St, Dallas, TX 75208For Sale
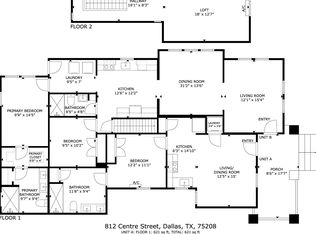 MLS ID #21413729, Norma Lopez Valverde. NTREIS
 - $389,0002 bd1 ba1.4k sqft422 N Montreal Ave, Dallas, TX 75208For Sale
 MLS ID #21389211, Susan Melnick. NTREIS
 - $450,0004 bd3 ba1.3k sqft719 Melba St, Dallas, TX 75208For Sale
 MLS ID #21364693, Courtney Hansen Black. NTREIS
 - $368,5003 bd2 ba1.5k sqft403 S Marlborough Ave, Dallas, TX 75208For Sale
 MLS ID #21405689, J B Ytem. NTREIS
