California cool meets classic Craftsman charm in this picture-perfect North Oak Cliff bungalow. Behind its iconic white picket fence and inviting covered porch, original character takes center stage with gleaming hardwoods, coffered ceilings, original hardware, built-ins, and a beautifully preserved brick fireplace. Abundant windows fill the home with natural light, while the warm, updated kitchen and laundry room bring a fresh, modern sensibility without losing the soul of the house. A spacious backyard, two-car garage, and charming clawfoot tub add to the appeal. Recent updates include a new roof (2024), HVAC (2024), gutters, French drain, chimney cap, and new insulation (2025). Walk to The Kessler School and Cenzo’s, with Bishop Arts and the best of North Oak Cliff just minutes away. Historic charm, thoughtful updates, and a seriously cool vibe.
For sale
Price cut: $6K (9/29)
$429,000
126 S Waverly Dr, Dallas, TX 75208
2beds
1,296sqft
Single Family Residence
Built in 1920
7,448 Square Feet Lot
$415,500 Zestimate®
$331/sqft
$-- HOA
What's special
Beautifully preserved brick fireplaceSpacious backyardOriginal characterCharming clawfoot tubTwo-car garageGleaming hardwoodsIconic white picket fence
- 67 days
- 443
- 55
Zillow last checked:
Listing updated:
Listed by:
Jason Saucedo 0650625 214-303-1133,
Dave Perry Miller Real Estate 214-303-1133,
Jason Cuccia 0692762 972-514-9489,
Dave Perry Miller Real Estate
Source: NTREIS,MLS#: 21362077
Facts & features
Interior
Bedrooms & bathrooms
- Bedrooms: 2
- Bathrooms: 1
- Full bathrooms: 1
Primary bedroom
- Level: First
- Dimensions: 13 x 13
Bedroom
- Level: First
- Dimensions: 13 x 13
Dining room
- Level: First
- Dimensions: 15 x 13
Kitchen
- Features: Pantry
- Level: First
- Dimensions: 11 x 9
Laundry
- Level: First
- Dimensions: 7 x 5
Living room
- Level: First
- Dimensions: 15 x 13
Office
- Features: Fireplace
- Level: First
- Dimensions: 11 x 5
Heating
- Central
Cooling
- Central Air
Appliances
- Included: Dishwasher, Gas Range, Vented Exhaust Fan
Features
- Pantry
- Flooring: Tile, Vinyl, Wood
- Has basement: No
- Number of fireplaces: 1
- Fireplace features: Decorative
Interior area
- Total interior livable area: 1,296 sqft
Video & virtual tour
Property
Parking
- Total spaces: 2
- Parking features: Garage
- Garage spaces: 2
Features
- Levels: One
- Stories: 1
- Patio & porch: Covered, Front Porch
- Pool features: None
- Fencing: Wood
Lot
- Size: 7,448 Square Feet
- Dimensions: 50 x 150
- Features: Interior Lot, Landscaped, Few Trees
Details
- Parcel number: 00000270859000000
Construction
Type & style
- Home type: SingleFamily
- Architectural style: Craftsman,Detached
- Property subtype: Single Family Residence
Materials
- Foundation: Pillar/Post/Pier
- Roof: Composition
Condition
- Resale
- Year built: 1920
Utilities & green energy
- Sewer: Public Sewer
- Water: Public
- Utilities for property: Sewer Available, Water Available
Community & HOA
Community
- Subdivision: Sunset Hills Add
HOA
- Has HOA: No
Location
- Region: Dallas
Financial & listing details
- Price per square foot: $331/sqft
- Tax assessed value: $416,640
- Annual tax amount: $3,161
- Date on market: 8/20/2026
- Cumulative days on market: 67 days
- Listing terms: Cash,Conventional
Estimated market value
$415,500
$395,000 - $436,000
$2,153/mo
Price history
| Date | Event | Price |
|---|---|---|
| 9/29/2026 | Price change | $429,000-1.4%$331/sqft |
Source: NTREIS #21362077 Report a problem | ||
| 8/20/2026 | Listed for sale | $435,000+4.8%$336/sqft |
Source: NTREIS #21362077 Report a problem | ||
| 4/19/2024 | Sold | -- |
Source: NTREIS #20517921 Report a problem | ||
| 3/20/2024 | Pending sale | $415,000$320/sqft |
Source: NTREIS #20517921 Report a problem | ||
| 3/13/2024 | Contingent | $415,000$320/sqft |
Source: NTREIS #20517921 Report a problem | ||
| 2/15/2024 | Listed for sale | $415,000+18.6%$320/sqft |
Source: NTREIS #20517921 Report a problem | ||
| 8/31/2022 | Sold | -- |
Source: Dave Perry Miller RE solds #20116161_75208 Report a problem | ||
| 8/10/2022 | Pending sale | $349,900$270/sqft |
Source: NTREIS #20116161 Report a problem | ||
| 8/4/2022 | Contingent | $349,900$270/sqft |
Source: NTREIS #20116161 Report a problem | ||
| 8/1/2022 | Price change | $349,900-2.8%$270/sqft |
Source: NTREIS #20116161 Report a problem | ||
| 7/16/2022 | Listed for sale | $360,000$278/sqft |
Source: NTREIS #20116161 Report a problem | ||
Public tax history
| Year | Property taxes | Tax assessment |
|---|---|---|
| 2025 | $3,161 -56% | $416,640 +29.6% |
| 2024 | $7,183 +1% | $321,370 +3.7% |
| 2023 | $7,114 +50.6% | $310,000 |
| 2022 | $4,724 +1.5% | $310,000 +21.3% |
| 2021 | $4,654 +7.7% | $255,570 |
| 2020 | $4,322 +10% | $255,570 +10% |
| 2019 | $3,929 +6.7% | $232,290 +17.6% |
| 2018 | $3,683 +16% | $197,520 +14.9% |
| 2017 | $3,175 +11.1% | $171,940 +13.6% |
| 2016 | $2,858 +16.4% | $151,300 +20.3% |
| 2015 | $2,456 | $125,760 +10.3% |
| 2014 | $2,456 | $114,020 |
| 2013 | -- | -- |
| 2012 | -- | -- |
| 2011 | -- | -- |
| 2010 | -- | -- |
| 2009 | -- | -- |
| 2008 | -- | -- |
| 2007 | -- | -- |
| 2005 | -- | -- |
| 2004 | -- | -- |
| 2003 | -- | -- |
| 2002 | -- | -- |
| 2001 | -- | -- |
Find assessor info on the county website
Monthly payment
Est. payment
Payment breakdown
Explore the cost of this home by adjusting the details. Changes won't be saved.Climate risks
Neighborhood: 75208
Nearby schools
Schools provided by the listing agent
- Elementary: Rosemont
- Middle: Greiner
- High: Sunset
- District: Dallas ISD
Source: NTREIS. This data may not be complete. We recommend contacting the local school district to confirm school assignments for this home.

Similar homes
- $425,0002 bd2 ba1.2k sqft526 S Edgefield Ave, Dallas, TX 75208For Sale
 MLS ID #21335601, Lucas Reader. NTREIS
 - $450,0002 bd2 ba1.3k sqft501 S Clinton Ave, Dallas, TX 75208For Sale
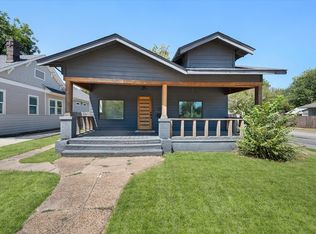 MLS ID #21363499, Betty Fish. NTREIS
 - $395,0003 bd2 ba1.3k sqft2219 Carnes St, Dallas, TX 75208For Sale
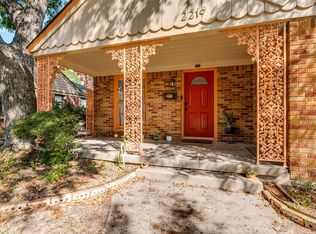 MLS ID #21415340, Susan Melnick. NTREIS
 - $419,0003 bd3 ba1.6k sqft820 W Eigth St, Dallas, TX 75208For Sale
 MLS ID #21406344, Bianca Boutell. NTREIS
