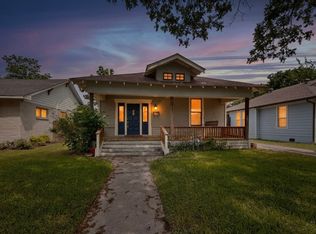
This charming 3 bed 2 bath house is a perfect blend of classic elegance and modern comfort. As you enter through the covered front porch, you're greeted by the timeless beauty of original hardwood floors that flow seamlessly through the main living areas and the primary bedroom. The large kitchen is a chef's delight, boasting ample counter space and storage, making it the heart of the home. The primary bedroom, with its original hardwood floors, provides a cozy retreat, while the secondary bedrooms feature plush new carpeting. Step outside to discover the expansive backyard deck, perfect for entertaining guests or enjoying a quiet evening under the stars. The beautiful large backyard offers a private oasis, a haven for relaxation and play. Convenience is key with a large utility room, making household chores a breeze. This home is not just a residence; it's a haven where every detail has been carefully considered for your comfort and enjoyment.
Sold
Price history
| Date | Event | Price |
|---|---|---|
| 9/25/2026 | Listing removed | $485,000$289/sqft |
Source:  Dave Perry Miller & Associates - An Ebby Halliday Company #21248833 Report a problem Dave Perry Miller & Associates - An Ebby Halliday Company #21248833 Report a problem | ||
| 6/2/2026 | Price change | $485,000-2.8%$289/sqft |
Source: NTREIS #21248833 Report a problem | ||
| 4/24/2026 | Listed for sale | $499,000+5.1%$297/sqft |
Source: NTREIS #21248833 Report a problem | ||
| 4/26/2024 | Sold | -- |
Source: NTREIS #20483860 Report a problem | ||
| 4/18/2024 | Pending sale | $474,900$283/sqft |
Source: NTREIS #20483860 Report a problem | ||
| 4/9/2024 | Contingent | $474,900$283/sqft |
Source: NTREIS #20483860 Report a problem | ||
| 4/3/2024 | Price change | $474,900-2.9%$283/sqft |
Source: NTREIS #20483860 Report a problem | ||
| 2/15/2024 | Price change | $489,000-2%$291/sqft |
Source: NTREIS #20483860 Report a problem | ||
| 1/18/2024 | Price change | $499,000-0.2%$297/sqft |
Source: NTREIS #20483860 Report a problem | ||
| 1/3/2024 | Listed for sale | $499,900$298/sqft |
Source: NTREIS #20483860 Report a problem | ||
| 12/23/2023 | Listing removed | -- |
Source: NTREIS #20483860 Report a problem | ||
| 11/29/2023 | Listed for sale | $499,900+47.5%$298/sqft |
Source: NTREIS #20483860 Report a problem | ||
| 8/4/2020 | Listing removed | $339,000$202/sqft |
Source: Allie Beth Allman & Assoc. #14265637 Report a problem | ||
| 8/4/2020 | Listed for sale | $339,000$202/sqft |
Source: Allie Beth Allman & Assoc. #14265637 Report a problem | ||
| 7/16/2020 | Pending sale | $339,000$202/sqft |
Source: Allie Beth Allman & Assoc. #14265637 Report a problem | ||
| 3/22/2020 | Price change | $339,000-3.1%$202/sqft |
Source: Allie Beth Allman & Assoc. #14265637 Report a problem | ||
| 1/23/2020 | Listed for sale | $350,000+1.4%$208/sqft |
Source: Allie Beth Allman & Assoc. #14265637 Report a problem | ||
| 12/20/2019 | Listing removed | $345,000$205/sqft |
Source: All City Real Estate, Ltd. Co. #14181016 Report a problem | ||
| 12/5/2019 | Price change | $345,000-2.8%$205/sqft |
Source: All City Real Estate, Ltd. Co. #14181016 Report a problem | ||
| 11/20/2019 | Price change | $355,000-2.7%$211/sqft |
Source: All City Real Estate, Ltd. Co. #14181016 Report a problem | ||
| 11/4/2019 | Price change | $365,000-3.9%$217/sqft |
Source: All City Real Estate, Ltd. Co. #14181016 Report a problem | ||
| 10/24/2019 | Price change | $380,000-2.6%$226/sqft |
Source: All City Real Estate, Ltd. Co. #14181016 Report a problem | ||
| 10/8/2019 | Price change | $390,000-2.5%$232/sqft |
Source: All City Real Estate, Ltd. Co. #14181016 Report a problem | ||
| 9/11/2019 | Price change | $400,000-2.4%$238/sqft |
Source: All City Real Estate, Ltd. Co. #14181016 Report a problem | ||
| 8/23/2019 | Price change | $409,900-1.2%$244/sqft |
Source: City Life Realty, LLC #14146352 Report a problem | ||
| 7/23/2019 | Listed for sale | $415,000$247/sqft |
Source: City Life Realty, LLC #14146352 Report a problem | ||
| 10/27/2016 | Sold | -- |
Source: Agent Provided Report a problem | ||

Get a cash offer in 3 minutes
Find out how much your home could sell for in as little as 3 minutes with a no-obligation cash offer.
Estimated market value
$465,700
