Nestled in the heart of Winnetka Heights’ Historic District, this thoughtfully fully restored 1914 Craftsman blends timeless character with intentional, design-forward updates by Trot Studio. From the moment you arrive, the expansive front porch sets the tone — inviting, elevated, and unmistakably unique.
Inside, natural light pours through the home, highlighting original hardwood floors, preserved antique hardware, and carefully curated finishes that honor the home’s history while bringing it fully into today. The kitchen offers a clean, tailored feel with custom cabinetry, quartz surfaces, and a functional layout that opens seamlessly into the main living spaces — ideal for both everyday living and effortless entertaining.
The primary suite faces the beautiful front porch, while the secondary bedroom is tucked in privately into the home. Every inch has been reimagined with purpose, supported by a full systems overhaul including new electrical, plumbing, HVAC, and roof — delivering peace of mind without compromising character.
Out back, the property truly sets itself apart. A detached ADU with an additional 340 sf living space, outfitted with full bath and kitchenette creates endless possibilities — guest quarters, private office, or income-producing opportunity — complemented by a one-car garage, two-car carport, and a spacious outdoor living area designed to be enjoyed year-round.
Positioned on a beautiful, tree-lined street in one of Dallas’ most beloved historic neighborhoods, this home offers not just a place to live, but a lifestyle rooted in charm, walkability, and community.
Property qualifies for a historic tax incentive — details available upon request.
Sold
Street View
Price Unknown
311 S Rosemont Ave, Dallas, TX 75208
2beds
1,453sqft
Single Family Residence
Built in 1927
7,666 Square Feet Lot
$680,000 Zestimate®
$--/sqft
$2,314 Estimated rent
Home value
$680,000
$626,000 - $741,000
$2,314/mo
Zestimate® history
Owner options
List your home for rent
$2,314/mo
Rent Zestimate®
Find your next renter with Zillow Rental Manager. Plus, with online applications, you can quickly screen prospective tenants – for free.
$2,314/mo
Rent Zestimate®
Refinance and save
Refinancing to a lower rate could help reduce your monthly payments and save thousands over the life of the loan.
Explore your selling options
Work with a Zillow partner agent
Leverage their expertise and Zillow's premium Showcase listings to get your home seen by more buyers.
Get startedList with your own agent
Get your home in front of millions of buyers by listing it on Zillow.
Learn how to do itSell it yourself
Take full control of how buyers see your home on Zillow by listing For Sale by Owner (FSBO).
List your homeWhat's special
One-car garageTwo-car carportExpansive front porchOriginal hardwood floorsQuartz surfacesPreserved antique hardwareCarefully curated finishes
Zillow last checked:
Listing updated:
Listed by:
Genna Skolnik 0749376 214-709-7400,
Compass RE Texas, LLC. 214-814-8100
Bought with:
Cameron Reynolds, 0834785
Dave Perry Miller Real Estate
Source: NTREIS,MLS#: 21261447
Facts & features
Interior
Bedrooms & bathrooms
- Bedrooms: 2
- Bathrooms: 3
- Full bathrooms: 2
- 1/2 bathrooms: 1
Primary bedroom
- Features: En Suite Bathroom
- Level: First
- Dimensions: 13 x 13
Bedroom
- Level: First
- Dimensions: 13 x 13
Primary bathroom
- Level: First
- Dimensions: 7 x 8
Other
- Level: First
- Dimensions: 8 x 7
Half bath
- Level: First
- Dimensions: 7 x 2
Kitchen
- Level: First
- Dimensions: 14 x 12
Living room
- Level: First
- Dimensions: 19 x 12
Heating
- Central
Cooling
- Central Air, Ceiling Fan(s), Electric
Appliances
- Included: Dishwasher, Electric Cooktop, Electric Oven, Electric Water Heater, Gas Water Heater
Features
- Decorative/Designer Lighting Fixtures
- Has basement: No
- Number of fireplaces: 1
- Fireplace features: Decorative
Interior area
- Total interior livable area: 1,453 sqft
Property
Parking
- Total spaces: 3
- Parking features: Carport, Driveway, Garage, Kitchen Level, Lighted
- Garage spaces: 1
- Carport spaces: 2
- Covered spaces: 3
Features
- Levels: One
- Stories: 1
- Patio & porch: Covered
- Exterior features: Lighting, Private Yard
- Pool features: None
- Fencing: Back Yard,Fenced,High Fence,Privacy,Wood
Lot
- Size: 7,666 Square Feet
- Features: Back Yard, Interior Lot, Lawn, Landscaped, Subdivision
Details
- Parcel number: 00000261619000000
Construction
Type & style
- Home type: SingleFamily
- Architectural style: Detached,Historic/Antique
- Property subtype: Single Family Residence
Materials
- Roof: Shingle
Condition
- Year built: 1927
Utilities & green energy
- Sewer: Public Sewer
- Water: Public
- Utilities for property: Cable Available, Electricity Available, Electricity Connected, Natural Gas Available, Sewer Available, Water Available
Community & HOA
Community
- Features: Curbs
- Security: Smoke Detector(s)
- Subdivision: Winnetka Heights
HOA
- Has HOA: No
Location
- Region: Dallas
Financial & listing details
- Tax assessed value: $482,350
- Annual tax amount: $10,741
- Date on market: 5/12/2026
- Cumulative days on market: 17 days
- Listing terms: Cash,Conventional
Price history
| Date | Event | Price |
|---|---|---|
| 5/29/2026 | Sold | -- |
Source: NTREIS #21261447 Report a problem | ||
| 5/12/2026 | Pending sale | $699,000$481/sqft |
Source: NTREIS #21261447 Report a problem | ||
| 5/12/2026 | Listed for sale | $699,000$481/sqft |
Source: NTREIS #21261447 Report a problem | ||
Public tax history
| Year | Property taxes | Tax assessment |
|---|---|---|
| 2025 | $10,741 +10.3% | $482,350 +10.7% |
| 2024 | $9,738 +428.4% | $435,720 +4% |
| 2023 | $1,843 -39% | $418,880 |
| 2022 | $3,020 +4% | $418,880 +42.2% |
| 2021 | $2,905 -2.6% | $294,480 |
| 2020 | $2,983 +5.8% | $294,480 |
| 2019 | $2,820 +5.2% | $294,480 +17.1% |
| 2018 | $2,681 +5.2% | $251,450 |
| 2017 | $2,549 -0.8% | $251,450 +16.6% |
| 2016 | $2,570 +4.1% | $215,640 +4.5% |
| 2015 | $2,470 | $206,430 +8.9% |
| 2014 | $2,470 | $189,580 |
| 2013 | -- | -- |
| 2012 | -- | -- |
| 2011 | -- | -- |
| 2010 | -- | -- |
| 2009 | -- | -- |
| 2008 | -- | -- |
| 2007 | -- | -- |
| 2005 | -- | -- |
| 2004 | -- | -- |
| 2003 | -- | -- |
| 2002 | -- | -- |
| 2001 | -- | -- |
Find assessor info on the county website
Neighborhood: Winnetka Heights
Nearby homes
- $--4 bd3 ba2.3k sqft315 S Rosemont Ave, Dallas, TX 75208Sold

- $--2 bd2 ba1.4k sqft307 S Rosemont Ave, Dallas, TX 75208Sold
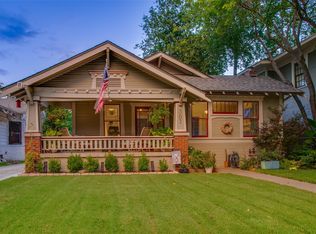
- $539,0004 bd2 ba1.9k sqft319 S Rosemont Ave, Dallas, TX 75208Off Market

- $409,7003 bd2 ba2.6k sqft303 S Rosemont Ave, Dallas, TX 75208Off Market
- $179,7003 bd1 ba1k sqft1708 Wentworth St, Dallas, TX 75208Off Market
- $587,8003 bd2 ba1.9k sqft323 S Rosemont Ave, Dallas, TX 75208Off Market
- $--3 bd2 ba1.6k sqft310 S Waverly Dr, Dallas, TX 75208Sold
- $680,6004 bd4 ba3.5k sqft304 S Waverly Dr, Dallas, TX 75208Off Market
Nearby schools
GreatSchools rating
- 9/10Rosemont Middle SchoolGrades: 3-8Distance: 0.6 mi
- 5/10Sunset High SchoolGrades: 9-12Distance: 0.4 mi
- 7/10W E Greiner Exploratory Arts AcademyGrades: 6-8Distance: 0.3 mi
Schools provided by the listing agent
- Elementary: Rosemont
- Middle: Greiner
- High: Sunset
- District: Dallas ISD
Source: NTREIS. This data may not be complete. We recommend contacting the local school district to confirm school assignments for this home.
Get a cash offer in 3 minutes
Find out how much your home could sell for in as little as 3 minutes with a no-obligation cash offer.
Estimated market value
$680,000
Get a cash offer in 3 minutes
Find out how much your home could sell for in as little as 3 minutes with a no-obligation cash offer.
Estimated market value
$680,000
- Texas
- Dallas County
- Dallas
- 75208
- Winnetka Heights
- 311 S Rosemont Ave
