INCOME-PRODUCING AIRBNB OPPORTUNITY IN BISHOP ARTS! This beautifully gut-renovated 1930s property offers three separate rentable units with strong flexibility for investors or short-term rental operators. The property includes a 2-bedroom, 1-bath main unit, a 1-bedroom, 1-bath studio with kitchenette, and a 1-bedroom, 1-bath guest house. All three units are currently occupied, and the owner has Airbnb earnings reports available.
The renovated interiors blend historic charm with modern comfort, featuring wood-plank flooring, stainless steel appliances, a walk-in pantry, portable kitchen island, decorative fireplace, and convenient laundry. A full-size washer and dryer are also available for guests in the exterior storage area.
Located within walking distance of the Bishop Arts District's restaurants, shopping, entertainment and nightlife, this property offers an unbeatable combination of location, character and income potential. Whether you're looking to expand your investment portfolio or own a property with multiple income opportunities, 719 Melba St. is the one!
For sale
$450,000
719 Melba St, Dallas, TX 75208
4beds
1,304sqft
Single Family Residence
Built in 1930
5,619 Square Feet Lot
$434,700 Zestimate®
$345/sqft
$-- HOA
What's special
Decorative fireplaceWood-plank flooringStainless steel appliancesConvenient laundryPortable kitchen islandWalk-in pantry
- 46 days
- 410
- 38
Zillow last checked:
Listing updated:
Listed by:
Courtney Hansen Black 0741527 844-448-0749,
Offerpad Brokerage, LLC 844-448-0749
Source: NTREIS,MLS#: 21364693
Facts & features
Interior
Bedrooms & bathrooms
- Bedrooms: 4
- Bathrooms: 3
- Full bathrooms: 3
Primary bedroom
- Features: Ceiling Fan(s)
- Level: First
- Dimensions: 13 x 13
Bedroom
- Features: Ceiling Fan(s)
- Level: First
- Dimensions: 12 x 12
Other
- Features: Double Vanity
- Level: First
- Dimensions: 8 x 7
Other
- Features: Separate Shower
- Level: First
- Dimensions: 9 x 5
Other
- Features: Closet Cabinetry, Ceiling Fan(s), Separate Shower
- Level: First
- Dimensions: 11 x 11
Other
- Features: Ceiling Fan(s), Eat-in Kitchen, Separate Shower
- Level: First
- Dimensions: 10 x 22
Kitchen
- Features: Dual Sinks, Granite Counters, Kitchen Island, Walk-In Pantry
- Level: First
- Dimensions: 13 x 11
Living room
- Features: Built-in Features
- Level: First
- Dimensions: 14 x 26
Heating
- Central
Cooling
- Central Air
Appliances
- Included: Dishwasher, Electric Oven, Gas Cooktop, Disposal, Refrigerator
- Laundry: Stacked
Features
- Central Vacuum, Decorative/Designer Lighting Fixtures, High Speed Internet, Cable TV, Wired for Sound
- Flooring: Carpet, Ceramic Tile, Wood
- Has basement: No
- Number of fireplaces: 1
- Fireplace features: Living Room
Interior area
- Total interior livable area: 1,304 sqft
Video & virtual tour
Property
Parking
- Parking features: Drive Through, Driveway, On Site, Open, On Street
- Has uncovered spaces: Yes
Features
- Levels: One
- Stories: 1
- Patio & porch: Covered, Deck, Patio
- Pool features: None
- Fencing: Wood
Lot
- Size: 5,619 Square Feet
- Features: Interior Lot
- Residential vegetation: Grassed, Partially Wooded
Details
- Parcel number: 00000258031000000
Construction
Type & style
- Home type: SingleFamily
- Architectural style: Traditional,Detached
- Property subtype: Single Family Residence
- Attached to another structure: Yes
Materials
- Foundation: Pillar/Post/Pier
- Roof: Shingle
Condition
- Resale
- Year built: 1930
Utilities & green energy
- Sewer: Public Sewer
- Water: Public
- Utilities for property: Sewer Available, Water Available, Cable Available
Community & HOA
Community
- Security: Security System, Carbon Monoxide Detector(s), Smoke Detector(s)
- Subdivision: Dallas Land & Loan 03
HOA
- Has HOA: No
Location
- Region: Dallas
Financial & listing details
- Price per square foot: $345/sqft
- Tax assessed value: $454,520
- Annual tax amount: $10,121
- Date on market: 8/20/2026
- Cumulative days on market: 48 days
- Listing terms: Cash,Conventional,FHA,VA Loan
Estimated market value
$434,700
$413,000 - $456,000
$3,701/mo
Price history
| Date | Event | Price |
|---|---|---|
| 8/20/2026 | Listed for sale | $450,000-11.7%$345/sqft |
Source: NTREIS #21364693 Report a problem | ||
| 7/9/2024 | Listing removed | -- |
Source: NTREIS #20626302 Report a problem | ||
| 5/24/2024 | Listed for sale | $509,900-1%$391/sqft |
Source:  Coldwell Banker Apex, Realtors #20626302 Report a problem Coldwell Banker Apex, Realtors #20626302 Report a problem | ||
| 5/22/2024 | Listing removed | -- |
Source: NTREIS #20496197 Report a problem | ||
| 1/4/2024 | Listed for sale | $515,000+72.2%$395/sqft |
Source: NTREIS #20496197 Report a problem | ||
| 5/9/2019 | Listing removed | $299,000$229/sqft |
Source: RE/MAX DFW Associates #13920695 Report a problem | ||
| 2/14/2019 | Pending sale | $299,000$229/sqft |
Source: RE/MAX DFW Associates #13920695 Report a problem | ||
| 2/14/2019 | Listed for sale | $299,000$229/sqft |
Source: RE/MAX DFW Associates #13920695 Report a problem | ||
| 1/10/2019 | Listing removed | $299,000$229/sqft |
Source: RE/MAX DFW Associates #13920695 Report a problem | ||
| 12/27/2018 | Price change | $299,000-6.2%$229/sqft |
Source: RE/MAX DFW Associates #13920695 Report a problem | ||
| 12/20/2018 | Price change | $318,880-1.5%$245/sqft |
Source: RE/MAX DFW Associates #13920695 Report a problem | ||
| 11/30/2018 | Price change | $323,880-1.5%$248/sqft |
Source: RE/MAX DFW Associates #13920695 Report a problem | ||
| 11/14/2018 | Price change | $328,880-1.5%$252/sqft |
Source: RE/MAX DFW Associates #13920695 Report a problem | ||
| 11/2/2018 | Price change | $333,880-1.5%$256/sqft |
Source: RE/MAX DFW Associates #13920695 Report a problem | ||
| 10/19/2018 | Price change | $338,880-2.9%$260/sqft |
Source: RE/MAX DFW Associates #13920695 Report a problem | ||
| 9/28/2018 | Listed for sale | $348,880+40.1%$268/sqft |
Source: RE/MAX DFW Associates #13920695 Report a problem | ||
| 12/19/2017 | Listing removed | $249,000$191/sqft |
Source: Coldwell Banker Residential #13709115 Report a problem | ||
| 11/29/2017 | Pending sale | $249,000$191/sqft |
Source: Coldwell Banker Residential Brokerage - Lakewood / NE Dallas #13709115 Report a problem | ||
| 11/14/2017 | Price change | $249,000-7.4%$191/sqft |
Source: Coldwell Banker Residential Brokerage - Lakewood / NE Dallas #13709115 Report a problem | ||
| 10/30/2017 | Price change | $269,000-10%$206/sqft |
Source: Coldwell Banker Residential Brokerage - Lakewood / NE Dallas #13709115 Report a problem | ||
| 10/9/2017 | Listed for sale | $299,000$229/sqft |
Source: Coldwell Banker Residential #13709115 Report a problem | ||
Public tax history
| Year | Property taxes | Tax assessment |
|---|---|---|
| 2025 | $10,121 -1.5% | $454,520 -1.1% |
| 2024 | $10,271 +11.9% | $459,560 +14.9% |
| 2023 | $9,179 -11.3% | $400,000 -3% |
| 2022 | $10,351 +28.9% | $412,320 +35.4% |
| 2021 | $8,032 -2.8% | $304,490 |
| 2020 | $8,260 -2.6% | $304,490 -1.9% |
| 2019 | $8,483 +45.5% | $310,340 +51.4% |
| 2018 | $5,832 +5011.3% | $204,990 +70.8% |
| 2017 | $114 -53% | $120,040 |
| 2016 | $243 +25.8% | $120,040 +28.9% |
| 2015 | $193 | $93,140 +7.9% |
| 2014 | $193 | $86,290 |
| 2013 | -- | -- |
| 2012 | -- | -- |
| 2011 | -- | -- |
| 2010 | -- | -- |
| 2009 | -- | -- |
| 2008 | -- | -- |
| 2007 | -- | -- |
| 2005 | -- | -- |
| 2004 | -- | -- |
| 2003 | -- | -- |
| 2002 | -- | -- |
| 2001 | -- | -- |
Find assessor info on the county website
Monthly payment
Est. payment
Payment breakdown
Explore the cost of this home by adjusting the details. Changes won't be saved.Climate risks
Neighborhood: 75208
Nearby schools
Schools provided by the listing agent
- Elementary: Rosemont
- Middle: Greiner
- High: Sunset
- District: Dallas ISD
Source: NTREIS. This data may not be complete. We recommend contacting the local school district to confirm school assignments for this home.


Similar homes
- $450,0003 bd2 ba1.4k sqft1311 S Edgefield Ave, Dallas, TX 75208For Sale
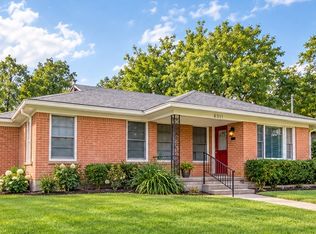 MLS ID #21397041, Claire St Pierre. NTREIS
 - $449,5002 bd3 ba1.5k sqft726 W Canty St, Dallas, TX 75208For Sale
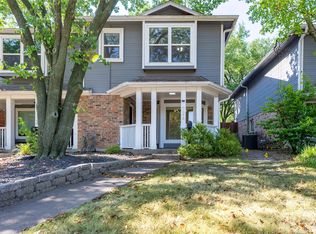 MLS ID #21369761, David Griffin. NTREIS
 - $420,0002 bd2 ba1.3k sqft314 N Marlborough Ave, Dallas, TX 75208For Sale
 MLS ID #21393918, Deon Hawkins. NTREIS
 - $485,0003 bd3 ba1.8k sqft311 N Clinton Ave, Dallas, TX 75208For Sale
 MLS ID #21378357, Dylan Dobbs. NTREIS
