Beautifully Updated Oak Cliff Home
Welcome to this charming Oak Cliff home, ideally situated on a large corner lot with beautiful curb appeal, a welcoming front porch, and a covered patio just off the kitchen—perfect for enjoying morning coffee or relaxing with friends and family. Freshly painted throughout, the home feels bright, cheerful, and inviting. The spacious layout offers two generously sized living areas, providing plenty of room for entertaining, relaxing, or creating separate spaces for everyday living. The well-sized kitchen offers a functional layout with ample cabinetry and easy access to the covered patio. Hardwood floors flow through most of the living areas, adding warmth and character throughout the home. Additional highlights include a separate utility room, plus abundant storage space in the garage. Outside, you'll find an exceptionally large front and backyard, offering plenty of room to enjoy the outdoors, garden, entertain, or simply spread out.
And the location is hard to beat—just minutes from Downtown Dallas and close to the Texas Theatre, Bishop Arts District, restaurants, shops, and all that makes Oak Cliff such a special place to call home.
A bright, comfortable home with space, charm, and an incredible Oak Cliff location!
For sale
$450,000
1311 S Edgefield Ave, Dallas, TX 75208
3beds
1,487sqft
Single Family Residence
Built in 1952
0.25 Acres Lot
$434,400 Zestimate®
$303/sqft
$-- HOA
What's special
Freshly painted throughoutBright cheerful and invitingLarge corner lotWell-sized kitchenWelcoming front porchSeparate utility roomBeautiful curb appeal
- 8 days
- 250
- 9
Likely to sell faster than
Zillow last checked:
Listing updated:
Listed by:
Claire St Pierre 0541244,
CLAIRE ST. PIERRE REALTY 214-745-9080
Source: NTREIS,MLS#: 21397041
Facts & features
Interior
Bedrooms & bathrooms
- Bedrooms: 3
- Bathrooms: 2
- Full bathrooms: 2
Primary bedroom
- Features: Separate Shower
- Level: First
- Dimensions: 13 x 11
Bedroom
- Level: First
- Dimensions: 15 x 12
Bedroom
- Level: First
- Dimensions: 13 x 11
Breakfast room nook
- Level: First
- Dimensions: 6 x 7
Dining room
- Level: First
- Dimensions: 10 x 8
Living room
- Level: First
- Dimensions: 24 x 12
Living room
- Level: First
- Dimensions: 14 x 13
Heating
- Central, Electric
Cooling
- Attic Fan, Central Air, Ceiling Fan(s), Electric
Appliances
- Included: Built-In Gas Range, Dishwasher, Disposal
- Laundry: Washer Hookup, Electric Dryer Hookup, In Garage
Features
- Cable TV
- Flooring: Wood
- Has basement: No
- Has fireplace: No
Interior area
- Total interior livable area: 1,487 sqft
Property
Parking
- Total spaces: 2
- Parking features: Covered, Garage, Garage Door Opener
- Attached garage spaces: 2
Features
- Levels: One
- Stories: 1
- Patio & porch: Rear Porch, Front Porch, Patio, Covered, Deck
- Exterior features: Deck, Garden, Rain Gutters
- Pool features: None
- Fencing: Back Yard,Chain Link,Fenced,Front Yard
Lot
- Size: 0.25 Acres
- Features: Corner Lot, Many Trees
Details
- Parcel number: 00000312502000000
Construction
Type & style
- Home type: SingleFamily
- Architectural style: Ranch,Detached
- Property subtype: Single Family Residence
Materials
- Brick
Condition
- Resale
- Year built: 1952
Utilities & green energy
- Sewer: Public Sewer
- Water: Public
- Utilities for property: Sewer Available, Water Available, Cable Available
Green energy
- Energy efficient items: Appliances, HVAC
Community & HOA
Community
- Security: Security System, Carbon Monoxide Detector(s), Fire Alarm, Smoke Detector(s), Security Service
- Subdivision: Suburan
HOA
- Has HOA: No
Location
- Region: Dallas
Financial & listing details
- Price per square foot: $303/sqft
- Tax assessed value: $370,000
- Annual tax amount: $8,239
- Date on market: 9/30/2026
- Listing terms: Cash,Conventional,FHA
Estimated market value
$434,400
$413,000 - $456,000
$2,970/mo
Price history
| Date | Event | Price |
|---|---|---|
| 9/30/2026 | Listed for sale | $450,000$303/sqft |
Source: NTREIS #21397041 Report a problem | ||
| 12/12/2011 | Sold | -- |
Source: Public Record Report a problem | ||
Public tax history
| Year | Property taxes | Tax assessment |
|---|---|---|
| 2025 | $8,239 +7.2% | $370,000 |
| 2024 | $7,688 +16.9% | $370,000 +29.1% |
| 2023 | $6,578 -10.9% | $286,650 -2.5% |
| 2022 | $7,381 | $294,000 |
Find assessor info on the county website
Monthly payment
Est. payment
Payment breakdown
Explore the cost of this home by adjusting the details. Changes won't be saved.Climate risks
Neighborhood: 75208
Nearby schools
Schools provided by the listing agent
- Elementary: Winnetka
- Middle: Greiner
- High: Sunset
- District: Dallas ISD
Source: NTREIS. This data may not be complete. We recommend contacting the local school district to confirm school assignments for this home.
Similar homes
- $449,0003 bd2 ba1.9k sqft1436 S Marlborough Ave, Dallas, TX 75208For Sale
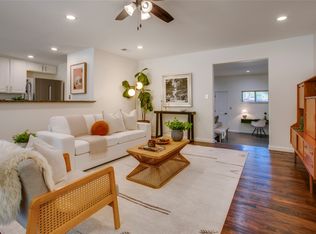 MLS ID #21367799, Ann Andrews. NTREIS
 - $449,5002 bd2 ba1.7k sqft708 S Willomet Ave, Dallas, TX 75208For Sale
 MLS ID #21357149, Julie Cook. NTREIS
 - $368,5003 bd2 ba1.5k sqft403 S Marlborough Ave, Dallas, TX 75208For Sale
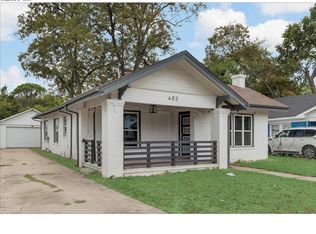 MLS ID #21405689, J B Ytem. NTREIS
 - $435,0003 bd2 ba1.5k sqft2707 Burlington Blvd, Dallas, TX 75211For Sale
 MLS ID #21405606, Steve Koleno. NTREIS
