This charming, move-in-ready 3-bedroom, 2-bath Craftsman with a spacious 1-car garage enjoys a stellar North Oak Cliff location! Just half a mile from Bishop Arts, one block from acclaimed neighborhood restaurants, and minutes from Lake Cliff Park, the Dallas Streetcar, and Downtown Dallas. Perched on an elevated interior lot, this inviting home features a welcoming front porch, spacious living and dining areas, abundant natural light, and rich hardwood floors throughout. The updated kitchen offers granite countertops, stainless steel appliances, a gas range, and breakfast bar seating. Two generous bedrooms share a beautifully updated hall bath. The third bedroom offers exceptional flexibility with its own ensuite bath and private backyard entrance—ideal for a guest suite, home office, expanded primary suite, or potential ADU-style use (subject to city approval). Enjoy a spacious fenced backyard, covered patio, detached garage, and additional covered parking. Improvements include double-pane windows, updated siding, AC ductwork, 2018 roof, EV Charger! A wonderful blend of historic charm, modern updates, and urban convenience in one of Dallas' most vibrant neighborhoods!
For sale
Street View
$419,000
1027 Eldorado Ave, Dallas, TX 75208
3beds
1,250sqft
Single Family Residence
Built in 1930
4,791 Square Feet Lot
$398,900 Zestimate®
$335/sqft
$-- HOA
What's special
Detached garageUpdated sidingRich hardwood floors throughoutBeautifully updated hall bathAbundant natural lightStainless steel appliancesTwo generous bedrooms
- 19 days
- 292
- 47
Likely to sell faster than
Zillow last checked:
Listing updated:
Listed by:
Ged Dipprey 0579453 214-225-4663,
Dave Perry Miller Real Estate 214-303-1133,
Laura Salvie 0797769 214-585-3021,
Dave Perry Miller Real Estate
Source: NTREIS,MLS#: 21419253
Facts & features
Interior
Bedrooms & bathrooms
- Bedrooms: 3
- Bathrooms: 2
- Full bathrooms: 2
Primary bedroom
- Level: First
- Dimensions: 13 x 13
Bedroom
- Level: First
- Dimensions: 11 x 13
Bedroom
- Features: En Suite Bathroom
- Level: First
- Dimensions: 11 x 14
Dining room
- Level: First
- Dimensions: 9 x 11
Kitchen
- Level: First
- Dimensions: 11 x 15
Living room
- Level: First
- Dimensions: 16 x 11
Heating
- Central, Natural Gas
Cooling
- Central Air, Ceiling Fan(s), Electric
Appliances
- Included: Electric Range, Gas Water Heater
Features
- Eat-in Kitchen, Cable TV
- Flooring: Tile, Wood
- Has basement: No
- Has fireplace: No
Interior area
- Total interior livable area: 1,250 sqft
Video & virtual tour
Property
Parking
- Total spaces: 3
- Parking features: Covered, Driveway, Garage, Garage Door Opener, Garage Faces Side
- Garage spaces: 1
- Carport spaces: 2
Features
- Levels: One
- Stories: 1
- Patio & porch: Covered
- Exterior features: Private Yard
- Pool features: Fenced, None
- Fencing: Chain Link,Vinyl
Lot
- Size: 4,791 Square Feet
- Dimensions: 50 x 45
- Features: Interior Lot, Landscaped, Few Trees
Details
- Parcel number: 00000264676000000
Construction
Type & style
- Home type: SingleFamily
- Architectural style: Craftsman,Detached
- Property subtype: Single Family Residence
Materials
- Frame
- Foundation: Pillar/Post/Pier
- Roof: Composition
Condition
- Resale
- Year built: 1930
Utilities & green energy
- Sewer: Public Sewer
- Water: Public
- Utilities for property: Sewer Available, Water Available, Cable Available
Green energy
- Energy efficient items: Appliances
Community & HOA
Community
- Subdivision: Miller & Stemmons
HOA
- Has HOA: No
Location
- Region: Dallas
Financial & listing details
- Price per square foot: $335/sqft
- Tax assessed value: $505,710
- Annual tax amount: $7,080
- Date on market: 10/23/2026
- Cumulative days on market: 19 days
- Listing terms: Cash,Conventional,FHA
- Exclusions: Drapes
Estimated market value
$398,900
$379,000 - $419,000
$2,592/mo
Price history
| Date | Event | Price |
|---|---|---|
| 10/23/2026 | Listed for sale | $419,000+11.7%$335/sqft |
Source: NTREIS #21419253 Report a problem | ||
| 2/26/2021 | Sold | -- |
Source: Dave Perry Miller RE solds #14485525_75208 Report a problem | ||
| 2/12/2021 | Pending sale | $375,000$300/sqft |
Source: NTREIS #14485525 Report a problem | ||
| 1/20/2021 | Listed for sale | $375,000+41.5%$300/sqft |
Source: NTREIS #14485525 Report a problem | ||
| 5/22/2020 | Listing removed | $3,350$3/sqft |
Source: Owner Report a problem | ||
| 5/8/2020 | Price change | $3,350-1.5%$3/sqft |
Source: Owner Report a problem | ||
| 4/21/2020 | Listed for rent | $3,400+134.5%$3/sqft |
Source: Owner Report a problem | ||
| 6/16/2018 | Sold | -- |
Source: Agent Provided Report a problem | ||
| 5/30/2018 | Pending sale | $265,000$212/sqft |
Source: Keller Williams Central #13800026 Report a problem | ||
| 3/23/2018 | Listed for sale | $265,000+279.1%$212/sqft |
Source: Keller Williams Central #13800026 Report a problem | ||
| 1/27/2015 | Listing removed | $1,450$1/sqft |
Source: Zillow Rental Network Report a problem | ||
| 1/14/2015 | Listed for rent | $1,450$1/sqft |
Source: Zillow Rental Network Report a problem | ||
| 1/6/2014 | Listing removed | $1,450$1/sqft |
Source: Zillow Rental Network Report a problem | ||
| 1/1/2014 | Price change | $1,450-6.5%$1/sqft |
Source: Zillow Rental Network Report a problem | ||
| 11/12/2013 | Listed for rent | $1,550+6.9%$1/sqft |
Source: Owner Report a problem | ||
| 11/13/2012 | Listing removed | $1,450$1/sqft |
Source: Owner Report a problem | ||
| 11/5/2012 | Listed for rent | $1,450$1/sqft |
Source: Owner Report a problem | ||
| 7/16/2012 | Listing removed | $69,900$56/sqft |
Source: Ebby Halliday Realtors #11771059 Report a problem | ||
| 5/15/2012 | Listed for sale | $69,900$56/sqft |
Source: Ebby Halliday Realtors #11771059 Report a problem | ||
Public tax history
| Year | Property taxes | Tax assessment |
|---|---|---|
| 2025 | $7,080 +5.2% | $505,710 |
| 2024 | $6,733 +8.6% | $505,710 +35.8% |
| 2023 | $6,198 -19.7% | $372,270 |
| 2022 | $7,717 +19.4% | $372,270 +51.9% |
| 2021 | $6,463 -2.8% | $245,000 |
| 2020 | $6,647 -0.8% | $245,000 |
| 2019 | $6,697 +26.7% | $245,000 +31.9% |
| 2018 | $5,284 +37.2% | $185,710 +31.2% |
| 2017 | $3,850 +34.3% | $141,580 +34.3% |
| 2016 | $2,866 +5.1% | $105,390 +5.4% |
| 2015 | $2,726 | $100,030 +0.7% |
| 2014 | $2,726 | $99,370 |
| 2013 | -- | -- |
| 2012 | -- | -- |
| 2011 | -- | -- |
| 2010 | -- | -- |
| 2009 | -- | -- |
| 2008 | -- | -- |
| 2007 | -- | -- |
| 2005 | -- | -- |
| 2004 | -- | -- |
| 2003 | -- | -- |
| 2002 | -- | -- |
| 2001 | -- | -- |
Find assessor info on the county website
Monthly payment
Est. payment
Payment breakdown
Explore the cost of this home by adjusting the details. Changes won't be saved.Climate risks
Neighborhood: Kidd Springs
Nearby schools
Schools provided by the listing agent
- Elementary: Hogg
- Middle: Garcia
- High: Adamson
- District: Dallas ISD
Source: NTREIS. This data may not be complete. We recommend contacting the local school district to confirm school assignments for this home.

Similar homes
- $429,9503 bd2 ba1.3k sqft1026 Cedar Hill Ave, Dallas, TX 75208For Sale
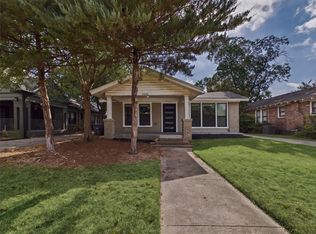 MLS ID #21427549, Cisco Gonzalez. NTREIS
- $434,5002 bd2 ba1.2k sqft1123 Ballard Ave, Dallas, TX 75208For Sale
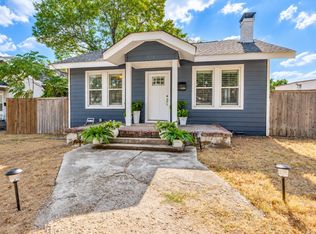 MLS ID #21394549, Courtney Michalek. NTREIS
- $419,0003 bd3 ba1.6k sqft820 W Eigth St, Dallas, TX 75208For Sale
 MLS ID #21406344, Bianca Boutell. NTREIS
- $399,0003 bd2 ba1.2k sqft709 N Madison Ave, Dallas, TX 75208For Sale
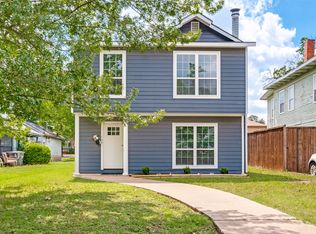 MLS ID #21293720, Gina Flores. NTREIS
