Move-in ready half duplex facing Kidd Springs Park- This 2- or 3-bedroom home has numerous amenities including a charming front porch, a large, fenced backyard and a rear entry 2-car garage. On the first floor are wood floors and a spacious living room with a fireplace. The separate dining room has a charming bay window with a lovely view of the park. The updated kitchen is crisp with newer appliances and rich dark stained cabinets. The wood floors continue on the second floor where you’ll find a generous primary bedroom with a fireplace and an updated ensuite bath featuring dual vanities and a walk-in closet. Two other rooms offer the option of being used as bedrooms or one as a bedroom and one as a home office or bonus room. A second re-freshened bath serves these rooms.
For sale
$449,500
726 W Canty St, Dallas, TX 75208
2beds
1,557sqft
Duplex, Single Family Residence
Built in 1982
4,094 Square Feet Lot
$429,800 Zestimate®
$289/sqft
$-- HOA
What's special
Wood floorsSeparate dining roomSecond re-freshened bathLarge fenced backyardCharming front porch
- 12 days
- 310
- 21
Likely to sell faster than
Zillow last checked:
Listing updated:
Listed by:
David Griffin 0226305 214-526-5626,
David Griffin & Company 214-526-5626
Source: NTREIS,MLS#: 21369761
Facts & features
Interior
Bedrooms & bathrooms
- Bedrooms: 2
- Bathrooms: 3
- Full bathrooms: 2
- 1/2 bathrooms: 1
Primary bedroom
- Features: Ceiling Fan(s), En Suite Bathroom, Fireplace
- Level: Second
- Dimensions: 17 x 15
Bedroom
- Features: Ceiling Fan(s), En Suite Bathroom
- Level: Second
- Dimensions: 11 x 10
Bonus room
- Features: Ceiling Fan(s)
- Level: Second
- Dimensions: 11 x 7
Dining room
- Level: First
- Dimensions: 10 x 10
Kitchen
- Features: Breakfast Bar, Built-in Features
- Level: First
- Dimensions: 10 x 8
Living room
- Features: Ceiling Fan(s), Fireplace
- Level: First
- Dimensions: 18 x 14
Heating
- Central
Cooling
- Central Air, Ceiling Fan(s)
Appliances
- Included: Dishwasher, Disposal, Gas Range
Features
- Double Vanity
- Flooring: Wood
- Windows: Bay Window(s), Window Coverings
- Has basement: No
- Number of fireplaces: 2
- Fireplace features: Bedroom, Gas Starter, Living Room, Wood Burning
Interior area
- Total interior livable area: 1,557 sqft
Property
Parking
- Total spaces: 2
- Parking features: Garage, Garage Door Opener, Garage Faces Rear
- Garage spaces: 2
Features
- Levels: Two
- Stories: 2
- Patio & porch: Rear Porch, Front Porch, Covered
- Exterior features: Rain Gutters
- Pool features: None
- Fencing: Wood
Lot
- Size: 4,094 Square Feet
- Features: Interior Lot, Few Trees
Details
- Parcel number: 00000266278000100
Construction
Type & style
- Home type: SingleFamily
- Architectural style: Traditional
- Property subtype: Duplex, Single Family Residence
- Attached to another structure: Yes
Materials
- Brick
- Roof: Composition
Condition
- Resale
- Year built: 1982
Utilities & green energy
- Sewer: Public Sewer
- Water: Public
- Utilities for property: Sewer Available, Water Available
Community & HOA
Community
- Subdivision: Fourakers Homestead
HOA
- Has HOA: No
Location
- Region: Dallas
Financial & listing details
- Price per square foot: $289/sqft
- Tax assessed value: $388,550
- Annual tax amount: $8,652
- Date on market: 9/24/2026
- Cumulative days on market: 12 days
- Listing terms: Cash,Conventional,FHA
Estimated market value
$429,800
$408,000 - $451,000
$2,708/mo
Price history
| Date | Event | Price |
|---|---|---|
| 9/24/2026 | Listed for sale | $449,500$289/sqft |
Source: NTREIS #21369761 Report a problem | ||
Public tax history
| Year | Property taxes | Tax assessment |
|---|---|---|
| 2025 | $8,652 +8.2% | $388,550 |
| 2024 | $7,996 +16.9% | $388,550 +30.3% |
| 2023 | $6,841 -8.6% | $298,120 |
| 2022 | $7,484 +66.9% | $298,120 +75.3% |
| 2021 | $4,485 -2.8% | $170,030 |
| 2020 | $4,613 +19.5% | $170,030 +20.4% |
| 2019 | $3,860 +30.8% | $141,190 +36.2% |
| 2018 | $2,950 +4.6% | $103,690 |
| 2017 | $2,820 0% | $103,690 |
| 2016 | $2,820 +13.2% | $103,690 +20.3% |
| 2015 | $2,491 | $86,190 -5.1% |
| 2014 | $2,491 | $90,820 |
| 2013 | -- | -- |
| 2012 | -- | -- |
| 2011 | -- | -- |
| 2010 | -- | -- |
| 2009 | -- | -- |
| 2008 | -- | -- |
| 2007 | -- | -- |
| 2005 | -- | -- |
| 2004 | -- | -- |
| 2003 | -- | -- |
| 2002 | -- | -- |
| 2001 | -- | -- |
Find assessor info on the county website
Monthly payment
Est. payment
Payment breakdown
Explore the cost of this home by adjusting the details. Changes won't be saved.Climate risks
Neighborhood: Kidd Springs
Nearby schools
Schools provided by the listing agent
- Elementary: Rosemont
- Middle: Greiner
- High: Sunset
- District: Dallas ISD
Source: NTREIS. This data may not be complete. We recommend contacting the local school district to confirm school assignments for this home.
Similar homes
- $450,0003 bd2 ba1.4k sqft1311 S Edgefield Ave, Dallas, TX 75208For Sale
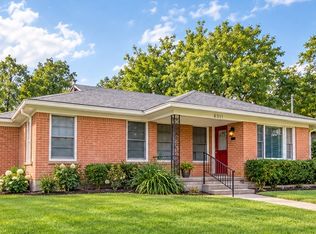 MLS ID #21397041, Claire St Pierre. NTREIS
 - $350,0002 bd3 ba1.5k sqft730 W Canty St, Dallas, TX 75208For Sale
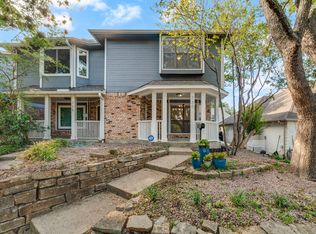 MLS ID #21395548, Reina Lara. NTREIS
 - $420,0002 bd2 ba1.3k sqft314 N Marlborough Ave, Dallas, TX 75208For Sale
 MLS ID #21393918, Deon Hawkins. NTREIS
 - $450,0004 bd3 ba1.3k sqft719 Melba St, Dallas, TX 75208For Sale
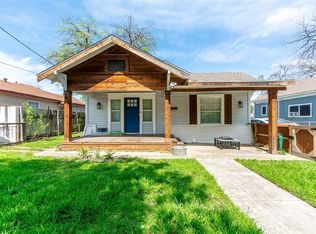 MLS ID #21364693, Courtney Hansen Black. NTREIS
