Classic Tudor charm with Lower Greenville at your doorstep. Located in Greenland Hills, this 1926 East Dallas home pairs a close-knit neighborhood feel with walkable access to restaurants, patios and local favorites. Morning walks and spontaneous dinner plans are part of the appeal.
Hardwood floors, plantation shutters, and a brick fireplace create a warm welcome. The downstairs primary suite features a custom closet system and a bath with dual sinks, a soaking tub, and separate shower. A second downstairs bedroom, currently used as an additional living space, offers flexibility for a home office or guest room. Upstairs, another bedroom and a spacious living area provide room for movie nights, office, hobbies or visiting guests. Granite countertops, custom cabinetry, stainless steel appliances, a gas cooktop, and double ovens equip the kitchen for everyday meals and entertaining. A backyard patio with a built-in grill and garden space invites evenings outside, while an electric gate provides access to the detached garage. Zoned to Mockingbird Elementary, with convenient access to White Rock Lake, SMU and downtown Dallas, this Greenland Hills Tudor brings together architectural character, flexible spaces and the connected Lower Greenville lifestyle.
For sale
Price cut: $50K (11/9)
$999,999
5618 Ridgedale Ave, Dallas, TX 75206
3beds
2,792sqft
Single Family Residence
Built in 1926
7,230 Square Feet Lot
$959,100 Zestimate®
$358/sqft
$-- HOA
What's special
Brick fireplaceGarden spaceHardwood floorsStainless steel appliancesGranite countertopsSoaking tubCustom closet system
- 18 days
- 2,026
- 180
Likely to sell faster than
Zillow last checked:
Listing updated:
Listed by:
Karen Cuskey 0515053 214-828-4300,
Coldwell Banker Realty 214-828-4300
Source: NTREIS,MLS#: 21424270
Facts & features
Interior
Bedrooms & bathrooms
- Bedrooms: 3
- Bathrooms: 2
- Full bathrooms: 2
Primary bedroom
- Features: Closet Cabinetry, Dual Sinks, Garden Tub/Roman Tub, Separate Shower, Steam Shower, Walk-In Closet(s)
- Level: First
- Dimensions: 14 x 13
Bedroom
- Level: Second
- Dimensions: 17 x 11
Bedroom
- Level: First
- Dimensions: 14 x 12
Other
- Level: First
- Dimensions: 10 x 13
Kitchen
- Level: First
- Dimensions: 17 x 11
Living room
- Level: Second
- Dimensions: 21 x 18
Living room
- Level: First
- Dimensions: 21 x 15
Utility room
- Level: First
- Dimensions: 6 x 5
Heating
- Central, Natural Gas
Cooling
- Central Air, Electric
Appliances
- Included: Some Gas Appliances, Double Oven, Dishwasher, Gas Cooktop, Disposal, Microwave, Plumbed For Gas
Features
- Decorative/Designer Lighting Fixtures, Other
- Flooring: Carpet, Wood
- Has basement: No
- Number of fireplaces: 1
- Fireplace features: Gas Log, Masonry
Interior area
- Total interior livable area: 2,792 sqft
Video & virtual tour
Property
Parking
- Total spaces: 3
- Parking features: Other, Oversized
- Garage spaces: 3
Features
- Levels: Two
- Stories: 2
- Exterior features: Outdoor Grill, Other
- Pool features: None
- Fencing: Wood
Lot
- Size: 7,230 Square Feet
- Features: Landscaped, Sprinkler System
Details
- Parcel number: 00000203638000000
Construction
Type & style
- Home type: SingleFamily
- Architectural style: Tudor,Detached
- Property subtype: Single Family Residence
Materials
- Brick
- Foundation: Pillar/Post/Pier
- Roof: Composition
Condition
- Resale
- Year built: 1926
Utilities & green energy
- Sewer: Public Sewer
- Water: Public
- Utilities for property: Sewer Available, Water Available
Community & HOA
Community
- Security: Security System, Smoke Detector(s)
- Subdivision: GREENLAND HILLS 1ST SECTION
HOA
- Has HOA: No
Location
- Region: Dallas
Financial & listing details
- Price per square foot: $358/sqft
- Tax assessed value: $1,068,770
- Annual tax amount: $17,502
- Date on market: 11/1/2026
- Cumulative days on market: 18 days
- Road surface type: Asphalt
Estimated market value
$959,100
$911,000 - $1.01M
$5,895/mo
Price history
| Date | Event | Price |
|---|---|---|
| 11/9/2026 | Price change | $999,999-4.8%$358/sqft |
Source: NTREIS #21424270 Report a problem | ||
| 11/1/2026 | Listed for sale | $1,050,000+52.3%$376/sqft |
Source: NTREIS #21424270 Report a problem | ||
| 10/9/2025 | Listing removed | $6,000$2/sqft |
Source: Zillow Rentals Report a problem | ||
| 9/18/2025 | Listed for rent | $6,000$2/sqft |
Source: Zillow Rentals Report a problem | ||
| 4/24/2017 | Sold | -- |
Source: Agent Provided Report a problem | ||
| 2/22/2017 | Pending sale | $689,500$247/sqft |
Source: Coldwell Banker Residential Brokerage - Lakewood / NE Dallas #13532551 Report a problem | ||
| 2/7/2017 | Listed for sale | $689,500+115.5%$247/sqft |
Source: Coldwell Banker Residential Brokerage - Lakewood / NE Dallas #13532551 Report a problem | ||
| 10/8/2010 | Listing removed | $319,900$115/sqft |
Source: Prudential Real Estate #11434007 Report a problem | ||
| 8/22/2010 | Price change | $319,900-5.9%$115/sqft |
Source: Prudential Real Estate #11434007 Report a problem | ||
| 8/12/2010 | Price change | $339,900-2.9%$122/sqft |
Source: Prudential Real Estate #11434007 Report a problem | ||
| 7/25/2010 | Price change | $349,900-4.1%$125/sqft |
Source: Prudential Real Estate #11434007 Report a problem | ||
| 6/5/2010 | Price change | $365,000-3.9%$131/sqft |
Source: Prudential Real Estate #11382929 Report a problem | ||
| 4/15/2010 | Listed for sale | $379,900+52%$136/sqft |
Source: Prudential Real Estate #11382929 Report a problem | ||
| 9/24/2009 | Listing removed | $249,900$90/sqft |
Source: foreclosure.com Report a problem | ||
| 8/29/2009 | Price change | $249,900-6%$90/sqft |
Source: NRT Dallas #11177856 Report a problem | ||
| 7/25/2009 | Price change | $265,900-15.8%$95/sqft |
Source: NRT Dallas #11177856 Report a problem | ||
| 6/6/2009 | Price change | $315,900-2.8%$113/sqft |
Source: NRT Dallas #11177856 Report a problem | ||
| 5/17/2009 | Price change | $324,900-2.7%$116/sqft |
Source: NRT Dallas #11177856 Report a problem | ||
| 4/28/2009 | Price change | $333,900-2.6%$120/sqft |
Source: NRT Dallas #11177856 Report a problem | ||
| 4/5/2009 | Listed for sale | $342,900$123/sqft |
Source: NRT Dallas #11177856 Report a problem | ||
| 2/11/2009 | Sold | -- |
Source: Public Record Report a problem | ||
Public tax history
| Year | Property taxes | Tax assessment |
|---|---|---|
| 2025 | $17,502 +7.8% | $1,068,770 |
| 2024 | $16,242 +7.8% | $1,068,770 +5.4% |
| 2023 | $15,069 -3.3% | $1,014,370 +25.9% |
| 2022 | $15,578 +3.7% | $805,420 +17.4% |
| 2021 | $15,024 -19.3% | $686,120 |
| 2020 | $18,614 +4.4% | $686,120 +5.2% |
| 2019 | $17,829 -3.9% | $652,220 0% |
| 2018 | $18,561 +71.6% | $652,360 +34.9% |
| 2017 | $10,818 0% | $483,530 |
| 2016 | $10,818 +0.8% | $483,530 +2.8% |
| 2015 | $10,728 | $470,170 |
| 2014 | $10,728 | $470,170 |
| 2013 | -- | -- |
| 2012 | -- | -- |
| 2011 | -- | -- |
| 2010 | -- | -- |
| 2009 | -- | -- |
| 2008 | -- | -- |
| 2007 | -- | -- |
| 2005 | -- | -- |
| 2004 | -- | -- |
| 2003 | -- | -- |
| 2002 | -- | -- |
| 2001 | -- | -- |
Find assessor info on the county website
Monthly payment
Est. payment
Payment breakdown
Explore the cost of this home by adjusting the details. Changes won't be saved.Climate risks
Neighborhood: 75206
Nearby schools
Schools provided by the listing agent
- Elementary: Mockingbird
- Middle: Long
- High: Woodrow Wilson
- District: Dallas ISD
Source: NTREIS. This data may not be complete. We recommend contacting the local school district to confirm school assignments for this home.


Similar homes
- $990,0003 bd3 ba2.3k sqft5530 Anita St, Dallas, TX 75206For Sale
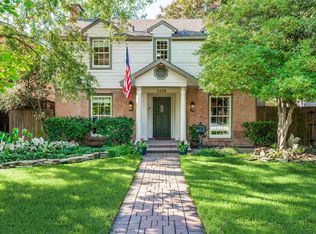 MLS ID #21381082, Robert Kucharski. NTREIS
- $1,299,9004 bd3 ba2.7k sqft5834 Monticello Ave, Dallas, TX 75206For Sale
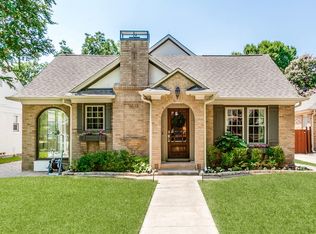 MLS ID #21349826, Mary Crawford. NTREIS
- $1,499,0004 bd4 ba3.5k sqft5459 Willis Ave, Dallas, TX 75206For Sale
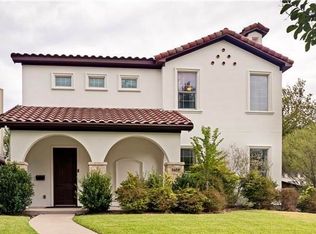 MLS ID #481712, Linda Saad, MacDonald Properties & Associa. South Texas MLS
- $1,375,0005 bd4 ba3.7k sqft5611 Richmond Ave, Dallas, TX 75206For Sale
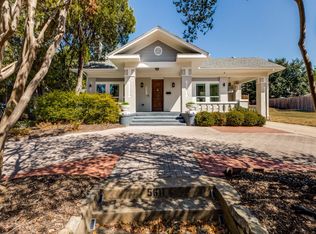 MLS ID #21385847, Jiji Abraham. NTREIS
