Modern luxury and timeless design converge in this stunning new construction home offering 4,338 sq. ft., 4 bedrooms, and 4.5 baths. The grand entry showcases a sculptural curved staircase and soaring ceilings, setting the tone for the home’s refined architectural style.
The open living area features a sleek fireplace, walls of glass, and seamless flow into the chef’s kitchen—complete with premium appliances, Shadow Storm Dolomite counter tops, and a hidden prep kitchen with wine fridge and microwave. The primary suite is a private retreat with direct pool access, spa-inspired bath, and a relaxing sauna.
Upstairs, enjoy a spacious game room, media room, and beautifully appointed guest suites. There is a 2nd washer and dryer upstairs as well. Outdoor living shines with a sparkling pool featuring a tanning ledge, fireplace, and full outdoor kitchen—perfect for year-round entertaining.
Every detail reflects exceptional craftsmanship and sophisticated comfort in one of Dallas’ most desirable neighborhoods.
Step outside to discover a backyard designed for both luxury and lifestyle. The sparkling pool with tanning ledge invites you to unwind beneath the Texas sun, while the outdoor kitchen and fireplace set the stage for year-round entertaining. Surrounded by clean lines, low-maintenance landscaping, and privacy fencing, this space is as functional as it is beautiful.
Every inch of 1904 McMillan Ave reflects a dedication to superior craftsmanship and refined living—from its architectural lighting and premium finishes to its intuitive layout that balances elegance and warmth. This residence isn’t just a home—it’s a statement of design excellence and modern comfort in the heart of Dallas.
Sold
Price Unknown
1904 McMillan Ave, Dallas, TX 75206
4beds
4,338sqft
Single Family Residence
Built in 2025
7,492 Square Feet Lot
$2,142,700 Zestimate®
$--/sqft
$-- Estimated rent
Home value
$2,142,700
$1.95M - $2.36M
Not available
Zestimate® history
Owner options
List your home for rent
Find your next renter with Zillow Rental Manager. Plus, with online applications, you can quickly screen prospective tenants – for free.
Refinance and save
Refinancing to a lower rate could help reduce your monthly payments and save thousands over the life of the loan.
Explore your selling options
Work with a Zillow partner agent
Leverage their expertise and Zillow's premium Showcase listings to get your home seen by more buyers.
Get startedList with your own agent
Get your home in front of millions of buyers by listing it on Zillow.
Learn how to do itSell it yourself
Take full control of how buyers see your home on Zillow by listing For Sale by Owner (FSBO).
List your homeWhat's special
Sparkling poolSleek fireplaceOutdoor kitchenPremium appliancesWalls of glassWine fridgeGuest suites
Zillow last checked:
Listing updated:
Listed by:
Chelsea Chiu 0752939,
Christie's Lone Star 214-821-3336,
Cherie Maurer 0816378 919-452-0993,
Christie's Lone Star
Bought with:
Camila V Gomez
Agency Dallas Park Cities, LLC
Source: NTREIS,MLS#: 21093689
Facts & features
Interior
Bedrooms & bathrooms
- Bedrooms: 4
- Bathrooms: 5
- Full bathrooms: 4
- 1/2 bathrooms: 1
Primary bedroom
- Features: Dual Sinks, En Suite Bathroom, Walk-In Closet(s)
- Level: First
- Dimensions: 17 x 16
Bedroom
- Features: En Suite Bathroom, Walk-In Closet(s)
- Level: Second
- Dimensions: 12 x 13
Bedroom
- Features: En Suite Bathroom, Walk-In Closet(s)
- Level: Second
- Dimensions: 12 x 13
Bedroom
- Features: En Suite Bathroom, Walk-In Closet(s)
- Level: Second
- Dimensions: 14 x 14
Dining room
- Level: First
- Dimensions: 21 x 9
Game room
- Level: Second
- Dimensions: 14 x 20
Half bath
- Level: First
- Dimensions: 0 x 0
Kitchen
- Features: Breakfast Bar, Built-in Features, Butler's Pantry, Eat-in Kitchen, Kitchen Island, Pantry, Pot Filler, Solid Surface Counters, Sink, Walk-In Pantry
- Level: First
- Dimensions: 18 x 13
Laundry
- Level: Second
- Dimensions: 0 x 0
Living room
- Features: Fireplace
- Level: First
- Dimensions: 21 x 21
Media room
- Level: Second
- Dimensions: 14 x 18
Utility room
- Features: Built-in Features, Utility Room, Utility Sink
- Level: First
- Dimensions: 0 x 0
Heating
- Central, ENERGY STAR Qualified Equipment, Fireplace(s)
Cooling
- Central Air, Ceiling Fan(s), ENERGY STAR Qualified Equipment
Appliances
- Included: Some Gas Appliances, Built-In Gas Range, Built-In Refrigerator, Double Oven, Dishwasher, Gas Cooktop, Disposal, Gas Oven, Gas Range, Microwave, Plumbed For Gas, Range, Refrigerator, Some Commercial Grade, Vented Exhaust Fan, Wine Cooler
- Laundry: Washer Hookup, Dryer Hookup, ElectricDryer Hookup, Laundry in Utility Room
Features
- Chandelier, Cathedral Ceiling(s), Decorative/Designer Lighting Fixtures, Double Vanity, Eat-in Kitchen, High Speed Internet, Kitchen Island, Open Floorplan, Pantry, Cable TV, Walk-In Closet(s)
- Has basement: No
- Number of fireplaces: 2
- Fireplace features: Decorative, Gas, Living Room, Outside
Interior area
- Total interior livable area: 4,338 sqft
Property
Parking
- Total spaces: 2
- Parking features: Covered, Door-Single, Driveway, Enclosed, Garage, Off Street, Private, Garage Faces Side
- Attached garage spaces: 2
- Has uncovered spaces: Yes
Features
- Levels: Two
- Stories: 2
- Patio & porch: Rear Porch, Front Porch, Covered
- Exterior features: Barbecue, Gas Grill, Outdoor Grill, Outdoor Kitchen, Private Yard, Rain Gutters
- Pool features: Fenced, In Ground, Outdoor Pool, Pool
- Fencing: Privacy,Wood
Lot
- Size: 7,492 Square Feet
Details
- Parcel number: 00000191164000000
Construction
Type & style
- Home type: SingleFamily
- Architectural style: Contemporary/Modern,Detached
- Property subtype: Single Family Residence
Materials
- Stucco
- Foundation: Slab
- Roof: Asphalt
Condition
- New construction: Yes
- Year built: 2025
Utilities & green energy
- Sewer: Public Sewer
- Water: Public
- Utilities for property: Electricity Available, Electricity Connected, Natural Gas Available, Overhead Utilities, Sewer Available, Separate Meters, Water Available, Cable Available
Community & HOA
Community
- Features: Curbs, Sidewalks
- Subdivision: Ross Ave Annex
HOA
- Has HOA: No
Location
- Region: Dallas
Financial & listing details
- Tax assessed value: $539,690
- Annual tax amount: $8,725
- Date on market: 10/30/2025
- Cumulative days on market: 32 days
- Listing terms: Cash,Conventional,FHA,VA Loan
- Electric utility on property: Yes
- Road surface type: Asphalt
Price history
| Date | Event | Price |
|---|---|---|
| 12/1/2025 | Sold | -- |
Source: NTREIS #21093689 Report a problem | ||
| 11/13/2025 | Contingent | $2,250,000$519/sqft |
Source: NTREIS #21093689 Report a problem | ||
| 10/30/2025 | Listed for sale | $2,250,000$519/sqft |
Source: NTREIS #21093689 Report a problem | ||
Public tax history
| Year | Property taxes | Tax assessment |
|---|---|---|
| 2025 | $12,017 +42.4% | $539,690 +38.3% |
| 2024 | $8,437 +16.9% | $390,370 +24.1% |
| 2023 | $7,219 -8.6% | $314,580 |
| 2022 | $7,897 +8% | $314,580 +13.5% |
| 2021 | $7,309 -2.8% | $277,080 |
| 2020 | $7,517 -0.8% | $277,080 |
| 2019 | $7,574 +97% | $277,080 +105% |
| 2018 | $3,846 +4.6% | $135,160 |
| 2017 | $3,675 0% | $135,160 |
| 2016 | $3,675 -0.9% | $135,160 |
| 2015 | $3,707 | $135,160 |
| 2014 | $3,707 | $135,160 |
| 2013 | -- | -- |
| 2012 | -- | -- |
| 2011 | -- | -- |
| 2010 | -- | -- |
| 2009 | -- | -- |
| 2008 | -- | -- |
| 2007 | -- | -- |
| 2005 | -- | -- |
| 2004 | -- | -- |
| 2003 | -- | -- |
| 2002 | -- | -- |
| 2001 | -- | -- |
Find assessor info on the county website
Neighborhood: 75206
Nearby homes
- $436,5003 bd2 ba1.1k sqft1902 McMillan Ave, Dallas, TX 75206Off Market
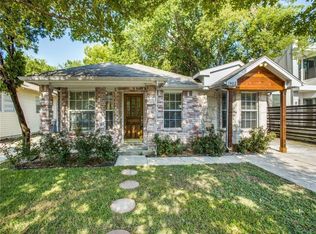
- $544,0002 bd1 ba1k sqft1910 McMillan Ave, Dallas, TX 75206Off Market
- $1,599,5004 bd4 ba3.3k sqft1848 McMillan Ave, Dallas, TX 75206For Sale

- $375,0004 bd2 ba1.5k sqft1912 McMillan Ave, Dallas, TX 75206Off Market
- $--4 bd4 ba3.9k sqft1844 McMillan Ave, Dallas, TX 75206Sold
- $416,3002 bd2 ba1.4k sqft1918 McMillan Ave, Dallas, TX 75206Off Market
- $742,0002 bd1 ba1.1k sqft1903 Euclid Ave, Dallas, TX 75206Off Market
- $736,6002 bd1 ba1.3k sqft1905 Euclid Ave, Dallas, TX 75206Off Market
Nearby schools
GreatSchools rating
- 7/10Geneva Heights ElementaryGrades: PK-5Distance: 0.9 mi
- 6/10J L Long Middle SchoolGrades: 6-8Distance: 1.5 mi
- 5/10Woodrow Wilson High SchoolGrades: 9-12Distance: 1.5 mi
Schools provided by the listing agent
- Elementary: Geneva Heights
- Middle: Long
- High: Woodrow Wilson
- District: Dallas ISD
Source: NTREIS. This data may not be complete. We recommend contacting the local school district to confirm school assignments for this home.
Get a cash offer in 3 minutes
Find out how much your home could sell for in as little as 3 minutes with a no-obligation cash offer.
Estimated market value
$2,142,700
Get a cash offer in 3 minutes
Find out how much your home could sell for in as little as 3 minutes with a no-obligation cash offer.
Estimated market value
$2,142,700
- Texas
- Dallas County
- Dallas
- 75206
- 1904 McMillan Ave
