Welcome to this well-loved home tucked away on a quiet cul-de-sac in the highly desirable Chapel Downs neighborhood of Northwest Dallas. If you've been dreaming of a home with a pool and a spacious backyard at an incredible value, this is your chance to get into one of the area's most established communities for $500,000. Inside, you'll find a functional floor plan filled with possibilities. Major improvements have already begun, allowing you to focus on cosmetic updates and personal touches. The kitchen has already been updated, providing a great foundation for the next owner to make the home their own. One of the secondary bedrooms is currently being enjoyed as a large custom closet and craft room, offering flexibility to suit your lifestyle. Outside, the generous backyard is a true highlight, featuring a sparkling pool, plenty of green space for pets and play, and room to entertain family and friends all summer long. Additional improvements include a water heater replaced in 2023 and foundation work completed by Olshan with a transferable lifetime warranty for added peace of mind. Some sheetrock repairs remain in the rear bedroom following the foundation work. Whether you're looking for a home to update over time or searching for a property with great bones in a fantastic location, this Chapel Downs gem offers a rare opportunity to create something truly special. Come see the potential and imagine the possibilities!
Sold
Street View
Price Unknown
3066 Ponder Pl, Dallas, TX 75229
3beds
1,806sqft
Single Family Residence
Built in 1966
0.29 Acres Lot
$471,300 Zestimate®
$--/sqft
$4,351 Estimated rent
Home value
$471,300
$434,000 - $509,000
$4,351/mo
Zestimate® history
Owner options
List your home for rent
$4,351/mo
Rent Zestimate®
Find your next renter with Zillow Rental Manager. Plus, with online applications, you can quickly screen prospective tenants – for free.
$4,351/mo
Rent Zestimate®
Refinance and save
Refinancing to a lower rate could help reduce your monthly payments and save thousands over the life of the loan.
Explore your selling options
Work with a Zillow partner agent
Leverage their expertise and Zillow's premium Showcase listings to get your home seen by more buyers.
Get startedList with your own agent
Get your home in front of millions of buyers by listing it on Zillow.
Learn how to do itSell it yourself
Take full control of how buyers see your home on Zillow by listing For Sale by Owner (FSBO).
List your homeWhat's special
Sparkling poolSpacious backyardGenerous backyardFunctional floor plan
Zillow last checked:
Listing updated:
Listed by:
Beth Brake 0637251 214-769-2947,
Keller Williams Realty-FM 972-874-1905
Bought with:
Zheger Cuesta, 0689028
Rendon Realty, LLC
Source: NTREIS,MLS#: 21284297
Facts & features
Interior
Bedrooms & bathrooms
- Bedrooms: 3
- Bathrooms: 3
- Full bathrooms: 2
- 1/2 bathrooms: 1
Primary bedroom
- Features: En Suite Bathroom, Sitting Area in Primary, Walk-In Closet(s)
- Level: First
- Dimensions: 13 x 15
Bedroom
- Level: First
- Dimensions: 12 x 10
Bedroom
- Features: Built-in Features
- Level: First
- Dimensions: 15 x 14
Primary bathroom
- Features: Built-in Features, En Suite Bathroom, Linen Closet, Solid Surface Counters
- Level: First
- Dimensions: 9 x 7
Dining room
- Level: First
- Dimensions: 11 x 9
Family room
- Level: First
- Dimensions: 17 x 21
Other
- Features: Solid Surface Counters
- Level: First
- Dimensions: 5 x 11
Half bath
- Level: First
- Dimensions: 5 x 5
Kitchen
- Features: Breakfast Bar, Built-in Features, Dual Sinks, Stone Counters
- Level: First
- Dimensions: 10 x 9
Laundry
- Features: Built-in Features
- Level: First
- Dimensions: 5 x 6
Living room
- Level: First
- Dimensions: 17 x 14
Office
- Level: First
- Dimensions: 10 x 9
Heating
- Central, Fireplace(s), Natural Gas
Cooling
- Central Air, Ceiling Fan(s), Electric, Roof Turbine(s)
Appliances
- Included: Some Gas Appliances, Dishwasher, Electric Oven, Electric Range, Microwave, Plumbed For Gas, Vented Exhaust Fan
Features
- Chandelier, High Speed Internet, Open Floorplan, Cable TV, Walk-In Closet(s)
- Flooring: Carpet, Ceramic Tile, Laminate, Luxury Vinyl Plank
- Windows: Window Coverings
- Has basement: No
- Number of fireplaces: 2
- Fireplace features: Family Room, Glass Doors, Gas Starter, Masonry, Outside, Raised Hearth
Interior area
- Total interior livable area: 1,806 sqft
Property
Parking
- Total spaces: 4
- Parking features: Additional Parking, Alley Access, Circular Driveway, Concrete, Carport, Detached Carport, Direct Access, Driveway, Garage, Garage Door Opener, Inside Entrance, Kitchen Level, Lighted, RV Carport, Garage Faces Rear, Boat, RV Access/Parking
- Attached garage spaces: 2
- Carport spaces: 2
- Covered spaces: 4
Features
- Levels: One
- Stories: 1
- Patio & porch: Rear Porch, Covered, Deck, Enclosed, Patio, Screened
- Exterior features: Courtyard, Garden, Permeable Paving, Private Yard, Rain Gutters, Storage, Uncovered Courtyard
- Has private pool: Yes
- Pool features: Fenced, Gunite, In Ground, Outdoor Pool, Pool, Private, Pool Sweep
- Fencing: Back Yard,Fenced,Full,Gate,High Fence,Privacy,Wood
Lot
- Size: 0.29 Acres
- Features: Back Yard, Cul-De-Sac, Hardwood Trees, Interior Lot, Irregular Lot, Lawn, Landscaped, Level, Many Trees, Subdivision, Sprinkler System
- Residential vegetation: Grassed
Details
- Parcel number: 00000588304000000
- Other equipment: Irrigation Equipment
Construction
Type & style
- Home type: SingleFamily
- Architectural style: Traditional,Detached
- Property subtype: Single Family Residence
Materials
- Brick
- Foundation: Slab
- Roof: Composition,Shingle
Condition
- Year built: 1966
Utilities & green energy
- Sewer: Public Sewer
- Water: Public
- Utilities for property: Electricity Available, Electricity Connected, Natural Gas Available, Phone Available, Sewer Available, Separate Meters, Water Available, Cable Available
Green energy
- Energy efficient items: Exposure/Shade, Insulation, Lighting, Thermostat, Water Heater, Windows
- Water conservation: Low-Flow Fixtures, Water-Smart Landscaping
Community & HOA
Community
- Features: Trails/Paths, Curbs, Sidewalks
- Security: Security System Owned, Security System, Carbon Monoxide Detector(s), Smoke Detector(s)
- Subdivision: Chapel Downs Sec 04
HOA
- Has HOA: No
Location
- Region: Dallas
Financial & listing details
- Tax assessed value: $467,120
- Annual tax amount: $10,401
- Date on market: 6/4/2026
- Cumulative days on market: 18 days
- Listing terms: Cash,Conventional
Price history
| Date | Event | Price |
|---|---|---|
| 7/23/2026 | Sold | -- |
Source: NTREIS #21284297 Report a problem | ||
| 6/30/2026 | Pending sale | $500,000$277/sqft |
Source: NTREIS #21284297 Report a problem | ||
| 6/22/2026 | Contingent | $500,000$277/sqft |
Source: NTREIS #21284297 Report a problem | ||
| 6/4/2026 | Listed for sale | $500,000$277/sqft |
Source: NTREIS #21284297 Report a problem | ||
Public tax history
| Year | Property taxes | Tax assessment |
|---|---|---|
| 2025 | $4,368 +5.6% | $467,120 |
| 2024 | $4,136 +8.3% | $467,120 +32.5% |
| 2023 | $3,820 -26.2% | $352,440 |
| 2022 | $5,177 +2.8% | $352,440 +9.8% |
| 2021 | $5,036 +5.5% | $320,910 |
| 2020 | $4,773 +9.4% | $320,910 |
| 2019 | $4,361 +5.9% | $320,910 +18.2% |
| 2018 | $4,120 +13.3% | $271,480 +8.5% |
| 2017 | $3,637 +6.3% | $250,170 +23.7% |
| 2016 | $3,420 +4.5% | $202,280 +2% |
| 2015 | $3,274 | $198,360 +7.2% |
| 2014 | $3,274 | $184,980 |
| 2013 | -- | -- |
| 2012 | -- | -- |
| 2011 | -- | -- |
| 2010 | -- | -- |
| 2009 | -- | -- |
| 2008 | -- | -- |
| 2007 | -- | -- |
| 2005 | -- | -- |
| 2004 | -- | -- |
| 2003 | -- | -- |
| 2002 | -- | -- |
| 2001 | -- | -- |
Find assessor info on the county website
Neighborhood: 75229
Nearby homes
- $501,7004 bd2 ba2.2k sqft3062 Ponder Pl, Dallas, TX 75229Off Market
- $545,1004 bd3 ba2.2k sqft3072 Ponder Dr, Dallas, TX 75229Off Market
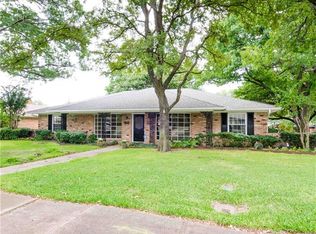
- $516,9003 bd2 ba2.4k sqft3078 Ponder Dr, Dallas, TX 75229Off Market
- $--4 bd3 ba2.4k sqft3084 Ponder Dr, Dallas, TX 75229Sold
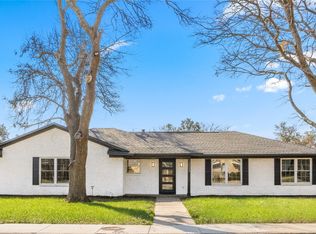
- $699,9004 bd3 ba2.6k sqft10131 Pensive Dr, Dallas, TX 75229For Sale
- $562,7004 bd3 ba2.3k sqft3058 Ponder Pl, Dallas, TX 75229Off Market
- $524,6004 bd3 ba2.5k sqft10121 Pensive Dr, Dallas, TX 75229Off Market
- $582,1005 bd3 ba2.8k sqft3046 Ponder Pl, Dallas, TX 75229Off Market
Nearby schools
GreatSchools rating
- 5/10F P Caillet Elementary SchoolGrades: PK-6Distance: 0.4 mi
- 4/10Thomas C Marsh Middle SchoolGrades: 7-8Distance: 2.4 mi
- 4/10W T White High SchoolGrades: 9-12Distance: 3.4 mi
Schools provided by the listing agent
- Elementary: Caillet
- Middle: Marsh
- High: White
- District: Dallas ISD
Source: NTREIS. This data may not be complete. We recommend contacting the local school district to confirm school assignments for this home.
Get a cash offer in 3 minutes
Find out how much your home could sell for in as little as 3 minutes with a no-obligation cash offer.
Estimated market value
$471,300
Get a cash offer in 3 minutes
Find out how much your home could sell for in as little as 3 minutes with a no-obligation cash offer.
Estimated market value
$471,300
- Texas
- Dallas County
- Dallas
- 75229
- 3066 Ponder Pl
