Welcome to this beautifully maintained 3-bedroom, 2-bath home featuring a recently remodeled kitchen and a comfortable, inviting layout. The spacious living areas provide the perfect setting for relaxing and entertaining, with a seamless flow into the updated kitchen designed for everyday living and gatherings. The primary suite offers a peaceful retreat, while two additional bedrooms provide flexibility for guests, a home office, or a growing family.
Step outside to enjoy the generously sized backyard, offering plenty of space for entertaining, gardening, pets, or outdoor activities. A storage shed provides additional convenience for tools, lawn equipment, and seasonal storage. Ideally located near shopping, dining, schools, and major commuter routes, this move-in ready home combines comfort, functionality, and convenience. Don’t miss the opportunity to make this wonderful property your next home!
Buyer and buyer's agent to verify all information contained herein. Information is deemed reliable but not guaranteed.
Pending
$249,900
1529 Meridian Way, Garland, TX 75040
3beds
1,253sqft
Single Family Residence
Built in 1973
6,969 Square Feet Lot
$243,300 Zestimate®
$199/sqft
$-- HOA
What's special
Recently remodeled kitchenComfortable inviting layoutGenerously sized backyard
- 90 days
- 74
- 0
Likely to sell faster than
Zillow last checked:
Listing updated:
Listed by:
Bilal Musavvir 0526570 469-581-8866,
TNG Realty 469-581-8866
Source: NTREIS,MLS#: 21309023
Facts & features
Interior
Bedrooms & bathrooms
- Bedrooms: 3
- Bathrooms: 2
- Full bathrooms: 2
Primary bedroom
- Features: En Suite Bathroom
- Level: First
- Dimensions: 14 x 16
Bedroom
- Level: First
- Dimensions: 10 x 11
Bedroom
- Level: First
- Dimensions: 10 x 11
Living room
- Level: First
- Dimensions: 16 x 15
Appliances
- Included: Dishwasher, Electric Oven, Electric Range
Features
- Open Floorplan
- Has basement: No
- Has fireplace: No
Interior area
- Total interior livable area: 1,253 sqft
Video & virtual tour
Property
Parking
- Total spaces: 1
- Parking features: Driveway
- Attached garage spaces: 1
Features
- Levels: One
- Stories: 1
- Pool features: None
Lot
- Size: 6,969 Square Feet
- Dimensions: 60 x 116
Details
- Parcel number: 26403500210200000
Construction
Type & style
- Home type: SingleFamily
- Architectural style: Traditional,Detached
- Property subtype: Single Family Residence
Condition
- Year built: 1973
Utilities & green energy
- Sewer: Public Sewer
- Water: Public
- Utilities for property: Electricity Connected, Sewer Available, Water Available
Community & HOA
Community
- Subdivision: Northlake Estates
HOA
- Has HOA: No
Location
- Region: Garland
Financial & listing details
- Price per square foot: $199/sqft
- Tax assessed value: $252,150
- Annual tax amount: $6,038
- Date on market: 6/23/2026
- Cumulative days on market: 89 days
Estimated market value
$243,300
$231,000 - $255,000
$1,954/mo
Price history
| Date | Event | Price |
|---|---|---|
| 8/1/2026 | Pending sale | $249,900$199/sqft |
Source: NTREIS #21309023 Report a problem | ||
| 6/23/2026 | Listed for sale | $249,900+38.9%$199/sqft |
Source: NTREIS #21309023 Report a problem | ||
| 8/3/2019 | Listing removed | $179,900$144/sqft |
Source: Ayala Dream Homes #14067038 Report a problem | ||
| 5/6/2019 | Pending sale | $179,900$144/sqft |
Source: Ayala Dream Homes #14067038 Report a problem | ||
| 4/15/2019 | Listed for sale | $179,900$144/sqft |
Source: Ayala Dream Homes #14067038 Report a problem | ||
Public tax history
| Year | Property taxes | Tax assessment |
|---|---|---|
| 2025 | $1,077 +6.8% | $252,150 |
| 2024 | $1,008 +7.5% | $252,150 +8.5% |
| 2023 | $938 -30.4% | $232,360 |
| 2022 | $1,347 +23% | $232,360 +30.8% |
| 2021 | $1,095 -3.7% | $177,640 |
| 2020 | $1,137 +16.7% | $177,640 +17.9% |
| 2019 | $974 -1.5% | $150,630 |
| 2018 | $989 -69.5% | $150,630 +31.3% |
| 2017 | $3,237 +0.1% | $114,730 |
| 2016 | $3,235 +44.4% | $114,730 +7.8% |
| 2015 | $2,240 | $106,440 +24.6% |
| 2014 | $2,240 | $85,440 |
| 2013 | -- | -- |
| 2012 | -- | -- |
| 2011 | -- | -- |
| 2010 | -- | -- |
| 2009 | -- | -- |
| 2008 | -- | -- |
| 2007 | -- | -- |
| 2005 | -- | -- |
| 2004 | -- | -- |
| 2003 | -- | -- |
| 2002 | -- | -- |
| 2001 | -- | -- |
Find assessor info on the county website
Monthly payment
Est. payment
Payment breakdown
Explore the cost of this home by adjusting the details. Changes won't be saved.Climate risks
Neighborhood: 75040
Nearby schools
Schools provided by the listing agent
- District: Garland ISD
Source: NTREIS. This data may not be complete. We recommend contacting the local school district to confirm school assignments for this home.
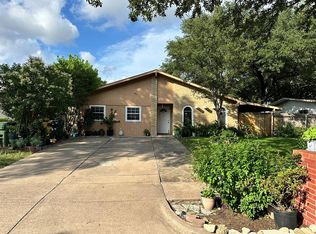
Similar homes
- $270,0003 bd2 ba1.2k sqft601 Carpenter Dr, Garland, TX 75040For Sale
 MLS ID #21339535, Jaqueline Moreno. NTREIS
 - $249,0003 bd2 ba1.3k sqft1314 Charleston Dr, Garland, TX 75041For Sale
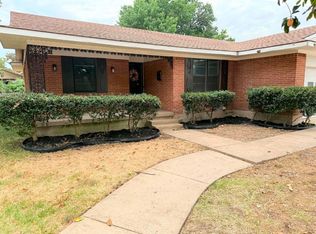 MLS ID #21370579, Eric Grembowski. NTREIS
 - $224,9003 bd2 ba1k sqft2906 Nova Dr, Garland, TX 75044For Sale
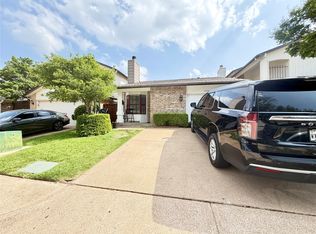 MLS ID #21252425, Mohamed Ahmed. NTREIS
 - $270,0003 bd2 ba1.2k sqft4430 Windsor Dr, Garland, TX 75042For Sale
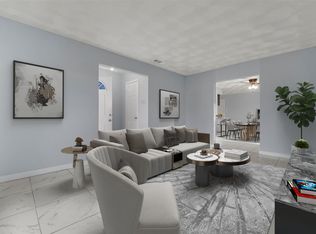 MLS ID #21347103, Sarah Nguyen. NTREIS
