NEW PRICE.....The fully remodeled kitchen serves as the centerpiece of the home, featuring an oversized island, updated cabinetry, countertops, and stainless-steel appliances—perfect for both everyday living and entertaining. Largest floorplans in the community with major systems already replaced, this home offers a rare combination of space, updates, and long-term value in North Dallas
From the moment you step inside, the open-concept layout connects the living and dining areas, creating an easy flow for daily living and gatherings. For buyers comparing size, updates, and long-term value, this home clearly stands out within the community.
What truly sets this home apart is the work that has already been done for you. Major system updates—including HVAC, water heater, electrical panel, and plumbing improvements—help reduce the risk of unexpected repair costs for the next owner, providing added peace of mind from day one.
Upstairs, the spacious primary suite offers great natural light, dual sinks, a walk-in closet, and a comfortable retreat. Two additional bedrooms provide flexibility for guests, a home office, or additional living space.
Step outside to a private patio ideal for relaxing or entertaining. Enjoy a low-maintenance lifestyle with exterior upkeep handled, allowing more time to focus on what matters most, along with access to community amenities.
Property may be eligible for down payment assistance programs—buyers must qualify and should consult with their lender for eligibility and program details.
Sold
Price Unknown
13814 Brookgreen Dr, Dallas, TX 75240
3beds
1,651sqft
Townhouse
Built in 1969
3,005 Square Feet Lot
$275,600 Zestimate®
$--/sqft
$2,012 Estimated rent
Home value
$275,600
$254,000 - $298,000
$2,012/mo
Zestimate® history
Owner options
List your home for rent
$2,012/mo
Rent Zestimate®
Find your next renter with Zillow Rental Manager. Plus, with online applications, you can quickly screen prospective tenants – for free.
$2,012/mo
Rent Zestimate®
Refinance and save
$466/mo
Est. payment
Refinancing to a lower rate could help reduce your monthly payments and save thousands over the life of the loan.
$466/mo
Est. payment
Explore your selling options
Work with a Zillow partner agent
Leverage their expertise and Zillow's premium Showcase listings to get your home seen by more buyers.
Get startedList with your own agent
Get your home in front of millions of buyers by listing it on Zillow.
Learn how to do itSell it yourself
Take full control of how buyers see your home on Zillow by listing For Sale by Owner (FSBO).
List your homeWhat's special
Stainless-steel appliancesGreat natural lightUpdated cabinetryComfortable retreatFully remodeled kitchenOversized islandWalk-in closet
Zillow last checked:
Listing updated:
Listed by:
Kelvin Bredehoeft 0676120,
Fathom Realty LLC 888-455-6040
Bought with:
Tonya Bredehoeft, 0713839
Fathom Realty LLC
Source: NTREIS,MLS#: 21192502
Facts & features
Interior
Bedrooms & bathrooms
- Bedrooms: 3
- Bathrooms: 3
- Full bathrooms: 2
- 1/2 bathrooms: 1
Primary bedroom
- Level: Second
- Dimensions: 16 x 14
Bedroom
- Level: Second
- Dimensions: 12 x 11
Bedroom
- Level: First
- Dimensions: 11 x 11
Living room
- Level: First
- Dimensions: 15 x 14
Appliances
- Included: Electric Cooktop, Electric Range, Disposal, Microwave
Features
- Double Vanity, Cable TV, Walk-In Closet(s)
- Has basement: No
- Has fireplace: No
Interior area
- Total interior livable area: 1,651 sqft
Property
Parking
- Total spaces: 2
- Parking features: Alley Access, Carport, Electric Gate, Gated
- Carport spaces: 2
Features
- Levels: Two
- Stories: 2
- Pool features: None
Lot
- Size: 3,005 Square Feet
Details
- Parcel number: 00000768259580000
Construction
Type & style
- Home type: Townhouse
- Property subtype: Townhouse
- Attached to another structure: Yes
Condition
- Year built: 1969
Utilities & green energy
- Sewer: Public Sewer
- Water: Public
- Utilities for property: Sewer Available, Water Available, Cable Available
Community & HOA
Community
- Features: Curbs, Sidewalks
- Subdivision: Brookgreen Twnhs 01
HOA
- Has HOA: Yes
- Services included: Maintenance Grounds
- HOA fee: $466 monthly
- HOA name: Cma Management Co.
- HOA phone: 972-943-2800
Location
- Region: Dallas
Financial & listing details
- Tax assessed value: $323,250
- Annual tax amount: $7,558
- Date on market: 3/12/2026
- Cumulative days on market: 75 days
Price history
| Date | Event | Price |
|---|---|---|
| 6/18/2026 | Sold | -- |
Source: NTREIS #21192502 Report a problem | ||
| 6/4/2026 | Pending sale | $279,900$170/sqft |
Source: NTREIS #21192502 Report a problem | ||
| 5/26/2026 | Contingent | $279,900$170/sqft |
Source: NTREIS #21192502 Report a problem | ||
| 4/30/2026 | Price change | $279,900-3.5%$170/sqft |
Source: NTREIS #21192502 Report a problem | ||
| 4/15/2026 | Price change | $289,999-2.3%$176/sqft |
Source: NTREIS #21192502 Report a problem | ||
| 4/1/2026 | Price change | $296,900-1%$180/sqft |
Source: NTREIS #21192502 Report a problem | ||
| 3/12/2026 | Listed for sale | $299,900+115.8%$182/sqft |
Source: NTREIS #21192502 Report a problem | ||
| 4/14/2015 | Sold | -- |
Source: Agent Provided Report a problem | ||
| 4/11/2015 | Listed for sale | $139,000$84/sqft |
Source: Dave Perry Miller & Associates - An Ebby Halliday Company #13123794 Report a problem | ||
Public tax history
| Year | Property taxes | Tax assessment |
|---|---|---|
| 2025 | $2,967 +9.6% | $323,250 -2.1% |
| 2024 | $2,708 +6.3% | $330,080 |
| 2023 | $2,548 +6.3% | $330,080 +24.2% |
| 2022 | $2,397 +4.9% | $265,770 +24% |
| 2021 | $2,284 +8% | $214,310 |
| 2020 | $2,116 +9.5% | $214,310 +3.8% |
| 2019 | $1,933 +9.2% | $206,380 |
| 2018 | $1,770 -41.4% | $206,380 +47.1% |
| 2017 | $3,022 +7% | $140,340 +6.3% |
| 2016 | $2,823 +28.9% | $132,080 |
| 2015 | $2,191 | $132,080 +31.1% |
| 2014 | $2,191 | $100,710 |
| 2013 | -- | -- |
| 2012 | -- | -- |
| 2011 | -- | -- |
| 2010 | -- | -- |
| 2009 | -- | -- |
| 2008 | -- | -- |
| 2007 | -- | -- |
| 2005 | -- | -- |
| 2004 | -- | -- |
| 2003 | -- | -- |
| 2002 | -- | -- |
| 2001 | -- | -- |
Find assessor info on the county website
Neighborhood: 75240
Nearby homes
- $170,0002 bd2 ba1k sqft13812 Brookgreen Dr, Dallas, TX 75240Off Market
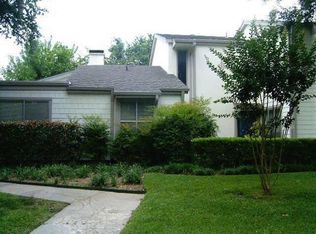
- $216,4002 bd2 ba1.1k sqft13816 Brookgreen Dr, Dallas, TX 75240Off Market
- $246,8003 bd3 ba1.6k sqft13818 Methuen Green Ln, Dallas, TX 75240Off Market
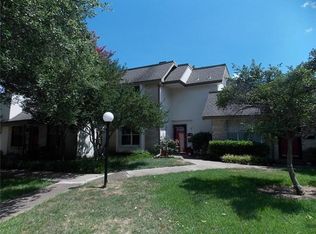
- $258,8003 bd3 ba1.6k sqft13818 Methuen Green Ln #100, Dallas, TX 75240Off Market
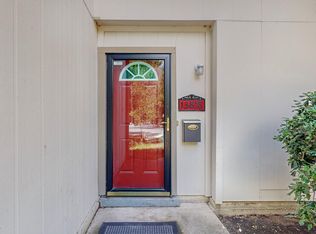
- $252,8003 bd3 ba1.6k sqft13810 Brookgreen Dr, Dallas, TX 75240Off Market
- $181,0002 bd2 ba1k sqft13820 Methuen Green Ln, Dallas, TX 75240Off Market
- $203,6002 bd2 ba1k sqft13820 Methuen Green St, Dallas, TX 75240Off Market
- $--3 bd3 ba1.6k sqft13808 Brookgreen Dr, Dallas, TX 75240Sold
Nearby schools
GreatSchools rating
- 2/10RISD AcademyGrades: K-6Distance: 0.2 mi
- 7/10Parkhill Junior High SchoolGrades: 7-8Distance: 3.2 mi
- 6/10Pearce High SchoolGrades: 9-12Distance: 2.8 mi
Schools provided by the listing agent
- Elementary: RISD Academy
- Middle: Parkhill
- High: Pearce
- District: Richardson ISD
Source: NTREIS. This data may not be complete. We recommend contacting the local school district to confirm school assignments for this home.
Get a cash offer in 3 minutes
Find out how much your home could sell for in as little as 3 minutes with a no-obligation cash offer.
Estimated market value
$275,600
Get a cash offer in 3 minutes
Find out how much your home could sell for in as little as 3 minutes with a no-obligation cash offer.
Estimated market value
$275,600
- Texas
- Dallas County
- Dallas
- 75240
- 13814 Brookgreen Dr
Nearby cities
Nearby neighborhoods
Nearby zip codes
Other Dallas Topics
