Charming 3-bedroom townhouse with an inviting open plan and lovely hardwood flooring throughout the main living areas. The spacious living room features a white-mantled WBFP and a beautiful bay window overlooking a large fenced back patio, complete with flowering pots and lush shrubbery for a peaceful view. The updated kitchen is a standout, opening to the living areas and offering a built-in banquette that creates the perfect spot for casual dining. Each of the three bedrooms includes a walk-in closet and comfortable carpeting, while the primary bedroom also features glass doors opening to a private balcony. The washer and dryer are conveniently located in the utility hall closet. The stainless refrigerator, the washer, and the dryer all remain with the property. There is a bonus with the attached 2 car garage... a storage room! HOA dues include access to the community pool, clubhouse, tennis courts, and beautifully maintained grounds. The HVAC and the windows were replaced in 2023. The HVAC was cleaned, serviced and freon added July, 2026. The chimney was cleaned within the last year.
Pending
$295,000
3102 Eastpark Dr, Garland, TX 75044
3beds
1,797sqft
Townhouse
Built in 1973
2,003 Square Feet Lot
$291,400 Zestimate®
$164/sqft
$225/mo HOA
What's special
White-mantled wbfpInviting open planLarge fenced back patioUpdated kitchen
- 27 days |
- 380 |
- 16 |
Zillow last checked:
Listing updated:
Listed by:
Susan Petty 0413028 972-387-0300,
Ebby Halliday, REALTORS 972-387-0300
Source: NTREIS,MLS#: 21337031
Facts & features
Interior
Bedrooms & bathrooms
- Bedrooms: 3
- Bathrooms: 3
- Full bathrooms: 2
- 1/2 bathrooms: 1
Primary bedroom
- Features: Ceiling Fan(s), En Suite Bathroom, Walk-In Closet(s)
- Level: Second
- Dimensions: 15 x 12
Bedroom
- Features: Built-in Features, Ceiling Fan(s), Walk-In Closet(s)
- Level: Second
- Dimensions: 12 x 11
Bedroom
- Features: Ceiling Fan(s), Walk-In Closet(s)
- Level: Second
- Dimensions: 12 x 11
Dining room
- Level: First
- Dimensions: 11 x 8
Kitchen
- Features: Ceiling Fan(s), Dual Sinks, Eat-in Kitchen, Pantry, Solid Surface Counters
- Level: First
- Dimensions: 13 x 11
Living room
- Features: Ceiling Fan(s), Fireplace
- Level: First
- Dimensions: 22 x 15
Heating
- Central, Electric
Cooling
- Central Air, Ceiling Fan(s), Electric
Appliances
- Included: Dryer, Dishwasher, Electric Range, Electric Water Heater, Disposal, Microwave, Refrigerator
- Laundry: Electric Dryer Hookup, In Hall
Features
- Eat-in Kitchen, Pantry, Cable TV, Walk-In Closet(s)
- Flooring: Carpet, Ceramic Tile, Hardwood
- Windows: Bay Window(s)
- Has basement: No
- Number of fireplaces: 1
- Fireplace features: Living Room, Masonry, Wood Burning
Interior area
- Total interior livable area: 1,797 sqft
Video & virtual tour
Property
Parking
- Total spaces: 2
- Parking features: Additional Parking
- Attached garage spaces: 2
Features
- Levels: Two
- Stories: 2
- Patio & porch: Balcony
- Exterior features: Balcony
- Pool features: None, Community
- Fencing: Back Yard,Privacy,Wood
Lot
- Size: 2,003 Square Feet
Details
- Parcel number: 26143500020420000
Construction
Type & style
- Home type: Townhouse
- Architectural style: Traditional
- Property subtype: Townhouse
- Attached to another structure: Yes
Materials
- Brick
- Foundation: Slab
- Roof: Composition
Condition
- Year built: 1973
Utilities & green energy
- Sewer: Public Sewer
- Water: Public
- Utilities for property: Sewer Available, Water Available, Cable Available
Community & HOA
Community
- Features: Clubhouse, Pool, Sidewalks, Tennis Court(s)
- Subdivision: Duck Creek Twnhs
HOA
- Has HOA: Yes
- Services included: All Facilities, Association Management, Maintenance Grounds
- HOA fee: $225 monthly
- HOA name: Mac Group Mgmt Properties
- HOA phone: 469-939-4928
Location
- Region: Garland
Financial & listing details
- Price per square foot: $164/sqft
- Annual tax amount: $5,921
- Date on market: 7/26/2026
- Cumulative days on market: 16 days
- Listing terms: Cash,Conventional
Estimated market value
$291,400
$277,000 - $306,000
$1,837/mo
Price history
| Date | Event | Price |
|---|---|---|
| 8/12/2026 | Pending sale | $295,000$164/sqft |
Source: NTREIS #21337031 Report a problem | ||
| 8/3/2026 | Contingent | $295,000$164/sqft |
Source: NTREIS #21337031 Report a problem | ||
| 7/26/2026 | Listed for sale | $295,000$164/sqft |
Source: NTREIS #21337031 Report a problem | ||
Public tax history
Tax history is unavailable.
Monthly payment
Est. payment
Payment breakdown
Explore the cost of this home by adjusting the details. Changes won't be saved.Climate risks
Neighborhood: 75044
Nearby schools
GreatSchools rating
- 7/10Hickman Elementary SchoolGrades: PK-5Distance: 0.7 mi
- 5/10Webb Middle SchoolGrades: 6-8Distance: 1.5 mi
- 7/10North Garland High SchoolGrades: 9-12Distance: 1.4 mi
Schools provided by the listing agent
- District: Garland ISD
Source: NTREIS. This data may not be complete. We recommend contacting the local school district to confirm school assignments for this home.
- $244,600-- bd2 ba1.7k sqft3102 E Park Dr, Garland, TX 75044Off Market
- $236,4003 bd2 ba1.7k sqft3104 E Park Dr, Garland, TX 75044Off Market
- $237,6003 bd3 ba1.4k sqft3106 E Park Dr, Garland, TX 75044Off Market

- $---- bd-- ba-- sqft3106 Eastpark Dr, Garland, TX 75044Off Market
- $201,9002 bd2 ba1.3k sqft3108 E Park Dr, Garland, TX 75044Off Market
- $---- bd-- ba-- sqft3108 Eastpark Dr, Garland, TX 75044Off Market
- $228,800-- bd2 ba1.5k sqft3123 Willowbrook Ct, Garland, TX 75044Off Market
- $222,9003 bd2 ba1.6k sqft3121 Willowbrook Ct, Garland, TX 75044Off Market
A local agent can set up tours, give advice and negotiate with sellers.
Similar homes
- $319,9003 bd2 ba1.6k sqft1114 Glouchester Dr, Garland, TX 75040For Sale
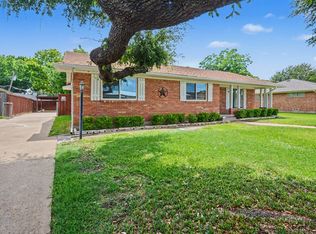 MLS ID #21331362, Korin Binder. NTREIS
 - $369,5003 bd2 ba1.8k sqft2713 Esquire Ln, Garland, TX 75044For Sale
 MLS ID #21280510, Michelle Calvillo. NTREIS
 - $269,0002 bd2 ba1.2k sqft3021 Waterfront Cir, Garland, TX 75042For Sale
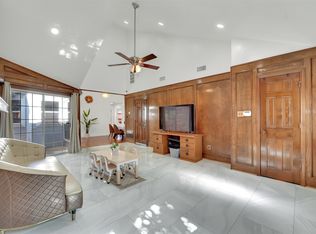 MLS ID #21353616, Charlie Bui. NTREIS
 - $267,0003 bd3 ba1.6k sqft12823 Burninglog Ln, Dallas, TX 75243For Sale
 MLS ID #21350705, Kristen Bangs. NTREIS
 - $320,0002 bd3 ba1.3k sqft7618 Pebblestone Dr, Dallas, TX 75230For SaleMLS ID #21337509, Kasey Coats. NTREIS
- $324,4503 bd2 ba1.4k sqft1917 Village Creek Dr, Garland, TX 75040For SaleMLS ID #21275818, Annette Northcutt. NTREIS
- $314,8803 bd3 ba2k sqft9480 Timberleaf Dr, Dallas, TX 75243For SaleMLS ID #21346202, Pamela Boronski. NTREIS
- $429,9004 bd2 ba2.1k sqft2922 Spring Brook Dr, Garland, TX 75044For SaleMLS ID #21343909, Liz Torres. NTREIS
- $417,0002 bd3 ba1.9k sqft3422 Forest Hills Cir, Garland, TX 75044For SaleMLS ID #21351438, Debra Mansfield. NTREIS
- $374,0003 bd2 ba2.3k sqft506 Willowcrest Dr, Garland, TX 75040For SaleMLS ID #21331702, Ginger McCallum. NTREIS
- $239,0002 bd2 ba1.2k sqft311 Towne House Ln, Richardson, TX 75081For SaleMLS ID #21341815, Sandi Tijerina. NTREIS
- $399,0003 bd3 ba2.2k sqft6018 Raleigh Dr, Garland, TX 75044For SaleMLS ID #21155108, Leigh Barnes. NTREIS
- $299,9003 bd2 ba1.6k sqft2950 San Diego Dr, Dallas, TX 75228For SaleMLS ID #21220750, Tiffany Tran. NTREIS
- $329,9003 bd3 ba1.5k sqft7452 E Northwest Hwy #123, Dallas, TX 75231For SaleMLS ID #21271262, Natalie Hatchett. NTREIS
- $399,0003 bd2 ba2.4k sqft3103 Kristin Ct, Garland, TX 75044For SaleMLS ID #21189046, Chris Hickman. NTREIS
- $384,9993 bd2 ba1.9k sqft417 Stroud Ln, Garland, TX 75043For SaleMLS ID #21365373, Gladys Coria-Keatts. NTREIS
- $285,0003 bd3 ba1.4k sqft420 Santa Fe Trl APT 123, Irving, TX 75063For SaleMLS ID #21264339, SANAL THUMBARAPPULLY. NTREIS
- $277,0002 bd2 ba1.1k sqft12660 Hillcrest Rd APT 3205, Dallas, TX 75230For SaleMLS ID #21205905, Lauren McCullough. NTREIS
- $319,0002 bd3 ba1.4k sqft4130 Proton Dr APT 47B, Addison, TX 75001For SaleMLS ID #21282006, David Heape. NTREIS
- $299,5003 bd2 ba1.1k sqft3005 Plumtree Ln, Plano, TX 75074For SaleMLS ID #21198863, Gerardo Mungioli. NTREIS
