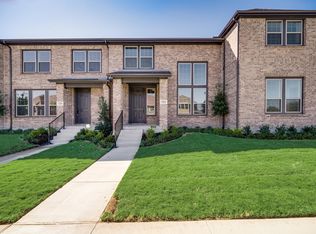
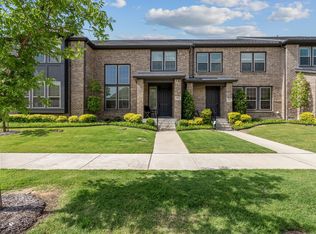
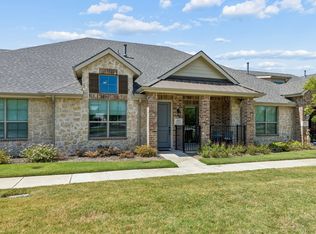
Welcome to this stunning, north-facing townhome in the highly sought-after Frisco Springs community—where modern design meets low-maintenance living in the heart of Frisco. This like-new CB JENI Homes Azalea floor plan offers 2 spacious bedrooms, 2.5 baths, and a versatile loft, all filled with abundant natural light and thoughtful upgrades throughout. Step inside to soaring 20-ft ceilings and an open-concept layout that creates a bright, airy feel perfect for both everyday living and entertaining. The chef-inspired kitchen features stainless steel appliances, granite and quartz countertops, a gas cooktop, oversized pantry, and generous prep space, seamlessly flowing into the dining and living areas. Motorized blinds, plantation shutters, and stylish flooring add a polished, move-in-ready touch. Upstairs, enjoy two private ensuite bedrooms, including a spacious primary retreat with a Texas-sized walk-in closet. The flexible loft space is ideal for a home office, second living area, or workout zone, while the large laundry room adds everyday convenience. Designed for today’s lifestyle, this home offers energy-efficient construction, a rear-entry 2-car garage, and true lock-and-leave convenience with HOA-maintained landscaping. Residents enjoy resort-style amenities including a community pool, parks, trails, playgrounds, and green spaces. Located minutes from Downtown Frisco, with quick access to the Dallas North Tollway, Highway 121, Preston Road, and 380, you’re close to top shopping, dining, entertainment, The Star, and PGA District. Zoned to highly rated Frisco ISD and situated in a low property tax area, this home is ideal for homeowners and investors alike (6+ month leases allowed). Low maintenance. High style. Prime Frisco location. This is the one you’ve been waiting for.
For sale
Price cut: $25K (8/31)
$380,000
7247 Panicum Dr, Frisco, TX 75033
2beds
1,800sqft
Townhouse
Built in 2021
2,221 Square Feet Lot
$372,600 Zestimate®
$211/sqft
$423/mo HOA
What's special
Stylish flooringVersatile loftFlexible loft spaceAbundant natural lightStainless steel appliancesTwo private ensuite bedroomsGranite and quartz countertops
- 167 days
- 733
- 44
Zillow last checked:
Listing updated:
Listed by:
Stacey Feltman 0631189 972-335-6564,
Ebby Halliday Realtors 972-335-6564,
Jodi Smith 0704426 972-965-9301,
Ebby Halliday Realtors
Source: NTREIS,MLS#: 21217025
Facts & features
Interior
Bedrooms & bathrooms
- Bedrooms: 2
- Bathrooms: 3
- Full bathrooms: 2
- 1/2 bathrooms: 1
Primary bedroom
- Features: Built-in Features, Ceiling Fan(s), Dual Sinks, En Suite Bathroom, Linen Closet, Separate Shower, Walk-In Closet(s)
- Level: Second
- Dimensions: 16 x 15
Bedroom
- Features: Ceiling Fan(s), Split Bedrooms
- Level: Second
- Dimensions: 11 x 11
Primary bathroom
- Features: Built-in Features, Dual Sinks, En Suite Bathroom, Stone Counters, Separate Shower
- Level: Second
- Dimensions: 14 x 8
Bonus room
- Level: Second
- Dimensions: 13 x 11
Dining room
- Level: First
- Dimensions: 13 x 11
Half bath
- Level: First
- Dimensions: 6 x 6
Kitchen
- Features: Breakfast Bar, Built-in Features, Eat-in Kitchen, Stone Counters, Walk-In Pantry
- Level: First
- Dimensions: 14 x 12
Living room
- Features: Ceiling Fan(s)
- Level: First
- Dimensions: 15 x 12
Heating
- Central, ENERGY STAR Qualified Equipment, Natural Gas
Cooling
- Central Air, Ceiling Fan(s), Electric, ENERGY STAR Qualified Equipment
Appliances
- Included: Some Gas Appliances, Dishwasher, Electric Oven, Gas Cooktop, Disposal, Microwave, Plumbed For Gas, Tankless Water Heater, Vented Exhaust Fan
- Laundry: Washer Hookup, Electric Dryer Hookup, In Hall
Features
- Decorative/Designer Lighting Fixtures, Eat-in Kitchen, High Speed Internet, Loft, Open Floorplan, Smart Home, Cable TV, Vaulted Ceiling(s), Walk-In Closet(s), Wired for Sound
- Flooring: Carpet, Ceramic Tile, Wood
- Windows: Shutters, Window Coverings
- Has basement: No
- Has fireplace: No
Interior area
- Total interior livable area: 1,800 sqft
Video & virtual tour
Property
Parking
- Total spaces: 2
- Parking features: Garage, Garage Door Opener, Kitchen Level, Garage Faces Rear
- Attached garage spaces: 2
Features
- Levels: Two
- Stories: 2
- Patio & porch: Covered
- Exterior features: Rain Gutters
- Pool features: None, Community
- Fencing: None
Lot
- Size: 2,221 Square Feet
- Features: Interior Lot, Landscaped, No Backyard Grass, Subdivision, Sprinkler System, Few Trees
Details
- Parcel number: R1151100L00401
Construction
Type & style
- Home type: Townhouse
- Architectural style: Traditional
- Property subtype: Townhouse
Materials
- Brick, Wood Siding
- Foundation: Slab
- Roof: Composition
Condition
- Resale
- Year built: 2021
Utilities & green energy
- Sewer: Public Sewer
- Water: Public
- Utilities for property: Natural Gas Available, Sewer Available, Separate Meters, Underground Utilities, Water Available, Cable Available
Green energy
- Energy efficient items: Appliances, HVAC, Insulation, Lighting, Thermostat, Water Heater, Windows
- Water conservation: Low-Flow Fixtures
Community & HOA
Community
- Features: Clubhouse, Playground, Park, Pool, Trails/Paths, Community Mailbox, Curbs, Sidewalks
- Security: Security System Owned, Security System, Fire Alarm, Firewall(s), Smoke Detector(s)
- Subdivision: Frisco Spgs
HOA
- Has HOA: Yes
- Services included: All Facilities, Association Management, Maintenance Grounds, Maintenance Structure
- HOA fee: $423 monthly
- HOA name: Paragon Property Mgmt Group
- HOA phone: 970-497-6226
Location
- Region: Frisco
Financial & listing details
- Price per square foot: $211/sqft
- Tax assessed value: $417,567
- Annual tax amount: $6,996
- Date on market: 3/26/2026
- Cumulative days on market: 168 days
- Listing terms: Cash,Conventional,FHA,VA Loan
Estimated market value
$372,600
$354,000 - $391,000
$2,654/mo
Price history
| Date | Event | Price |
|---|---|---|
| 8/31/2026 | Price change | $380,000-6.2%$211/sqft |
Source: NTREIS #21217025 Report a problem | ||
| 7/17/2026 | Price change | $405,000-2.4%$225/sqft |
Source: NTREIS #21217025 Report a problem | ||
| 3/26/2026 | Listed for sale | $415,000+5.3%$231/sqft |
Source: NTREIS #21217025 Report a problem | ||
| 9/29/2021 | Sold | -- |
Source: Ebby Halliday solds #14560426_75033 Report a problem | ||
| 5/3/2021 | Listing removed | -- |
Source:  CB Jeni Homes Report a problem CB Jeni Homes Report a problem | ||
| 4/22/2021 | Listed for sale | $393,990$219/sqft |
Source: CB Jeni Homes #14560426 Report a problem | ||
Public tax history
| Year | Property taxes | Tax assessment |
|---|---|---|
| 2025 | $5,115 -18.8% | $417,567 -7.8% |
| 2024 | $6,302 +11.8% | $452,702 +8% |
| 2023 | $5,635 -13.1% | $419,104 +10% |
| 2022 | $6,482 +504.7% | $381,004 +597.8% |
| 2021 | $1,072 +20.9% | $54,600 +23.8% |
| 2020 | $887 -15.9% | $44,100 -14.6% |
| 2019 | $1,054 | $51,625 |
| 2018 | -- | -- |
Find assessor info on the county website
Monthly payment
Est. payment
Payment breakdown
Explore the cost of this home by adjusting the details. Changes won't be saved.Climate risks
Neighborhood: 75033
Nearby schools
Schools provided by the listing agent
- Elementary: Rogers
- Middle: Staley
- High: Memorial
- District: Frisco ISD
Source: NTREIS. This data may not be complete. We recommend contacting the local school district to confirm school assignments for this home.


Similar homes
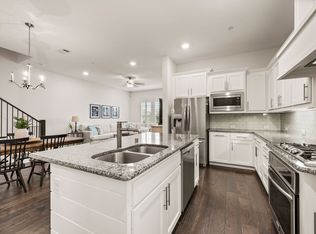
- $429,0003 bd3 ba2.1k sqft7383 Switchgrass Rd, Frisco, TX 75035For Sale
 MLS ID #21246330, Laurie Wall. NTREIS
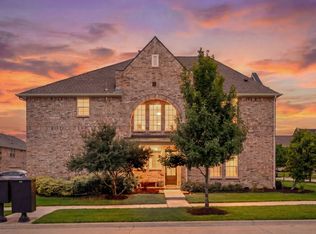
 - $490,0003 bd3 ba2.1k sqft7210 Switchgrass Rd, Frisco, TX 75033For Sale
 MLS ID #21307142, Rebecca Lee. NTREIS
 - $389,9002 bd2 ba1.3k sqft3931 Marigold Ln, Prosper, TX 75078For Sale
 MLS ID #21337109, Francine Shafeek. NTREIS
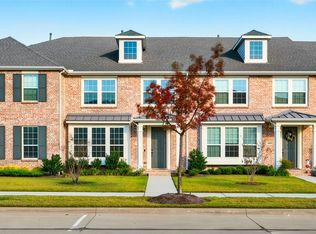
 - $459,9003 bd3 ba2k sqft9000 Phoebe Rd, Frisco, TX 75035For Sale
 MLS ID #21377265, Logan Nichols. NTREIS
