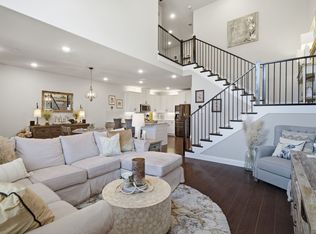
Welcome home! From the moment you arrive, the pride of ownership is undeniable. Nestled in a beautifully maintained community, this 2-bedroom plus loft, 2.5 bath townhome offers clean lines, fresh finishes, and effortless curb appeal. Step inside to an open concept layout filled with natural light and stylish luxury vinyl plank flooring. The kitchen shines with stainless steel appliances, a spacious pantry, and a breakfast bar that flows easily into the dining and living areas, perfect for entertaining or everyday comfort. Upstairs, the primary suite serves as a relaxing retreat with a walk in closet and ensuite bath. The loft adds flexibility for a home office, workout space, or guest area. A second full bath and upstairs laundry add convenience, while the builder-grade carpet was thoughtfully replaced with beautiful plush carpeting and upgraded padding, adding comfort and quality throughout the upper level. Enjoy a low maintenance lifestyle with no outdoor upkeep and access to fantastic HOA amenities including a community pool, playgrounds, parks, and BBQ grills. ideal for enjoying sunny Texas days. For qualified VA buyers, an assumable loan at an incredible 2.25% interest rate offers a rare opportunity for long-term savings. Conveniently located near shopping, dining, major highways, and area employers, this home blends comfort, function, and community in one exceptional package. Truly a must-see!
Sold
Price Unknown
7271 Panicum Dr, Frisco, TX 75033
2beds
1,792sqft
Townhouse
Built in 2021
2,482 Square Feet Lot
$398,800 Zestimate®
$--/sqft
$2,688 Estimated rent
Home value
$398,800
$375,000 - $423,000
$2,688/mo
Zestimate® history
Owner options
List your home for rent
$2,688/mo
Rent Zestimate®
Find your next renter with Zillow Rental Manager. Plus, with online applications, you can quickly screen prospective tenants – for free.
$2,688/mo
Rent Zestimate®
Refinance and save
$423/mo
Est. payment
Refinancing to a lower rate could help reduce your monthly payments and save thousands over the life of the loan.
$423/mo
Est. payment
Explore your selling options
Work with a Zillow partner agent
Leverage their expertise and Zillow's premium Showcase listings to get your home seen by more buyers.
Get startedList with your own agent
Get your home in front of millions of buyers by listing it on Zillow.
Learn how to do itSell it yourself
Take full control of how buyers see your home on Zillow by listing For Sale by Owner (FSBO).
List your homeWhat's special
Fresh finishesClean linesEffortless curb appealStainless steel appliancesNatural lightWalk in closetEnsuite bath
Zillow last checked:
Listing updated:
Listed by:
Danielle Belair 0652025 214-662-7741,
Weichert Realtors/Property Partners 214-550-2793
Bought with:
Shannon Braden-Perdew
Weichert Realtors/Property Partners
Source: NTREIS,MLS#: 20976023
Facts & features
Interior
Bedrooms & bathrooms
- Bedrooms: 2
- Bathrooms: 3
- Full bathrooms: 2
- 1/2 bathrooms: 1
Primary bedroom
- Features: Ceiling Fan(s), En Suite Bathroom, Linen Closet, Separate Shower, Walk-In Closet(s)
- Level: Second
- Dimensions: 15 x 16
Bedroom
- Features: Ceiling Fan(s)
- Level: Second
- Dimensions: 12 x 12
Primary bathroom
- Features: Built-in Features, En Suite Bathroom, Linen Closet
- Level: Second
- Dimensions: 1 x 1
Dining room
- Level: First
- Dimensions: 13 x 12
Kitchen
- Features: Breakfast Bar, Built-in Features, Pantry, Solid Surface Counters, Walk-In Pantry
- Level: First
- Dimensions: 1 x 1
Living room
- Level: First
- Dimensions: 16 x 12
Loft
- Level: Second
- Dimensions: 13 x 12
Heating
- Electric, Heat Pump
Cooling
- Central Air, Electric, Zoned
Appliances
- Included: Dishwasher, Electric Cooktop, Electric Oven, Disposal, Microwave, Tankless Water Heater
- Laundry: Washer Hookup, Electric Dryer Hookup, Laundry in Utility Room, Stacked
Features
- Decorative/Designer Lighting Fixtures, Eat-in Kitchen, High Speed Internet, Loft, Open Floorplan, Pantry, Cable TV, Walk-In Closet(s)
- Flooring: Carpet, Ceramic Tile, Laminate
- Windows: Window Coverings
- Has basement: No
- Has fireplace: No
Interior area
- Total interior livable area: 1,792 sqft
Property
Parking
- Total spaces: 2
- Parking features: Door-Single, Driveway, Garage, Garage Door Opener, Inside Entrance, Kitchen Level, Garage Faces Rear
- Attached garage spaces: 2
- Has uncovered spaces: Yes
Features
- Levels: Two
- Stories: 2
- Patio & porch: Covered
- Pool features: None, Community
- Fencing: None
Lot
- Size: 2,482 Square Feet
- Features: Irregular Lot, No Backyard Grass, Subdivision
- Residential vegetation: Grassed
Details
- Parcel number: R1151100L00601
Construction
Type & style
- Home type: Townhouse
- Architectural style: Traditional
- Property subtype: Townhouse
- Attached to another structure: Yes
Materials
- Brick, Wood Siding
- Foundation: Slab
- Roof: Composition
Condition
- Year built: 2021
Utilities & green energy
- Sewer: Public Sewer
- Water: Public
- Utilities for property: Sewer Available, Water Available, Cable Available
Community & HOA
Community
- Features: Playground, Park, Pool, Trails/Paths, Community Mailbox, Curbs, Sidewalks
- Security: Security System Owned, Carbon Monoxide Detector(s), Fire Sprinkler System, Smoke Detector(s)
- Subdivision: Frisco Spgs
HOA
- Has HOA: Yes
- Amenities included: Maintenance Front Yard
- Services included: All Facilities, Association Management, Insurance, Maintenance Grounds
- HOA fee: $423 monthly
- HOA name: Paragon
- HOA phone: 469-969-7367
Location
- Region: Frisco
Financial & listing details
- Tax assessed value: $417,567
- Annual tax amount: $7,611
- Date on market: 6/25/2025
- Cumulative days on market: 17 days
- Listing terms: Assumable,Cash,Conventional,FHA,VA Loan
- Exclusions: Curtains. Refrigerator and red garage shelves are negotiable.
Price history
| Date | Event | Price |
|---|---|---|
| 8/14/2025 | Sold | -- |
Source: NTREIS #20976023 Report a problem | ||
| 7/29/2025 | Pending sale | $415,000$232/sqft |
Source: NTREIS #20976023 Report a problem | ||
| 7/13/2025 | Contingent | $415,000$232/sqft |
Source: NTREIS #20976023 Report a problem | ||
| 6/25/2025 | Listed for sale | $415,000$232/sqft |
Source: NTREIS #20976023 Report a problem | ||
Public tax history
| Year | Property taxes | Tax assessment |
|---|---|---|
| 2025 | $3,387 -22.6% | $417,567 -7.8% |
| 2024 | $4,375 -0.2% | $452,702 +8% |
| 2023 | $4,382 | $419,104 +10% |
| 2022 | -- | $381,004 +597.8% |
| 2021 | $1,072 +20.9% | $54,600 +23.8% |
| 2020 | $887 -15.9% | $44,100 -14.6% |
| 2019 | $1,054 | $51,625 |
| 2018 | -- | -- |
Find assessor info on the county website
Neighborhood: 75033
Nearby homes
- $491,4003 bd3 ba2.2k sqft7279 Panicum Dr, Frisco, TX 75033Off Market

- $434,0003 bd2 ba1.9k sqft7259 Panicum Dr, Frisco, TX 75033Off Market

- $405,0002 bd3 ba1.8k sqft7247 Panicum Dr, Frisco, TX 75033For Sale
- $439,7003 bd2 ba2.1k sqft7287 Panicum Dr, Frisco, TX 75033Off Market

- $437,5003 bd3 ba1.9k sqft7235 Panicum Dr, Frisco, TX 75033Off Market
- $406,2002 bd2 ba1.7k sqft7295 Panicum Dr, Frisco, TX 75033Off Market
- $418,1002 bd3 ba1.8k sqft7223 Panicum Dr, Frisco, TX 75033Off Market
- $440,1003 bd3 ba1.9k sqft7303 Panicum Dr, Frisco, TX 75033Off Market
Nearby schools
GreatSchools rating
- 5/10Rogers Elementary SchoolGrades: K-5Distance: 1.1 mi
- 6/10Staley Middle SchoolGrades: 6-8Distance: 1.6 mi
- 7/10Memorial High SchoolGrades: 9-12Distance: 0.4 mi
Schools provided by the listing agent
- Elementary: Rogers
- Middle: Staley
- High: Memorial
- District: Frisco ISD
Source: NTREIS. This data may not be complete. We recommend contacting the local school district to confirm school assignments for this home.
Get a cash offer in 3 minutes
Find out how much your home could sell for in as little as 3 minutes with a no-obligation cash offer.
Estimated market value
$398,800
Get a cash offer in 3 minutes
Find out how much your home could sell for in as little as 3 minutes with a no-obligation cash offer.
Estimated market value
$398,800
- Texas
- Collin County
- Frisco
- 75033
- 7271 Panicum Dr
Nearby cities
Nearby neighborhoods
Nearby zip codes
Other Frisco Topics
