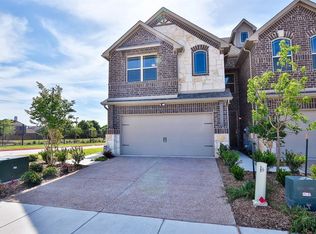
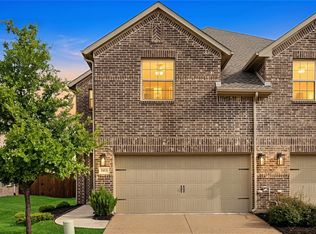
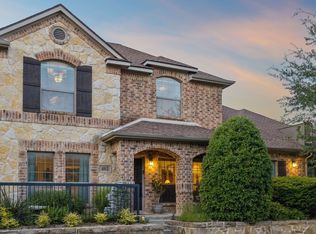
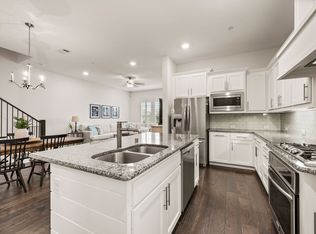
LOCATION! LOCATION! LOCATION! Beautifully maintained luxury townhome in highly sought-after Glendover Gardens, ideally located in the heart of West Allen and served by acclaimed Allen ISD! This ENERGY-EFFICIENT 3-bedroom, 2.5-bath home showcases numerous upgrades, including hardwood flooring, FRESH INTERIOR PAINT, NEST THERMOSTATS, a TANKLESS WATER HEATER, and a beautifully appointed kitchen featuring granite countertops, subway tile backsplash, stainless steel appliances, a large center island, and a spacious walk-in pantry, all overlooking the PRIVATE BACKYARD! The light-filled open-concept floor plan offers spacious living and dining areas designed for everyday living and effortless entertaining. A rare first-floor POCKET OFFICE provides the perfect work-from-home space, while the upstairs loft offers flexibility as a second living area, game room, or oversized lounge. The spacious primary suite features DUAL WALK-IN closets, a relaxing garden tub, separate shower, and abundant storage. Enjoy outdoor living on the covered patio with private backyard space—perfect for relaxing or Texas BBQs. HOA-maintained exterior and grounds provide a true LOCK-AND-LEAVE lifestyle. Walk to Kerr Elementary, the Allen STEAM Center, and Collin College Technical Campus. Minutes from SH 121, US 75, Watters Creek, Allen Premium Outlets, Fairview Town Center, Topgolf, premier shopping, dining, entertainment, and major employment centers. Combining an unbeatable location, stylish upgrades, low-maintenance living, and exceptional convenience! MOVE-IN READY with a refrigerator, washer, and dryer included!
For sale
$419,500
1161 Wiltshire Dr, Allen, TX 75013
3beds
2,299sqft
:
Get pre-qualified$3,336/mo
Townhouse
Built in 2016
2,874 Square Feet Lot
$409,200 Zestimate®
$182/sqft
$386/mo HOA
What's special
Private backyardHoa-maintained exterior and groundsFresh interior paintHardwood flooringStainless steel appliancesLight-filled open-concept floor planGranite countertops
- 24 days |
- 504 |
- 24 |
Likely to sell faster than
Zillow last checked:
Listing updated:
Listed by:
Debbie Soza 0658429 214-783-5678,
RE/MAX DFW Associates IV 972-539-3550
Source: NTREIS,MLS#: 21287944
Facts & features
Interior
Bedrooms & bathrooms
- Bedrooms: 3
- Bathrooms: 3
- Full bathrooms: 2
- 1/2 bathrooms: 1
Primary bedroom
- Features: Dual Sinks, En Suite Bathroom, Garden Tub/Roman Tub, Sitting Area in Primary, Walk-In Closet(s)
- Level: Second
- Dimensions: 20 x 19
Bedroom
- Features: Ceiling Fan(s)
- Level: Second
- Dimensions: 13 x 12
Bedroom
- Features: Ceiling Fan(s)
- Level: Second
- Dimensions: 13 x 12
Other
- Features: Built-in Features
- Level: Second
- Dimensions: 8 x 5
Half bath
- Level: First
- Dimensions: 4 x 3
Kitchen
- Features: Breakfast Bar, Built-in Features, Butler's Pantry, Kitchen Island, Pantry, Stone Counters, Walk-In Pantry
- Level: First
- Dimensions: 10 x 17
Living room
- Level: First
- Dimensions: 24 x 20
Loft
- Level: Second
- Dimensions: 14 x 14
Office
- Features: Built-in Features
- Level: First
- Dimensions: 12 x 6
Utility room
- Features: Closet, Utility Room
- Level: Second
- Dimensions: 6 x 3
Heating
- Central, Electric
Cooling
- Central Air, Electric
Appliances
- Included: Some Gas Appliances, Dishwasher, Electric Range, Disposal, Microwave, Plumbed For Gas, Tankless Water Heater
- Laundry: Gas Dryer Hookup, Laundry in Utility Room
Features
- Built-in Features, Granite Counters, High Speed Internet, Kitchen Island, Loft, Open Floorplan, Pantry, Cable TV
- Flooring: Carpet, Ceramic Tile, Wood
- Windows: Window Coverings
- Has basement: No
- Has fireplace: No
Interior area
- Total interior livable area: 2,299 sqft
Video & virtual tour
Property
Parking
- Total spaces: 2
- Parking features: Additional Parking, Covered, Door-Single, Driveway, Garage Faces Front, Garage, Garage Door Opener, Kitchen Level, Lighted
- Attached garage spaces: 2
Features
- Levels: Two
- Stories: 2
- Patio & porch: Covered
- Exterior features: Private Yard
- Pool features: None
- Fencing: Back Yard,Wood
Lot
- Size: 2,874 Square Feet
Details
- Parcel number: R1092200B00301
Construction
Type & style
- Home type: Townhouse
- Architectural style: Traditional
- Property subtype: Townhouse
- Attached to another structure: Yes
Materials
- Brick
- Foundation: Slab
- Roof: Composition
Condition
- Year built: 2016
Utilities & green energy
- Sewer: Public Sewer
- Water: Public
- Utilities for property: Natural Gas Available, Sewer Available, Separate Meters, Water Available, Cable Available
Community & HOA
Community
- Features: Community Mailbox, Curbs, Sidewalks
- Security: Carbon Monoxide Detector(s), Fire Sprinkler System, Smoke Detector(s)
- Subdivision: Glendover Gardens
HOA
- Has HOA: Yes
- Amenities included: Maintenance Front Yard
- Services included: Association Management, Insurance, Maintenance Grounds, Maintenance Structure, Sewer, Water
- HOA fee: $386 monthly
- HOA name: Neighborhood Management, Inc.
- HOA phone: 972-359-1548
Location
- Region: Allen
Financial & listing details
- Price per square foot: $182/sqft
- Tax assessed value: $474,075
- Annual tax amount: $8,399
- Date on market: 7/3/2026
- Cumulative days on market: 24 days
- Listing terms: Cash,Conventional,FHA,VA Loan
Estimated market value
$409,200
$389,000 - $430,000
$2,834/mo
Price history
| Date | Event | Price |
|---|---|---|
| 7/3/2026 | Listed for sale | $419,500+23.7%$182/sqft |
Source: NTREIS #21287944 Report a problem | ||
| 1/14/2021 | Listing removed | -- |
Source:  NTREIS Report a problem NTREIS Report a problem | ||
| 12/18/2020 | Pending sale | $339,000$147/sqft |
Source: East Plano Realty, LLC #14428264 Report a problem | ||
| 12/7/2020 | Listed for sale | $339,000$147/sqft |
Source: East Plano Realty, LLC #14428264 Report a problem | ||
| 11/12/2020 | Pending sale | $339,000$147/sqft |
Source: East Plano Realty, LLC #14428264 Report a problem | ||
| 9/5/2020 | Listed for sale | $339,000-1.7%$147/sqft |
Source: East Plano Realty, LLC #14428264 Report a problem | ||
| 2/16/2020 | Listing removed | $344,900$150/sqft |
Source: Coldwell Banker Apex Realtors #14166442 Report a problem | ||
| 9/27/2019 | Price change | $344,900-2.8%$150/sqft |
Source: Coldwell Banker Apex Realtors #14166442 Report a problem | ||
| 9/14/2019 | Price change | $354,900-1.4%$154/sqft |
Source: Coldwell Banker Apex Realtors #14166442 Report a problem | ||
| 8/24/2019 | Listed for sale | $359,900$157/sqft |
Source: Coldwell Banker Apex, REALTORS #14166442 Report a problem | ||
| 3/16/2017 | Sold | -- |
Source: Agent Provided Report a problem | ||
Public tax history
| Year | Property taxes | Tax assessment |
|---|---|---|
| 2025 | $6,612 -12.7% | $474,075 -5.8% |
| 2024 | $7,573 +8.1% | $503,051 +7.6% |
| 2023 | $7,008 -10.9% | $467,500 +10% |
| 2022 | $7,869 +13.9% | $425,000 +30.8% |
| 2021 | $6,910 -4.2% | $325,000 -2.2% |
| 2020 | $7,215 -7% | $332,293 -5.6% |
| 2019 | $7,758 +0.8% | $351,973 +5.6% |
| 2018 | $7,696 +886.8% | $333,163 +97.7% |
| 2017 | $780 | $168,520 +418.5% |
| 2016 | $780 | $32,500 |
Find assessor info on the county website
Monthly payment
Est. payment
Payment breakdown
Explore the cost of this home by adjusting the details. Changes won't be saved.Climate risks
Neighborhood: Glendover Park
Nearby schools
GreatSchools rating
- 9/10Kerr Elementary SchoolGrades: K-6Distance: 0.2 mi
- 10/10Ereckson Middle SchoolGrades: 7-8Distance: 1.5 mi
- 8/10Allen High SchoolGrades: 9-12Distance: 2.3 mi
Schools provided by the listing agent
- Elementary: Kerr
- Middle: Ereckson
- High: Allen
- District: Allen ISD
Source: NTREIS. This data may not be complete. We recommend contacting the local school district to confirm school assignments for this home.
- $375,9002 bd2 ba1.7k sqft1163 Wiltshire Dr, Allen, TX 75013Off Market
- $405,2003 bd2 ba2k sqft1159 Wiltshire Dr, Allen, TX 75013Off Market

- $410,3003 bd3 ba2k sqft1165 Wiltshire Dr, Allen, TX 75013Off Market

- $450,2003 bd2 ba2.3k sqft1157 Wiltshire Dr, Allen, TX 75013Off Market
- $390,0003 bd3 ba1.7k sqft1167 Wiltshire Dr, Allen, TX 75013Off Market
- $444,2003 bd2 ba2.3k sqft1169 Wiltshire Dr, Allen, TX 75013Off Market
- $452,8003 bd2 ba2.3k sqft1160 Wiltshire Dr, Allen, TX 75013Off Market
- $412,0003 bd2 ba2k sqft1158 Wiltshire Dr, Allen, TX 75013Off Market
A local agent can set up tours, give advice and negotiate with sellers.
Similar homes
- $438,0003 bd3 ba1.9k sqft1053 Keswick Dr, Allen, TX 75002For Sale
 MLS ID #21228562, Rachael Wang. NTREIS
 - $419,0003 bd4 ba2k sqft4252 Charles Rd, Carrollton, TX 75010For Sale
 MLS ID #21321112, Logan Walter. NTREIS
 - $420,0003 bd3 ba1.7k sqft3075 Willow Grove Blvd #402, McKinney, TX 75070For Sale
 MLS ID #21285499, Daniel Harker. NTREIS
 - $435,0003 bd3 ba2.1k sqft7383 Switchgrass Rd, Frisco, TX 75035For Sale
 MLS ID #21246330, Laurie Wall. NTREIS
 - $418,0004 bd2 ba2.1k sqft3315 Elmwood Ct, Sachse, TX 75048For SaleMLS ID #21333960, Brit Daniels. NTREIS
- $450,0003 bd3 ba2k sqft4090 Pequin Dr, Prosper, TX 75078For SaleMLS ID #21294331, Ashley Smith. NTREIS
- $419,9003 bd3 ba2.3k sqft3814 Chicory Ct, Melissa, TX 75454For SaleMLS ID #21307960, Luke Wiler. NTREIS
- $489,9004 bd3 ba2.4k sqft5121 Boxwood Ln, McKinney, TX 75070For SaleMLS ID #21320582, Chris Vogelsang. NTREIS
- $420,0003 bd3 ba2.1k sqft921 Turnstone Trl, Frisco, TX 75033For SaleMLS ID #21307139, John Liew. NTREIS
- $459,9003 bd2 ba1.7k sqft7833 Crampton Ln, Frisco, TX 75035For SaleMLS ID #21301969, Heather Tinglov. NTREIS
- $400,0003 bd2 ba2.1k sqft5208 Hidden Knolls Dr, McKinney, TX 75071For SaleMLS ID #21096656, Alexa Hart. NTREIS
- $415,0003 bd4 ba2.3k sqft2654 Chambers Dr, Lewisville, TX 75067For SaleMLS ID #21249950, Shannon Stupay. NTREIS
- $405,0002 bd3 ba1.8k sqft7247 Panicum Dr, Frisco, TX 75033For SaleMLS ID #21217025, Stacey Feltman. NTREIS
- $490,0003 bd3 ba2.1k sqft7210 Switchgrass Rd, Frisco, TX 75033For SaleMLS ID #21307142, Rebecca Lee. NTREIS
- $455,0004 bd2 ba1.8k sqft1505 Wayback Dr, Celina, TX 75009For SaleMLS ID #21341806, Danielle Williams. NTREIS
- $429,0003 bd2 ba2.1k sqft908 Spring Falls Dr, McKinney, TX 75071For SaleMLS ID #21245776, Stacey Hunter. NTREIS
- $389,0003 bd4 ba1.7k sqft2700 Club Ridge Dr APT 22, Lewisville, TX 75067For SaleMLS ID #21304803, Cristina Rosenthal. NTREIS
- $475,0002 bd3 ba2k sqft4029 Cotton Gin Rd, Frisco, TX 75034For SaleMLS ID #21233721, Kevin Jenkins. NTREIS
- $469,9003 bd3 ba2.1k sqft7513 W Fork Ln, McKinney, TX 75071For SaleMLS ID #21333083, Hannah Gigley. NTREIS
- $420,0003 bd2 ba1.8k sqft816 Cobalt Dr, Celina, TX 75009For SaleMLS ID #21252902, Christie Cannon. NTREIS
