REDUCED & PRICED TO SELL! Hidden Knolls is back on the market with new Quartz Countertops and Backsplash! Well-maintained, south-facing home in highly sought-after Prosper ISD—with no MUD and no PID. Main living on 1st floor. Game, Flex on second story only. This home delivers what buyers want: space, privacy, and smart updates. The open floor plan is efficient and functional, with ample storage throughout, including a walk-in pantry, walk-in attic with built-in shelving, multiple interior storage spaces, and an Oversized utility room you must see. The generously sized kitchen features stainless steel appliances, including a gas range that is vented to the exterior, and plenty of space to add an island of your dreams. The spacious primary suite features a large walk-in closet and a well-appointed bath with soaking tub, separate shower, and thoughtful upgrades. A split-bedroom layout provides added privacy, while the upstairs gameroom offers flexibility as a fourth bedroom, office, or second living space. Major updates already handled: Stainless steel refrigerator, rear exterior repainted, countertops & backsplash. 2024: flooring, baseboards, and furnace, 2019: water heater, and other updated fixtures and appliances throughout. Situated on a slightly elevated lot with excellent drainage. The home also features a large, private backyard with board-on-board fencing. Conveniently located less than a mile from Hwy 380, Baylor Hospital, shopping, dining, and everyday essentials. Community amenities include a pool, park, trails, and a scenic pond for fishing and canoeing.
Under contract
Price cut: $20K (7/9)
$400,000
5208 Hidden Knolls Dr, McKinney, TX 75071
3beds
2,161sqft
Single Family Residence
Built in 2010
7,187 Square Feet Lot
$391,700 Zestimate®
$185/sqft
$67/mo HOA
What's special
Stainless steel refrigeratorStainless steel appliancesThoughtful upgradesSouth-facing homeLarge walk-in closetRear exterior repaintedMultiple interior storage spaces
- 127 days |
- 272 |
- 17 |
Zillow last checked:
Listing updated:
Listed by:
Alexa Hart 0580568 972-793-4304,
Hart Homes 972-793-4304
Source: NTREIS,MLS#: 21096656
Facts & features
Interior
Bedrooms & bathrooms
- Bedrooms: 3
- Bathrooms: 2
- Full bathrooms: 2
Primary bedroom
- Features: Ceiling Fan(s), Dual Sinks, Garden Tub/Roman Tub, Separate Shower, Walk-In Closet(s)
- Level: First
- Dimensions: 15 x 14
Bedroom
- Features: Ceiling Fan(s), Split Bedrooms
- Level: First
- Dimensions: 10 x 12
Bedroom
- Features: Ceiling Fan(s), Split Bedrooms
- Level: First
- Dimensions: 10 x 12
Primary bathroom
- Features: Bidet, Built-in Features, Dual Sinks, Garden Tub/Roman Tub, Solid Surface Counters, Separate Shower
- Level: First
- Dimensions: 12 x 9
Bonus room
- Level: First
- Dimensions: 7 x 3
Dining room
- Level: First
- Dimensions: 14 x 7
Other
- Features: Built-in Features
- Level: First
- Dimensions: 8 x 5
Game room
- Features: Ceiling Fan(s)
- Level: Second
- Dimensions: 18 x 15
Kitchen
- Features: Built-in Features, Eat-in Kitchen, Pantry, Solid Surface Counters, Walk-In Pantry
- Level: First
- Dimensions: 14 x 14
Laundry
- Features: Closet
- Level: First
- Dimensions: 11 x 6
Living room
- Features: Ceiling Fan(s), Fireplace
- Level: First
- Dimensions: 19 x 19
Heating
- Central, Fireplace(s), Natural Gas
Cooling
- Central Air, Ceiling Fan(s), Electric
Appliances
- Included: Some Gas Appliances, Built-In Gas Range, Dishwasher, Disposal, Gas Range, Gas Water Heater, Microwave, Plumbed For Gas, Refrigerator
- Laundry: Common Area, Washer Hookup, Dryer Hookup, ElectricDryer Hookup, Laundry in Utility Room
Features
- Decorative/Designer Lighting Fixtures, Eat-in Kitchen, High Speed Internet, Open Floorplan, Pantry, Cable TV, Wired for Data, Walk-In Closet(s), Wired for Sound
- Flooring: Luxury Vinyl Plank, Simulated Wood
- Windows: Window Coverings
- Has basement: No
- Number of fireplaces: 1
- Fireplace features: Family Room, Gas, Gas Starter, Living Room, Wood Burning
Interior area
- Total interior livable area: 2,161 sqft
Video & virtual tour
Property
Parking
- Total spaces: 2
- Parking features: Additional Parking, Door-Multi, Driveway, Garage Faces Front, Garage, Garage Door Opener, Inside Entrance, Kitchen Level, Lighted, Paved
- Attached garage spaces: 2
Accessibility
- Accessibility features: Accessible Kitchen, Accessible Hallway(s)
Features
- Levels: One
- Stories: 1
- Patio & porch: Rear Porch, Covered, Front Porch, Patio
- Exterior features: Lighting, Private Yard, Rain Gutters
- Pool features: None, Community
- Fencing: Back Yard,Fenced,Gate,High Fence,Privacy,Wood
Lot
- Size: 7,187 Square Feet
- Features: Back Yard, Interior Lot, Lawn, Landscaped, Subdivision, Sprinkler System, Few Trees
Details
- Parcel number: R974600F01901
- Other equipment: Irrigation Equipment
Construction
Type & style
- Home type: SingleFamily
- Architectural style: Detached
- Property subtype: Single Family Residence
- Attached to another structure: Yes
Materials
- Brick, Frame, Concrete, Radiant Barrier, Wood Siding
- Foundation: Slab
- Roof: Composition,Shingle
Condition
- Year built: 2010
Utilities & green energy
- Sewer: Public Sewer
- Water: Public
- Utilities for property: Electricity Available, Electricity Connected, Natural Gas Available, Phone Available, Sewer Available, Separate Meters, Underground Utilities, Water Available, Cable Available
Green energy
- Energy efficient items: Exposure/Shade, Insulation, Rain/Freeze Sensors, Windows
- Indoor air quality: Ventilation
- Water conservation: Water-Smart Landscaping
Community & HOA
Community
- Features: Fishing, Lake, Playground, Park, Pool, Trails/Paths, Curbs, Sidewalks
- Security: Prewired, Security System, Carbon Monoxide Detector(s), Smoke Detector(s)
- Subdivision: Summit View Lake Ph Two
HOA
- Has HOA: Yes
- Services included: All Facilities, Maintenance Grounds
- HOA fee: $400 semi-annually
- HOA name: Blue Hawk Management
- HOA phone: 972-674-3791
Location
- Region: Mckinney
Financial & listing details
- Price per square foot: $185/sqft
- Tax assessed value: $419,903
- Annual tax amount: $7,476
- Date on market: 4/10/2026
- Cumulative days on market: 250 days
- Listing terms: Cash,Conventional,FHA,VA Loan
Estimated market value
$391,700
$372,000 - $411,000
$2,419/mo
Price history
| Date | Event | Price |
|---|---|---|
| 7/28/2026 | Contingent | $400,000$185/sqft |
Source: NTREIS #21096656 Report a problem | ||
| 7/9/2026 | Price change | $400,000-4.8%$185/sqft |
Source: NTREIS #21096656 Report a problem | ||
| 6/13/2026 | Price change | $420,000-2.3%$194/sqft |
Source: NTREIS #21096656 Report a problem | ||
| 5/28/2026 | Price change | $430,000-1.6%$199/sqft |
Source: NTREIS #21096656 Report a problem | ||
| 4/10/2026 | Listed for sale | $437,000-0.7%$202/sqft |
Source: NTREIS #21096656 Report a problem | ||
| 3/9/2026 | Listing removed | $440,000$204/sqft |
Source: NTREIS #21096656 Report a problem | ||
| 2/20/2026 | Price change | $440,000-2.2%$204/sqft |
Source: NTREIS #21096656 Report a problem | ||
| 12/6/2025 | Price change | $450,000-3.2%$208/sqft |
Source: NTREIS #21096656 Report a problem | ||
| 11/22/2025 | Price change | $465,000-2.1%$215/sqft |
Source: NTREIS #21096656 Report a problem | ||
| 11/7/2025 | Listed for sale | $475,000-2.1%$220/sqft |
Source: NTREIS #21096656 Report a problem | ||
| 8/12/2025 | Listing removed | $485,000$224/sqft |
Source: NTREIS #20894530 Report a problem | ||
| 6/27/2025 | Price change | $485,000-2%$224/sqft |
Source: NTREIS #20894530 Report a problem | ||
| 5/31/2025 | Price change | $495,000-1%$229/sqft |
Source: NTREIS #20894530 Report a problem | ||
| 5/2/2025 | Listed for sale | $500,000+138.1%$231/sqft |
Source: NTREIS #20894530 Report a problem | ||
| 9/29/2014 | Sold | -- |
Source: Agent Provided Report a problem | ||
| 8/17/2014 | Price change | $209,990-3.2%$97/sqft |
Source: Conrad Realty #12191520 Report a problem | ||
| 8/2/2014 | Listed for sale | $216,900+23.9%$100/sqft |
Source: Conrad Realty #12191520 Report a problem | ||
| 9/21/2012 | Sold | -- |
Source: Agent Provided Report a problem | ||
| 7/30/2012 | Listed for sale | $175,000$81/sqft |
Source: Prudential Texas Properties #11811453 Report a problem | ||
Public tax history
| Year | Property taxes | Tax assessment |
|---|---|---|
| 2025 | $5,998 -2% | $419,903 +6.8% |
| 2024 | $6,120 +11.6% | $393,191 +10% |
| 2023 | $5,483 | $357,446 +10% |
| 2022 | -- | $324,951 +10% |
| 2021 | $6,127 +2.1% | $295,410 +4% |
| 2020 | $6,002 | $283,967 +4% |
| 2019 | -- | $273,000 -0.7% |
| 2018 | $6,306 +17.8% | $274,811 +6.1% |
| 2017 | $5,354 | $259,066 +10.2% |
| 2016 | $5,354 +15.5% | $235,111 +13% |
| 2015 | $4,636 | $208,046 +7.3% |
| 2014 | $4,636 | $193,829 +11.6% |
| 2013 | -- | $173,660 +9.5% |
| 2012 | -- | $158,582 -0.8% |
| 2011 | -- | $159,831 +566% |
| 2010 | -- | $24,000 |
Find assessor info on the county website
Monthly payment
Est. payment
Payment breakdown
Explore the cost of this home by adjusting the details. Changes won't be saved.Climate risks
Neighborhood: Summit View Lake
Nearby schools
GreatSchools rating
- 8/10Mike and Janie Reeves Elementary SchoolGrades: PK-5Distance: 0.6 mi
- 9/10Daniel L Jones Middle SchoolGrades: 6-8Distance: 5.1 mi
- 8/10Rock Hill High SchoolGrades: 9-12Distance: 5.1 mi
Schools provided by the listing agent
- Elementary: Mike and Janie Reeves
- Middle: Jones
- High: Rock Hill
- District: Prosper ISD
Source: NTREIS. This data may not be complete. We recommend contacting the local school district to confirm school assignments for this home.
- $397,4004 bd2 ba2k sqft5212 Hidden Knolls Dr, McKinney, TX 75071Off Market

- $375,3003 bd2 ba1.7k sqft5204 Hidden Knolls Dr, Mc Kinney, TX 75071Off Market

- $376,6003 bd2 ba1.7k sqft5216 Hidden Knolls Dr, McKinney, TX 75071Off Market
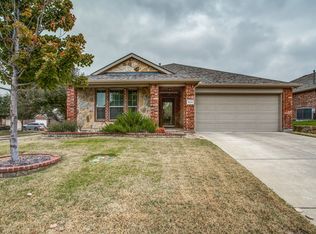
- $378,9003 bd2 ba1.8k sqft5233 Bear Valley Dr, McKinney, TX 75071Off Market
- $395,5003 bd2 ba1.9k sqft5200 Hidden Knolls Dr, McKinney, TX 75071Off Market
- $--4 bd3 ba2.4k sqft5229 Bear Valley Dr, McKinney, TX 75071Sold
- $387,3004 bd2 ba1.9k sqft5237 Bear Valley Dr, McKinney, TX 75071Off Market
- $466,0005 bd3 ba2.9k sqft5225 Bear Valley Dr, McKinney, TX 75071Off Market
A local agent can set up tours, give advice and negotiate with sellers.
Similar homes
- $432,0003 bd3 ba2k sqft10317 Dimmit Pl, McKinney, TX 75071For Sale
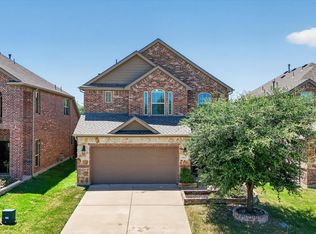 MLS ID #21338646, Lisa Norton. NTREIS
 - $449,0004 bd3 ba2.5k sqft9025 Hampton Ct, McKinney, TX 75071For Sale
 MLS ID #21275015, James Spece. NTREIS
 - $415,0004 bd2 ba1.7k sqft5813 Blue Spruce Ln, McKinney, TX 75070For Sale
 MLS ID #21299625, Wendy Huang. NTREIS
 - $420,0003 bd2 ba1.8k sqft816 Cobalt Dr, Celina, TX 75009For Sale
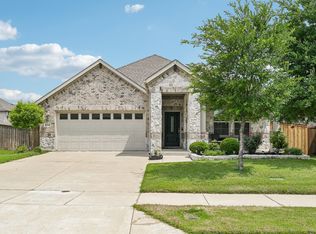 MLS ID #21360062, Christie Cannon. NTREIS
 - $439,9004 bd4 ba2.5k sqft1809 New Holland Way, McKinney, TX 75071For SaleMLS ID #21313442, Joanne Zhang. NTREIS
- $460,0004 bd2 ba2.4k sqft605 Terrace View Dr, McKinney, TX 75071For SaleMLS ID #21281471, Stephanie Wells. NTREIS
- $469,9003 bd3 ba2.1k sqft7513 W Fork Ln, McKinney, TX 75071For SaleMLS ID #21333083, Hannah Gigley. NTREIS
- $465,4993 bd2 ba2k sqft10108 Sailboard Dr, McKinney, TX 75072For SaleMLS ID #21295136, Cole McCullough. NTREIS
- $469,0003 bd3 ba2.3k sqft7513 Comal River Trce, McKinney, TX 75071For SaleMLS ID #21276557, Sara Hudler. NTREIS
- $473,5004 bd3 ba2.3k sqft7508 W Fork Ln, McKinney, TX 75071For SaleMLS ID #21333029, Hannah Gigley. NTREIS
- $304,9003 bd2 ba1.2k sqft2408 Castle Ridge Dr, McKinney, TX 75071For SaleMLS ID #21197754, Becky Chance. NTREIS
- $419,0004 bd2 ba2.5k sqft3229 Horizons Dr, Little Elm, TX 75068For SaleMLS ID #21358383, Tanya McQueen. NTREIS
- $539,9004 bd4 ba2.5k sqft10117 Eagle Pass Pl, McKinney, TX 75071For SaleMLS ID #21255418, Ana Maier. NTREIS
- $410,0003 bd2 ba1.6k sqft525 Smokebrush St, Celina, TX 75009For SaleMLS ID #21244153, Erin Kopke. NTREIS
- $388,0004 bd3 ba2.1k sqft433 Andalusian Trl, Celina, TX 75009For SaleMLS ID #21304259, TexasTiff Gilbaugh. NTREIS
- $379,9503 bd2 ba1.8k sqft950 W Ash St, Celina, TX 75009For SaleMLS ID #21210968, Jason Aune. NTREIS
- $439,0004 bd2 ba2.3k sqft1352 Bateman Ln, Celina, TX 75009For SaleMLS ID #21352472, Lisa Bloskas. NTREIS
- $398,5003 bd2 ba1.6k sqft3004 Sunnyside Dr, Celina, TX 75009For SaleMLS ID #21322533, Cheryl McDaniel. NTREIS
- $389,0004 bd3 ba1.8k sqft11317 Canoe Rd, Frisco, TX 75035For SaleMLS ID #21268889, Amy Martin. NTREIS
- $400,0004 bd2 ba2k sqft7021 Blalock Dr, The Colony, TX 75056For SaleMLS ID #21351184, Michael Hershenberg. NTREIS
