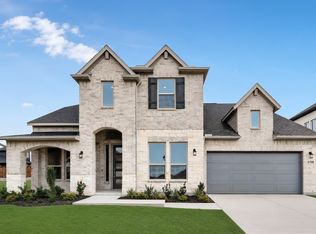
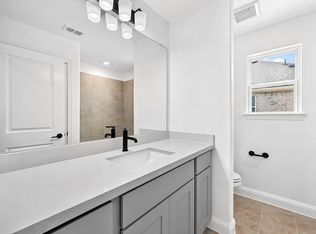
What's Special: Larger Backyard, 5th Bedroom, Game Room and Media, Flex Room. New Construction - Ready Now! Built by Taylor Morrison, America's Most Trusted Homebuilder. Welcome to the Carmine at 4205 Tawakoni Drive in Highland Lakes! This stunning new home blends luxury and versatility with thoughtful design throughout. Beautiful wood-like floors grace the main living area, leading to a bright great room with soaring two-story ceilings. The gourmet kitchen is a chef’s dream, featuring upgraded quartz countertops, stylish cabinets, a center island, double trash pull-out, and pot-and-pan drawers for ultimate convenience. A casual dining area and covered patio make entertaining effortless. The main-level primary suite offers a spa-inspired en-suite bath and a large walk-in closet, while a secondary bedroom sits off the foyer. Upstairs, you’ll find three additional bedrooms, two full baths, plus a game and media room for endless possibilities. Come home to Highland Lakes, where wide-open spaces and adventure await. Amenities are complete and ready for your enjoyment, relax by the pool, work out in the exercise room, or explore miles of scenic trails. Zoned for the top-rated Prosper Independent School District, this community gives students every opportunity to thrive. And with no MUD or PID taxes, you have even more reason to make your move! Additional Highlights Include: Media room, upstairs full bathroom, mud set shower at downstairs secondary bath, extended primary suite, extended covered patio, and slide-in tub at primary bath. MLS#21129865
Pending
Price cut: $10K (7/23)
$638,480
4205 Tawakoni Dr, McKinney, TX 75071
5beds
3,054sqft
:
Get pre-qualified$4,497/mo
Single Family Residence
Built in 2026
7,100 Square Feet Lot
$-- Zestimate®
$209/sqft
$54/mo HOA
What's special
Relax by the poolLarger backyardExtended covered patioBeautiful wood-like floorsUpgraded quartz countertopsCovered patioLarge walk-in closet
- 245 days |
- 694 |
- 35 |
Zillow last checked:
Listing updated:
Listed by:
Bobbie Alexander 0442092,
Alexander Properties 281-619-8241
Source: NTREIS,MLS#: 21129865
Facts & features
Interior
Bedrooms & bathrooms
- Bedrooms: 5
- Bathrooms: 4
- Full bathrooms: 4
Primary bedroom
- Features: Dual Sinks, Garden Tub/Roman Tub, Separate Shower, Walk-In Closet(s)
- Level: First
- Dimensions: 0 x 0
Bedroom
- Level: Second
- Dimensions: 0 x 0
Bedroom
- Level: Second
- Dimensions: 0 x 0
Bedroom
- Level: Second
- Dimensions: 0 x 0
Bedroom
- Level: First
- Dimensions: 0 x 0
Bonus room
- Level: First
- Dimensions: 0 x 0
Dining room
- Level: First
- Dimensions: 0 x 0
Game room
- Level: Second
- Dimensions: 0 x 0
Kitchen
- Level: First
- Dimensions: 0 x 0
Living room
- Features: Fireplace
- Level: First
- Dimensions: 0 x 0
Media room
- Level: Second
- Dimensions: 0 x 0
Heating
- Natural Gas
Cooling
- Central Air
Appliances
- Included: Some Gas Appliances, Electric Oven, Gas Cooktop, Disposal, Gas Water Heater, Plumbed For Gas, Some Commercial Grade, Tankless Water Heater, Vented Exhaust Fan
- Laundry: Washer Hookup, Dryer Hookup, ElectricDryer Hookup, Laundry in Utility Room
Features
- Double Vanity, High Speed Internet, Kitchen Island, Open Floorplan, Pantry, Smart Home, Cable TV, Walk-In Closet(s)
- Flooring: Carpet, Ceramic Tile, Wood
- Has basement: No
- Number of fireplaces: 1
- Fireplace features: Gas Log, Gas Starter
Interior area
- Total interior livable area: 3,054 sqft
Video & virtual tour
Property
Parking
- Total spaces: 3
- Parking features: Garage Faces Front, Garage, Garage Door Opener, Oversized, Tandem
- Attached garage spaces: 3
Features
- Levels: Two
- Stories: 2
- Patio & porch: Covered
- Exterior features: Lighting, Rain Gutters
- Pool features: None, Community
Lot
- Size: 7,100 Square Feet
- Features: Interior Lot, Landscaped, Subdivision, Sprinkler System
Details
- Parcel number: R1351100G01701
Construction
Type & style
- Home type: SingleFamily
- Architectural style: Traditional,Detached
- Property subtype: Single Family Residence
Materials
- Brick, Rock, Stone
- Roof: Composition
Condition
- Year built: 2026
Utilities & green energy
- Utilities for property: Underground Utilities, Cable Available
Community & HOA
Community
- Features: Clubhouse, Curbs, Fitness Center, Fenced Yard, Other, Playground, Pool, Trails/Paths, Community Mailbox, Sidewalks
- Security: Prewired, Security System, Carbon Monoxide Detector(s), Fire Alarm, Smoke Detector(s)
- Subdivision: Highland Lakes
HOA
- Has HOA: Yes
- Services included: All Facilities, Association Management, Maintenance Grounds, Maintenance Structure
- HOA fee: $650 annually
- HOA name: Highland Lakes Homeowners Association Inc.
- HOA phone: 972-359-1548
Location
- Region: Mckinney
Financial & listing details
- Price per square foot: $209/sqft
- Date on market: 12/10/2025
- Cumulative days on market: 244 days
- Listing terms: Cash,Conventional,FHA,VA Loan
Estimated market value
Not available
Estimated sales range
Not available
Not available
Price history
| Date | Event | Price |
|---|---|---|
| 7/30/2026 | Pending sale | $638,480$209/sqft |
Source: NTREIS #21129865 Report a problem | ||
| 7/23/2026 | Price change | $638,480-1.5%$209/sqft |
Source: NTREIS #21129865 Report a problem | ||
| 6/26/2026 | Price change | $648,480+0.5%$212/sqft |
Source: NTREIS #21129865 Report a problem | ||
| 5/22/2026 | Price change | $645,480-1.5%$211/sqft |
Source: NTREIS #21129865 Report a problem | ||
| 4/30/2026 | Price change | $655,480-2.2%$215/sqft |
Source: NTREIS #21129865 Report a problem | ||
| 11/24/2025 | Listed for sale | $670,480+4.5%$220/sqft |
Source:  Taylor Morrison Report a problem Taylor Morrison Report a problem | ||
| 1/25/2024 | Listing removed | $641,459$210/sqft |
Source: Taylor Morrison Report a problem | ||
| 11/15/2023 | Listed for sale | $641,459$210/sqft |
Source: Taylor Morrison Report a problem | ||
Public tax history
Tax history is unavailable.
Monthly payment
Est. payment
Payment breakdown
Explore the cost of this home by adjusting the details. Changes won't be saved.Climate risks
Neighborhood: 75071
Nearby schools
GreatSchools rating
- 8/10Mike and Janie Reeves Elementary SchoolGrades: PK-5Distance: 1.8 mi
- 9/10Daniel L Jones Middle SchoolGrades: 6-8Distance: 4.7 mi
- 7/10Walnut Grove High SchoolGrades: 9-12Distance: 3 mi
Schools provided by the listing agent
- Elementary: Mike and Janie Reeves
- Middle: Lorene Rogers
- High: Walnut Grove
- District: Prosper ISD
Source: NTREIS. This data may not be complete. We recommend contacting the local school district to confirm school assignments for this home.
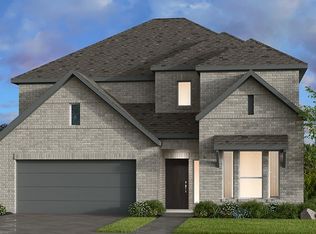
- $--5 bd4 ba2.5k sqft4209 Tawakoni Dr, McKinney, TX 75071Sold
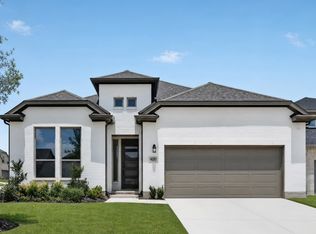
- $525,7224 bd3 ba2.2k sqft4201 Tawakoni Dr, McKinney, TX 75071Pending
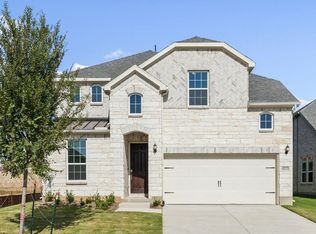
- $--5 bd4 ba2.9k sqft4213 Tawakoni Dr, McKinney, TX 75071Sold
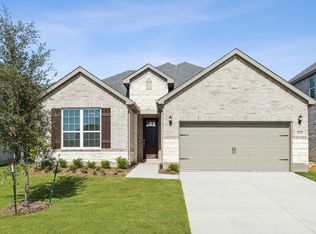
- $--4 bd3 ba3.2k sqft4217 Tawakoni Dr, McKinney, TX 75071Sold
- $674,4994 bd4 ba2.7k sqft4208 Tawakoni Dr, McKinney, TX 75071For Sale
- $--5 bd4 ba2.9k sqft4204 Cleburne Ln, McKinney, TX 75071Sold
- $614,1004 bd3 ba3.4k sqft4204 Tawakoni Dr, McKinney, TX 75071Off Market
- $621,6004 bd3 ba3.3k sqft4216 Cleburne Ln, McKinney, TX 75071Off Market
A local agent can set up tours, give advice and negotiate with sellers.
Similar homes
- $639,8624 bd3 ba3.1k sqft6700 Mill Creek Dr, McKinney, TX 75071New Construction
 NTREIS
 - $582,4335 bd4 ba2.5k sqft4217 Cleburne Ln, McKinney, TX 75071New Construction
 NTREIS
 - $569,9805 bd3 ba2.9k sqft3507 Sunflower St, Melissa, TX 75454New Construction
 NTREIS
 - $620,8855 bd5 ba3.4k sqft1833 Vetiver Glow Dr, Celina, TX 75009New Construction
 NTREIS
 - $740,0005 bd4 ba3.6k sqft2704 Emerald Shallows Dr, McKinney, TX 75071New ConstructionWindsor Homes Texas
- $740,0005 bd4 ba3.6k sqft2704 Emerald Shallows Dr, McKinney, TX 75072For SaleMLS ID #21115605, Ben Caballero. NTREIS
- from $599,9904 bd3 ba3k sqftPlan 1680 Plan, Ten Mile Creek 60s, Celina, TX 75009New ConstructionAmerican Legend Homes
- $756,0004 bd5 ba3.4k sqft708 Splendor, McKinney, TX 75072For SaleMLS ID #21115668, Ben Caballero. NTREIS
- from $652,9903 bd2 ba2.4k sqftDel Rio Plan, Providence Cove, McKinney, TX 75072New ConstructionWindsor Homes Texas
- $539,3005 bd4 ba3k sqft3017 Cliffside Dr, Celina, TX 75009New ConstructionNTREIS
- $874,9505 bd4 ba3.8k sqft2816 SW Shadybrook Dr, Celina, TX 75009New ConstructionNTREIS
- $679,9904 bd5 ba3.8k sqft1817 Millswood Dr, Celina, TX 75009New ConstructionNTREIS
- $575,5954 bd4 ba3.4k sqft1704 Ambrosia Rd, Celina, TX 75009New ConstructionNTREIS
- $697,9954 bd5 ba3.4k sqft2833 Paddington Dr, Celina, TX 75009New ConstructionNTREIS
- $756,0004 bd4 ba3.4k sqft708 Splendor Dr, McKinney, TX 75072New ConstructionWindsor Homes Texas
- $621,0004 bd4 ba3.1k sqft1916 Wishon Rd, Celina, TX 75009New ConstructionNTREIS
- $519,9004 bd4 ba2.9k sqft1711 Morningside Dr, Melissa, TX 75454New ConstructionGrenadier Homes
- $614,9905 bd4 ba3.6k sqft1424 Rio Grande St, Van Alstyne, TX 75495New ConstructionNTREIS
- from $734,9904 bd3 ba3k sqftPlan 1680 Plan, Mosaic 60s, Celina, TX 75078New ConstructionAmerican Legend Homes
- from $609,9904 bd3 ba3k sqftPlan 1680 Plan, North Sky 65s, Celina, TX 75009New ConstructionAmerican Legend Homes
