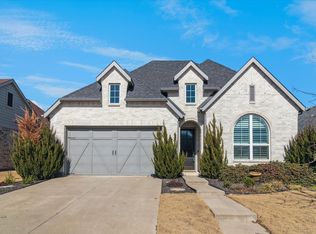
Welcome to Mantua, a distinguished master-planned community where resort-style amenities, scenic greenbelts, and an elevated sense of lifestyle come together to create one of North Texas’ most coveted addresses. Designed for both relaxation and connection, residents enjoy a private clubhouse, sparkling pool, and beautifully curated outdoor spaces that define effortless luxury living. Within this exceptional setting, discover 1812 McDougall Creek—an exquisitely appointed Highland Home that embodies sophistication, comfort, and timeless design. Perfectly positioned on a premier corner lot, this 5-bedroom, 3-bath residence offers 2,855 square feet of thoughtfully designed living space, enhanced by high-end upgrades and refined finishes throughout. A grand, light-filled foyer with soaring ceilings sets an unforgettable tone, flowing seamlessly into elegant entertaining spaces and a stunning open-concept living area anchored by a statement fireplace. Walls of windows bathe the home in natural light, creating an inviting yet elevated ambiance. At the heart of the home, the chef’s kitchen is both functional and striking—featuring an oversized island, double ovens, gas cooktop, designer vent hood, walk-in pantry, and a sunlit dining nook perfect for intimate mornings or lively gatherings. The main-level primary suite is a private sanctuary, offering a spa-inspired bath with dual vanities, upscale finishes, and a spacious walk-in closet designed for indulgent everyday living. Upstairs, a versatile game room provides the ideal retreat for entertainment and leisure. Outdoors, a private patio and expansive backyard invite peaceful evenings and effortless entertaining. Complemented by a 2.5-car garage and proximity to premier shopping, dining, and top-rated schools, this home offers both prestige and convenience. 1812 McDougall Creek is more than a home—it is a statement of lifestyle
For sale
$519,990
1812 McDougall Crk, Van Alstyne, TX 75495
5beds
2,855sqft
:
Get pre-qualified$3,809/mo
Single Family Residence
Built in 2021
7,710 Square Feet Lot
$-- Zestimate®
$182/sqft
$58/mo HOA
What's special
Sparkling poolUpscale finishesStatement fireplacePrivate patioExpansive backyardSunlit dining nookPremier corner lot
- 102 days |
- 461 |
- 16 |
Zillow last checked:
Listing updated:
Listed by:
Boo Reitz 0679264 469-951-6743,
EXIT REALTY ELITE 469-473-4114
Source: NTREIS,MLS#: 21249270
Facts & features
Interior
Bedrooms & bathrooms
- Bedrooms: 5
- Bathrooms: 3
- Full bathrooms: 3
Primary bedroom
- Features: Dual Sinks, En Suite Bathroom, Walk-In Closet(s)
- Level: First
- Dimensions: 13 x 17
Bedroom
- Features: Walk-In Closet(s)
- Level: Second
- Dimensions: 13 x 10
Bedroom
- Features: Walk-In Closet(s)
- Level: Second
- Dimensions: 11 x 10
Bedroom
- Features: En Suite Bathroom, Walk-In Closet(s)
- Level: First
- Dimensions: 12 x 10
Bedroom
- Features: Walk-In Closet(s)
- Level: Second
- Dimensions: 12 x 10
Primary bathroom
- Level: First
- Dimensions: 12 x 9
Dining room
- Level: First
- Dimensions: 15 x 10
Family room
- Level: Second
- Dimensions: 18 x 10
Kitchen
- Features: Breakfast Bar, Built-in Features, Eat-in Kitchen, Kitchen Island, Stone Counters, Walk-In Pantry
- Level: First
- Dimensions: 14 x 10
Living room
- Level: First
- Dimensions: 15 x 21
Heating
- Central
Cooling
- Central Air
Appliances
- Included: Dishwasher, Disposal
Features
- Decorative/Designer Lighting Fixtures, Kitchen Island, Cable TV, Walk-In Closet(s)
- Has basement: No
- Number of fireplaces: 1
- Fireplace features: Gas, Gas Log
Interior area
- Total interior livable area: 2,855 sqft
Video & virtual tour
Property
Parking
- Total spaces: 2
- Parking features: Door-Single, Garage Faces Front, Garage, Garage Door Opener
- Attached garage spaces: 2
Features
- Levels: Two
- Stories: 2
- Pool features: None
- Fencing: Wood
Lot
- Size: 7,710 Square Feet
- Features: Back Yard, Corner Lot, Lawn
Details
- Parcel number: 409995
Construction
Type & style
- Home type: SingleFamily
- Architectural style: Traditional,Detached
- Property subtype: Single Family Residence
Materials
- Brick
Condition
- Year built: 2021
Utilities & green energy
- Sewer: Public Sewer
- Water: Public
- Utilities for property: Electricity Available, Natural Gas Available, Phone Available, Sewer Available, Separate Meters, Water Available, Cable Available
Green energy
- Energy efficient items: Insulation, Rain/Freeze Sensors
Community & HOA
Community
- Features: Sidewalks
- Subdivision: Mantua Point Ph 1
HOA
- Has HOA: Yes
- Services included: All Facilities, Maintenance Grounds, Maintenance Structure
- HOA fee: $700 annually
- HOA name: Mantua Point Hoa
- HOA phone: 972-564-4111
Location
- Region: Van Alstyne
Financial & listing details
- Price per square foot: $182/sqft
- Tax assessed value: $535,550
- Annual tax amount: $14,063
- Date on market: 4/23/2026
- Cumulative days on market: 103 days
- Listing terms: Cash,Conventional,FHA,VA Loan
- Exclusions: All non-realty items, TVs and Mounts, Curtains and Rods, Garage Storage
Estimated market value
Not available
Estimated sales range
Not available
Not available
Price history
| Date | Event | Price |
|---|---|---|
| 6/16/2026 | Listed for sale | $519,990$182/sqft |
Source: NTREIS #21249270 Report a problem | ||
| 5/3/2026 | Contingent | $519,990$182/sqft |
Source: NTREIS #21249270 Report a problem | ||
| 4/23/2026 | Listed for sale | $519,990-1%$182/sqft |
Source: NTREIS #21249270 Report a problem | ||
| 4/22/2026 | Listing removed | $525,000$184/sqft |
Source: NTREIS #21226636 Report a problem | ||
| 4/2/2026 | Listed for sale | $525,000-4.4%$184/sqft |
Source: NTREIS #21226636 Report a problem | ||
| 4/1/2026 | Listing removed | $549,000$192/sqft |
Source: NTREIS #21194168 Report a problem | ||
| 3/1/2026 | Listed for sale | $549,000$192/sqft |
Source: NTREIS #21194168 Report a problem | ||
| 3/1/2026 | Listing removed | $549,000$192/sqft |
Source: NTREIS #21167385 Report a problem | ||
| 1/31/2026 | Listed for sale | $549,000$192/sqft |
Source: NTREIS #21167385 Report a problem | ||
| 1/29/2026 | Listing removed | $549,000$192/sqft |
Source: NTREIS #21123341 Report a problem | ||
| 12/2/2025 | Listed for sale | $549,000-1.8%$192/sqft |
Source: NTREIS #21123341 Report a problem | ||
| 12/2/2025 | Listing removed | $559,000$196/sqft |
Source: NTREIS #21103767 Report a problem | ||
| 11/4/2025 | Listed for sale | $559,000$196/sqft |
Source: NTREIS #21103767 Report a problem | ||
| 11/4/2025 | Listing removed | $559,000$196/sqft |
Source: NTREIS #20977803 Report a problem | ||
| 10/14/2025 | Price change | $559,000-3.5%$196/sqft |
Source: NTREIS #20977803 Report a problem | ||
| 9/11/2025 | Price change | $579,000-3.3%$203/sqft |
Source: NTREIS #20977803 Report a problem | ||
| 6/22/2025 | Listed for sale | $599,000$210/sqft |
Source: NTREIS #20977803 Report a problem | ||
| 6/22/2025 | Listing removed | $599,000$210/sqft |
Source: NTREIS #20842529 Report a problem | ||
| 3/27/2025 | Price change | $599,000-3.4%$210/sqft |
Source: NTREIS #20842529 Report a problem | ||
| 2/12/2025 | Listed for sale | $620,000+6.9%$217/sqft |
Source: NTREIS #20842529 Report a problem | ||
| 10/14/2022 | Sold | -- |
Source: Ebby Halliday solds #20084324_75495 Report a problem | ||
| 9/28/2022 | Pending sale | $580,000$203/sqft |
Source: NTREIS #20084324 Report a problem | ||
| 9/22/2022 | Contingent | $580,000$203/sqft |
Source: NTREIS #20084324 Report a problem | ||
| 9/13/2022 | Price change | $580,000-3.2%$203/sqft |
Source: NTREIS #20084324 Report a problem | ||
| 8/15/2022 | Listed for sale | $599,000$210/sqft |
Source: NTREIS #20084324 Report a problem | ||
Public tax history
| Year | Property taxes | Tax assessment |
|---|---|---|
| 2025 | $14,063 -6.6% | $535,550 -4.9% |
| 2024 | $15,051 -0.7% | $562,870 -0.6% |
| 2023 | $15,160 | $566,494 +6.4% |
| 2022 | -- | $532,433 +5391.8% |
| 2021 | -- | $9,695 |
Find assessor info on the county website
Monthly payment
Est. payment
Payment breakdown
Explore the cost of this home by adjusting the details. Changes won't be saved.Climate risks
Neighborhood: 75495
Nearby schools
GreatSchools rating
- 7/10John and Nelda Partin Elementary SchoolGrades: PK-4Distance: 1.4 mi
- 10/10Van Alstyne Junior High SchoolGrades: 6-8Distance: 2.2 mi
- 9/10Van Alstyne High SchoolGrades: 9-12Distance: 0.8 mi
Schools provided by the listing agent
- Elementary: Van Alstyne
- Middle: Van Alstyne
- High: Van Alstyne
- District: Van Alstyne ISD
Source: NTREIS. This data may not be complete. We recommend contacting the local school district to confirm school assignments for this home.
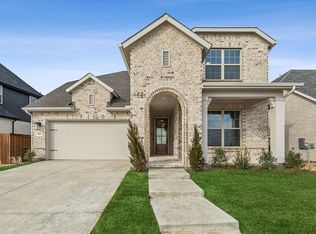
- $476,9004 bd2 ba2k sqft1808 McDougall Crk, Van Alstyne, TX 75495Off Market
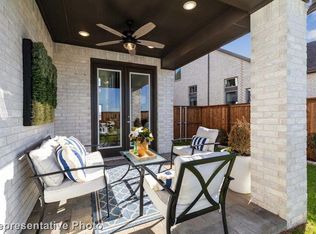
- $--4 bd3 ba2.5k sqft1916 Cola Dr, Van Alstyne, TX 75495Sold
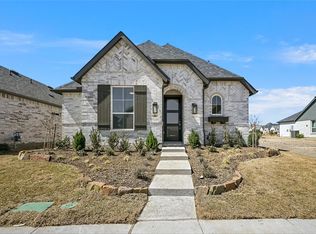
- $--3 bd2 ba1.6k sqft1846 Cole Rd, Van Alstyne, TX 75495Sold
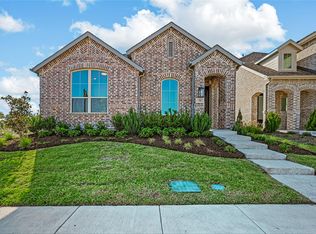
- $--3 bd2 ba1.6k sqft1906 Cole Rd, Van Alstyne, TX 75495Sold
- $--4 bd3 ba2.5k sqft1854 Cole Rd, Van Alstyne, TX 75495Sold
- $--4 bd3 ba2.5k sqft1905 Cola Dr, Van Alstyne, TX 75495Sold
- $412,9003 bd2 ba2k sqft1900 McDougall Crk, Van Alstyne, TX 75495Off Market
- $495,0004 bd3 ba2.9k sqft1804 McDougall Crk, Van Alstyne, TX 75495Off Market
A local agent can set up tours, give advice and negotiate with sellers.
A local lender can help you make sure your offer is ready when you are.
Similar homes
- $489,9004 bd3 ba2.3k sqft1912 McDougall Crk, Van Alstyne, TX 75495For Sale
 MLS ID #21169045, Cami Hobbs Riley. NTREIS
 - $474,9994 bd2 ba2.2k sqft1725 McDougall Crk, Van Alstyne, TX 75495For Sale
 MLS ID #21265235, Boo Reitz. NTREIS
 - $515,0004 bd3 ba3k sqft601 Bonnie Rose Ln, Van Alstyne, TX 75495For Sale
 MLS ID #21345170, Carrie Himel. NTREIS
 - $440,0003 bd3 ba2.2k sqft1616 McDougall Crk, Van Alstyne, TX 75495For Sale
 MLS ID #21341487, Michelle Spooner. NTREIS
 - $459,9003 bd2 ba2.3k sqft1632 Cotton Rd, Van Alstyne, TX 75495For SaleMLS ID #21279824, Kim Kankel. NTREIS
- $599,0004 bd4 ba3k sqft1713 Cannon St, Van Alstyne, TX 75495For SaleMLS ID #21210661, Hannah Hanson. NTREIS
- $465,0004 bd4 ba2.6k sqft1612 Swan St, Van Alstyne, TX 75495For SaleMLS ID #21328475, Carole Campbell. NTREIS
- $555,0004 bd3 ba2.4k sqft705 Allison Dr, Van Alstyne, TX 75495For SaleMLS ID #21251779, Brandon Carrington. NTREIS
- from $509,9904 bd3 ba3.3k sqftMcKinney Plan, River Ranch, Van Alstyne, TX 75495New ConstructionWindsor Homes Texas
- $571,9903 bd3 ba2.2k sqft2078 Cuellar Way, Van Alstyne, TX 75495New ConstructionNTREIS
- $379,3354 bd2 ba2.2k sqft557 Stone Hollow Dr, Van Alstyne, TX 75495New ConstructionMLS ID #21347416, Ben Caballero. NTREIS
- $575,0004 bd3 ba3.1k sqft3120 Creek Meadow Dr, Anna, TX 75409For SaleMLS ID #21236445, Steven Crofts. NTREIS
- $724,0003 bd3 ba3k sqft96 Stockton Dr, Van Alstyne, TX 75495For SaleMLS ID #21105970, Kim Elizabeth. NTREIS
- $775,0003 bd3 ba3k sqft215 Cooper Ln, Van Alstyne, TX 75495For SaleMLS ID #21308786, Amanda Ravetta. NTREIS
- $500,0005 bd3 ba2.5k sqft2704 Acadia Mews, Celina, TX 75009For SaleMLS ID #21340177, Kristie Crotty. NTREIS
- $558,5004 bd3 ba2.8k sqft2216 Terry Ave, Melissa, TX 75454For SaleMLS ID #21276307, Cheryl McDaniel. NTREIS
- $419,0004 bd3 ba2k sqft1100 Faringdon Dr, Anna, TX 75409For SaleMLS ID #21338849, Lisa Johnson. NTREIS
- $486,2004 bd3 ba2.6k sqft3241 Cross Shore Dr, Anna, TX 75409For SaleMLS ID #21280069, Gary Bisha. NTREIS
- $374,5804 bd2 ba2.2k sqft611 Forest Haven Dr, Van Alstyne, TX 75495New ConstructionNTREIS
- $569,5004 bd3 ba3.3k sqft313 Tate Ln, Anna, TX 75409For SaleMLS ID #21310891, Jason Aune. NTREIS
