Move-in ready and situated on a premium corner lot with no backyard neighbors, this Highland Homes one-story offers 4 bedrooms, 2 bathrooms, smart home features, and exceptional upgrades throughout. Soaring ceilings create an open and airy feel, while the stunning kitchen serves as the heart of the home with stylish finishes and modern appeal. The spacious primary suite offers a spa-like retreat, while the flexible floorplan includes a private study, formal dining area that can also serve as a second living space or reading room, plus a separate storage room. The large backyard and newly added covered patio create the perfect outdoor setting, complete with a TV mount, lighting, and ceiling fan for year-round entertaining. Since purchasing, the owners have added premium enhancements including a whole-house water filtration system, Generac generator, custom window shades, designer feature walls in the living room, primary bedroom, and media room, custom exterior soffit lighting, epoxy garage flooring, and overhead garage storage racks for added organization and functionality. Located in the highly sought-after Mantua community within the acclaimed Van Alstyne ISD, residents enjoy a resort-style pool, splash pads, hike and bike trails, parks, trail house, onsite tree farm, and more all just minutes from McKinney. This beautifully upgraded home blends comfort, style, and modern convenience in one incredible package.
For sale
Price cut: $20K (8/2)
$474,999
1725 McDougall Crk, Van Alstyne, TX 75495
4beds
2,240sqft
:
Get pre-qualified$3,449/mo
Single Family Residence
Built in 2021
7,361 Square Feet Lot
$-- Zestimate®
$212/sqft
$58/mo HOA
What's special
Overhead garage storage racksModern appealStylish finishesCustom window shadesNewly added covered patioLarge backyardFormal dining area
- 89 days |
- 119 |
- 10 |
Zillow last checked:
Listing updated:
Listed by:
Boo Reitz 0679264 469-951-6743,
EXIT REALTY ELITE 469-473-4114
Source: NTREIS,MLS#: 21265235
Facts & features
Interior
Bedrooms & bathrooms
- Bedrooms: 4
- Bathrooms: 2
- Full bathrooms: 2
Primary bedroom
- Features: Dual Sinks, Double Vanity, Linen Closet, Sitting Area in Primary, Separate Shower, Walk-In Closet(s)
- Level: First
- Dimensions: 13 x 16
Bedroom
- Features: Walk-In Closet(s)
- Level: First
- Dimensions: 13 x 10
Bedroom
- Features: Walk-In Closet(s)
- Level: First
- Dimensions: 12 x 13
Bedroom
- Features: Walk-In Closet(s)
- Level: First
- Dimensions: 13 x 10
Breakfast room nook
- Features: Eat-in Kitchen
- Level: First
- Dimensions: 10 x 11
Den
- Level: First
- Dimensions: 11 x 12
Dining room
- Level: First
- Dimensions: 14 x 11
Kitchen
- Features: Built-in Features, Eat-in Kitchen, Kitchen Island, Pantry, Stone Counters, Walk-In Pantry
- Level: First
- Dimensions: 11 x 25
Living room
- Level: First
- Dimensions: 14 x 20
Utility room
- Features: Utility Room
- Level: First
- Dimensions: 5 x 5
Heating
- Central, Natural Gas, Zoned
Cooling
- Central Air, Ceiling Fan(s), Electric, Zoned
Appliances
- Included: Dishwasher, Gas Cooktop, Disposal, Microwave, Tankless Water Heater, Water Purifier
Features
- Decorative/Designer Lighting Fixtures, Eat-in Kitchen, Granite Counters, High Speed Internet, Kitchen Island, Pantry, Cable TV, Walk-In Closet(s)
- Has basement: No
- Has fireplace: No
Interior area
- Total interior livable area: 2,240 sqft
Video & virtual tour
Property
Parking
- Total spaces: 2
- Parking features: Door-Single, Epoxy Flooring, Garage Faces Front, Garage, Garage Door Opener
- Attached garage spaces: 2
Features
- Levels: One
- Stories: 1
- Pool features: None
- Fencing: Wood,Wrought Iron
Lot
- Size: 7,361 Square Feet
- Features: Corner Lot
Details
- Parcel number: 410101
Construction
Type & style
- Home type: SingleFamily
- Architectural style: Traditional,Detached
- Property subtype: Single Family Residence
Materials
- Brick
- Foundation: Slab
Condition
- Year built: 2021
Utilities & green energy
- Sewer: Public Sewer
- Water: Public
- Utilities for property: Natural Gas Available, Sewer Available, Separate Meters, Underground Utilities, Water Available, Cable Available
Green energy
- Energy efficient items: Insulation, Rain/Freeze Sensors
Community & HOA
Community
- Features: Community Mailbox, Curbs, Sidewalks
- Security: Smoke Detector(s)
- Subdivision: Mantua Point
HOA
- Has HOA: Yes
- Services included: All Facilities, Association Management, Maintenance Structure
- HOA fee: $700 annually
- HOA name: Mantua Point Hoa
- HOA phone: 972-564-4111
Location
- Region: Van Alstyne
Financial & listing details
- Price per square foot: $212/sqft
- Tax assessed value: $487,154
- Annual tax amount: $12,792
- Date on market: 5/8/2026
- Cumulative days on market: 89 days
- Listing terms: Cash,Conventional,FHA,VA Loan
- Exclusions: All non realty items, TVs and TV Mounts, Curtains and Rods
Estimated market value
Not available
Estimated sales range
Not available
Not available
Price history
| Date | Event | Price |
|---|---|---|
| 8/2/2026 | Price change | $474,999-4%$212/sqft |
Source: NTREIS #21265235 Report a problem | ||
| 6/18/2026 | Price change | $495,000-1%$221/sqft |
Source: NTREIS #21265235 Report a problem | ||
| 6/3/2026 | Price change | $499,990+2%$223/sqft |
Source: NTREIS #21265235 Report a problem | ||
| 5/28/2026 | Price change | $489,990-2%$219/sqft |
Source: NTREIS #21265235 Report a problem | ||
| 5/8/2026 | Listed for sale | $499,990-2.5%$223/sqft |
Source: NTREIS #21265235 Report a problem | ||
| 3/3/2022 | Sold | -- |
Source: NTREIS #14730517 Report a problem | ||
| 2/21/2022 | Pending sale | $513,000$229/sqft |
Source: NTREIS #14730517 Report a problem | ||
| 2/10/2022 | Contingent | $513,000$229/sqft |
Source: NTREIS #14730517 Report a problem | ||
| 2/8/2022 | Price change | $513,000-0.2%$229/sqft |
Source: NTREIS #14730517 Report a problem | ||
| 1/19/2022 | Price change | $514,000-0.2%$229/sqft |
Source: NTREIS #14730517 Report a problem | ||
| 12/29/2021 | Listed for sale | $515,000$230/sqft |
Source: NTREIS #14730517 Report a problem | ||
Public tax history
| Year | Property taxes | Tax assessment |
|---|---|---|
| 2025 | -- | $487,154 -5.4% |
| 2024 | -- | $514,852 -0.6% |
| 2023 | -- | $517,953 +6.3% |
| 2022 | $2,212 | $487,450 +5165.7% |
| 2021 | -- | $9,257 |
Find assessor info on the county website
Monthly payment
Est. payment
Payment breakdown
Explore the cost of this home by adjusting the details. Changes won't be saved.Climate risks
Neighborhood: 75495
Nearby schools
GreatSchools rating
- 7/10John and Nelda Partin Elementary SchoolGrades: PK-4Distance: 1.4 mi
- 10/10Van Alstyne Junior High SchoolGrades: 6-8Distance: 2.3 mi
- 9/10Van Alstyne High SchoolGrades: 9-12Distance: 0.9 mi
Schools provided by the listing agent
- Elementary: Van Alstyne
- Middle: Van Alstyne
- High: Van Alstyne
- District: Van Alstyne ISD
Source: NTREIS. This data may not be complete. We recommend contacting the local school district to confirm school assignments for this home.
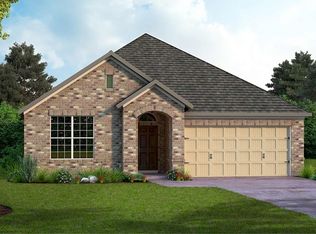
- $410,9004 bd2 ba2.2k sqft1721 McDougall Crk, Van Alstyne, TX 75495Off Market
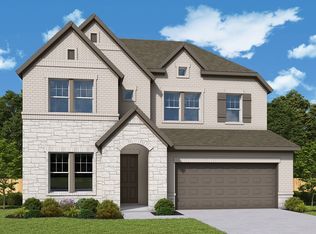
- $578,4435 bd4 ba2.9k sqft1509 Hawn Dr, Van Alstyne, TX 75495New Construction
- $499,0004 bd3 ba2.9k sqft1717 McDougall Crk, Van Alstyne, TX 75495For Sale

- $--3 bd4 ba2k sqft1728 Swan St, Van Alstyne, TX 75495Sold

- $452,7004 bd3 ba2.6k sqft1732 Swan St, Van Alstyne, TX 75495Off Market
- $36,947-- bd-- ba-- sqft1732 Swan St, Van Alstyne, TX 75495Off Market
- $--4 bd3 ba2.4k sqft1820 Welker Dr, Van Alstyne, TX 75495Sold
- $418,4283 bd2 ba2.1k sqft1728 Swan St, Van Alstyne, TX 75495Off Market
A local agent can set up tours, give advice and negotiate with sellers.
Similar homes
- $454,9003 bd2 ba2.3k sqft1632 Cotton Rd, Van Alstyne, TX 75495For Sale
 MLS ID #21279824, Kim Kankel. NTREIS
 - $509,9905 bd3 ba2.8k sqft1812 McDougall Crk, Van Alstyne, TX 75495For Sale
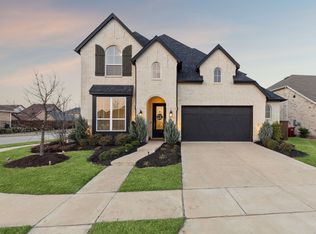 MLS ID #21249270, Boo Reitz. NTREIS
 - $599,0004 bd4 ba3k sqft1713 Cannon St, Van Alstyne, TX 75495For Sale
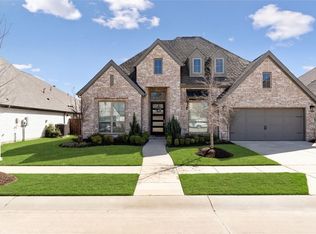 MLS ID #21210661, Hannah Hanson. NTREIS
 - $525,0004 bd3 ba2.7k sqft1415 Rio Grande St, Van Alstyne, TX 75495New Construction
 Windsor Homes Texas
 - from $444,9904 bd3 ba2.4k sqftBryan Plan, River Ranch, Van Alstyne, TX 75495New ConstructionWindsor Homes Texas
- from $484,9904 bd3 ba3.3k sqftVictoria Plan, River Ranch, Van Alstyne, TX 75495New ConstructionWindsor Homes Texas
- $555,0004 bd3 ba2.4k sqft705 Allison Dr, Van Alstyne, TX 75495For SaleMLS ID #21251779, Brandon Carrington. NTREIS
- $571,9903 bd3 ba2.2k sqft2078 Cuellar Way, Van Alstyne, TX 75495New ConstructionNTREIS
- from $462,9903 bd3 ba2.9k sqftLufkin Plan, River Ranch, Van Alstyne, TX 75495New ConstructionWindsor Homes Texas
- from $513,9904 bd4 ba3.3k sqftRose Plan, West Crossing, Anna, TX 75409New ConstructionBloomfield Homes
- from $468,9884 bd4 ba2.8k sqftViolet IV Plan, Meadow Vista, Anna, TX 75409New ConstructionBloomfield Homes
- $389,9904 bd2 ba2k sqft2320 Atlantic Ave, Anna, TX 75409For SaleMLS ID #21265320, Boo Reitz. NTREIS
- $480,0005 bd3 ba2.5k sqft8220 Legacy Trl, McKinney, TX 75071For SaleMLS ID #21236554, Jeannette Sandin. NTREIS
- from $490,9904 bd4 ba2.8k sqftViolet IV Plan, Meadow Vista, Anna, TX 75409New ConstructionBloomfield Homes
- $455,0004 bd2 ba1.8k sqft1505 Wayback Dr, Celina, TX 75009For SaleMLS ID #21341806, Danielle Williams. NTREIS
- from $491,9904 bd4 ba3.3k sqftRose Plan, Meadow Vista, Anna, TX 75409New ConstructionBloomfield Homes
- from $456,9904 bd3 ba2.4k sqftBryan Plan, Anna Town Square, Anna, TX 75409New ConstructionWindsor Homes Texas
- from $402,9904 bd2 ba2.6k sqftCascade Plan, The Villages of Hurricane Creek, Anna, TX 75409New ConstructionBeazer Homes
- from $539,9904 bd4 ba2.8k sqftViolet IV Plan, Villages of Hurricane Creek, Anna, TX 75409New ConstructionBloomfield Homes
- from $469,9904 bd3 ba3.3k sqftVictoria Plan, Anna Town Square, Anna, TX 75409New ConstructionWindsor Homes Texas
