Priced 50k below recent Tax Appraisal! Modern David Weekly Home in the Master Planned Community of Mantua with a Brand New Onsite Elementary School opening this Fall! Lots of Space for Living and Entertainment with 2,912 sqft! Plus an Abundance of Outdoor Space with a Large Covered Front Porch and Covered Back Patio with Beautiful Landscaping Featuring Fig Trees, Elderberry, Rosemary and More. Stunning Curb Appeal with Stone Front Arch and Bricked Patio. Floorplan Features Primary and Secondary Bedrooms plus Office and Two Bathrooms Down. Upstairs Features Two Bedrooms, Large Game Room or Flex Space, Media Room or 2nd office, Plus Bathroom Up. Large Upstairs Bedroom could be used as 2nd Primary. Community Amenities Features Multiple Parks, Basketball Court, Scenic Trails, Amenity Center, Tranquil Pool and Highly Rated VAISD Schools with a Brand New High School right next to Mantua! Van Alstyne has an Amazing Social District Down Town just minutes away! And Mantua is Located just a short drive off HWY 75 for commuting to Mckinney, Dallas or Sherman. And the Outer Loop makes easy commutes to Celina and Frisco. Must see!
For sale
$499,000
1717 McDougall Crk, Van Alstyne, TX 75495
4beds
2,912sqft
:
Get pre-qualified$3,645/mo
Single Family Residence
Built in 2021
7,710 Square Feet Lot
$488,500 Zestimate®
$171/sqft
$81/mo HOA
What's special
Covered back patioLarge covered front porch
- 19 days |
- 154 |
- 5 |
Likely to sell faster than
Zillow last checked:
Listing updated:
Listed by:
Alissa Askins 0520024 214-727-3394,
Askins Realty Group 214-727-3686
Source: NTREIS,MLS#: 21328835
Facts & features
Interior
Bedrooms & bathrooms
- Bedrooms: 4
- Bathrooms: 3
- Full bathrooms: 3
Primary bedroom
- Features: Built-in Features, Ceiling Fan(s), Dual Sinks, Separate Shower, Walk-In Closet(s)
- Level: First
- Dimensions: 18 x 13
Bedroom
- Level: First
- Dimensions: 12 x 11
Bedroom
- Features: Walk-In Closet(s)
- Level: Second
- Dimensions: 13 x 10
Bedroom
- Features: Walk-In Closet(s)
- Level: Second
- Dimensions: 13 x 12
Breakfast room nook
- Level: First
- Dimensions: 17 x 9
Game room
- Level: Second
- Dimensions: 19 x 13
Kitchen
- Features: Breakfast Bar, Built-in Features, Granite Counters, Kitchen Island, Pantry, Stone Counters, Walk-In Pantry
- Level: First
- Dimensions: 16 x 10
Living room
- Features: Ceiling Fan(s), Fireplace
- Level: First
- Dimensions: 19 x 15
Media room
- Level: Second
- Dimensions: 13 x 10
Office
- Level: First
- Dimensions: 12 x 10
Heating
- Gas
Cooling
- Central Air, Ceiling Fan(s), ENERGY STAR Qualified Equipment
Appliances
- Included: Some Gas Appliances, Built-In Gas Range, Dishwasher, Electric Oven, Disposal, Microwave, Plumbed For Gas, Tankless Water Heater, Vented Exhaust Fan
Features
- High Speed Internet, Pantry, Cable TV, Vaulted Ceiling(s), Wired for Data, Walk-In Closet(s)
- Has basement: No
- Number of fireplaces: 1
- Fireplace features: Gas, Glass Doors, Gas Log, Gas Starter, Living Room
Interior area
- Total interior livable area: 2,912 sqft
Video & virtual tour
Property
Parking
- Total spaces: 2
- Parking features: Concrete, Driveway, Garage Faces Front, Garage, Garage Door Opener
- Attached garage spaces: 2
Features
- Levels: Two
- Stories: 2
- Patio & porch: Covered
- Exterior features: Rain Gutters
- Pool features: None
Lot
- Size: 7,710 Square Feet
- Features: Back Yard, Interior Lot, Lawn, Landscaped
Details
- Parcel number: 410103
Construction
Type & style
- Home type: SingleFamily
- Architectural style: Traditional,Detached
- Property subtype: Single Family Residence
- Attached to another structure: Yes
Materials
- Foundation: Slab
Condition
- Year built: 2021
Utilities & green energy
- Sewer: Public Sewer
- Water: Public
- Utilities for property: Sewer Available, Underground Utilities, Water Available, Cable Available
Green energy
- Energy efficient items: Insulation
- Water conservation: Water-Smart Landscaping
Community & HOA
Community
- Features: Community Mailbox, Curbs, Sidewalks
- Subdivision: Mantua
HOA
- Has HOA: Yes
- Services included: All Facilities, Association Management
- HOA fee: $975 annually
- HOA name: Sbb
- HOA phone: 972-960-2800
Location
- Region: Van Alstyne
Financial & listing details
- Price per square foot: $171/sqft
- Tax assessed value: $547,936
- Annual tax amount: $14,388
- Date on market: 7/12/2026
- Cumulative days on market: 20 days
Estimated market value
$488,500
$464,000 - $513,000
$2,971/mo
Price history
| Date | Event | Price |
|---|---|---|
| 7/12/2026 | Listed for sale | $499,000$171/sqft |
Source: NTREIS #21328835 Report a problem | ||
| 7/15/2024 | Listing removed | -- |
Source: NTREIS #20462728 Report a problem | ||
| 4/15/2024 | Price change | $499,000-2.2%$171/sqft |
Source: NTREIS #20462728 Report a problem | ||
| 3/14/2024 | Price change | $510,000-3.8%$175/sqft |
Source: NTREIS #20462728 Report a problem | ||
| 1/20/2024 | Price change | $530,000-1.9%$182/sqft |
Source: NTREIS #20462728 Report a problem | ||
| 12/11/2023 | Price change | $540,000-0.9%$185/sqft |
Source: NTREIS #20462728 Report a problem | ||
| 11/7/2023 | Listed for sale | $545,000$187/sqft |
Source: NTREIS #20462728 Report a problem | ||
Public tax history
| Year | Property taxes | Tax assessment |
|---|---|---|
| 2025 | $14,388 +9.9% | $547,936 |
| 2024 | $13,094 -2.8% | $547,936 -2.5% |
| 2023 | $13,465 -7.8% | $561,724 +3.8% |
| 2022 | $14,599 | $541,306 +5483.4% |
| 2021 | -- | $9,695 |
Find assessor info on the county website
Monthly payment
Est. payment
Payment breakdown
Explore the cost of this home by adjusting the details. Changes won't be saved.Climate risks
Neighborhood: 75495
Nearby schools
GreatSchools rating
- 7/10John and Nelda Partin Elementary SchoolGrades: PK-4Distance: 1.4 mi
- 10/10Van Alstyne Junior High SchoolGrades: 6-8Distance: 2.3 mi
- 9/10Van Alstyne High SchoolGrades: 9-12Distance: 0.9 mi
Schools provided by the listing agent
- Middle: Van Alstyne
- High: Van Alstyne
- District: Van Alstyne ISD
Source: NTREIS. This data may not be complete. We recommend contacting the local school district to confirm school assignments for this home.
- $410,9004 bd2 ba2.2k sqft1721 McDougall Crk, Van Alstyne, TX 75495Off Market
- $495,5004 bd4 ba2.6k sqft1713 McDougall Crk, Van Alstyne, TX 75495Off Market
- $495,0004 bd2 ba2.2k sqft1725 McDougall Crk, Van Alstyne, TX 75495For Sale

- $481,5003 bd3 ba2.3k sqft1709 McDougall Crk, Van Alstyne, TX 75495Off Market
- $--3 bd4 ba2k sqft1728 Swan St, Van Alstyne, TX 75495Sold
- $418,4283 bd2 ba2.1k sqft1728 Swan St, Van Alstyne, TX 75495Off Market
- $25,860-- bd-- ba-- sqft1728 Swan St, Van Alstyne, TX 75495Off Market
- $471,9004 bd4 ba2.5k sqft1724 Swan St, Van Alstyne, TX 75495Off Market
A local agent can set up tours, give advice and negotiate with sellers.
A local lender can help you make sure your offer is ready when you are.
Similar homes
- $370,0003 bd3 ba1.8k sqft1813 Lakemont Dr, Van Alstyne, TX 75495For Sale
 MLS ID #21266849, Jamie Miller. NTREIS
 - $600,0004 bd4 ba2.7k sqft112 Walnut Dr, Van Alstyne, TX 75495For Sale
 MLS ID #21303049, Lorraine Hursman. NTREIS
 - $635,0004 bd3 ba2.7k sqft800 Majors Rd, Van Alstyne, TX 75495For Sale
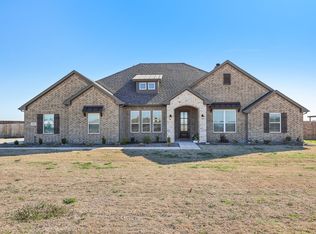 MLS ID #21175611, Travis Turner. NTREIS
 - $515,0004 bd3 ba3k sqft1316 Tree Shadow Ln, Anna, TX 75409For Sale
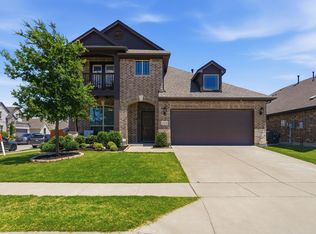 MLS ID #21253542, Debbi Gomez. NTREIS
 - $630,0005 bd4 ba4.1k sqft269 Blythe Rd, Van Alstyne, TX 75495For SaleMLS ID #21249702, Leighann Welk. NTREIS
- $355,0004 bd2 ba1.7k sqft413 Wiggins Way, Van Alstyne, TX 75495For SaleMLS ID #21262744, Sheryl Ripkowski. NTREIS
- $479,9994 bd3 ba3k sqft728 Chatsworth Dr, Anna, TX 75409For SaleMLS ID #21242741, Hermel Videna. NTREIS
- $494,7994 bd4 ba3.1k sqft1611 Ironwood Way, Melissa, TX 75454For SaleMLS ID #21286088, David Hullett. NTREIS
- $333,0004 bd2 ba1.9k sqft1017 Waverly Dr, Van Alstyne, TX 75495For SaleMLS ID #21267421, Sharon Bartlett. NTREIS
- $429,0004 bd4 ba2.4k sqft3612 Peachbush Ln, McKinney, TX 75071For SaleMLS ID #21346518, Henrietta Powell. NTREIS
- $514,9004 bd3 ba2.5k sqft1209 Kirkdale Dr, Melissa, TX 75454For SaleMLS ID #21300481, Jordan Taylor. NTREIS
- $473,5004 bd3 ba2.3k sqft7508 W Fork Ln, McKinney, TX 75071For SaleMLS ID #21333029, Hannah Gigley. NTREIS
- $514,9004 bd3 ba2.9k sqft4015 Cloverleaf Trl, Melissa, TX 75454For SaleMLS ID #21316136, Tom White. NTREIS
- $464,0004 bd2 ba2k sqft1003 Pecan Glen Dr, Melissa, TX 75454For SaleMLS ID #21341722, Christy Oakes. NTREIS
- $499,0005 bd3 ba3k sqft2705 Kennedy Dr, Melissa, TX 75454For SaleMLS ID #21231273, Lori Cota. NTREIS
- $455,0005 bd3 ba2.8k sqft2012 Pacific Ave, Anna, TX 75409For SaleMLS ID #21237782, Caitlyn Kincaid. NTREIS
- $384,9004 bd3 ba2.1k sqft1125 Indianola Trl, Anna, TX 75409For SaleMLS ID #21344877, Lamar Jostes. NTREIS
- $525,0004 bd3 ba2.7k sqft325 Mustang Draw Trl, McKinney, TX 75071For SaleMLS ID #21243794, Sarondia Vidrine. NTREIS
- $474,0004 bd3 ba2.8k sqft2929 Crossbow Ln, Celina, TX 75009For SaleMLS ID #21273415, Colleen Piotrowski. NTREIS
- $510,0004 bd3 ba2.8k sqft307 Quarry St, Melissa, TX 75454For SaleMLS ID #21207497, Kamry Nordyke. NTREIS
