$2,500 TOWARDS SELLER CONCESSIONS!! This spacious ranch style home feeds into BRAND NEW Frazier Elementary School that opened this year!
Your new home include a large office, as well as a bonus room that could be used as an entertainment or playroom, second living space, or even a fourth bedroom. Enjoy the warmth of a gas fireplace and convenience of a gas stove in the spacious kitchen. The large backyard provides room for kids to play and is perfect for outdoor gatherings. A community park is located directly behind, giving convenient access to playgrounds and activities as well as the privacy of not having neighbors behind you. HOA includes 2 pools with splash pads, miles of hike and bike trails, dog park, tricycle race track, multiple playgrounds, and a new amenity center that includes a fitness center, event spacing, and co-working areas. Located in the beautiful Trinity Falls subdivision and offering the perfect blend of comfort and coziness, this home is priced aggressively!
Sold
Price Unknown
1213 Caney Creek Ln, McKinney, TX 75071
3beds
2,088sqft
Single Family Residence
Built in 2015
7,492 Square Feet Lot
$431,200 Zestimate®
$--/sqft
$2,521 Estimated rent
Home value
$431,200
$410,000 - $453,000
$2,521/mo
Zestimate® history
Owner options
List your home for rent
$2,521/mo
Rent Zestimate®
Find your next renter with Zillow Rental Manager. Plus, with online applications, you can quickly screen prospective tenants – for free.
$2,521/mo
Rent Zestimate®
Refinance and save
$375/mo
Est. payment
Refinancing to a lower rate could help reduce your monthly payments and save thousands over the life of the loan.
$375/mo
Est. payment
Explore your selling options
Work with a Zillow partner agent
Leverage their expertise and Zillow's premium Showcase listings to get your home seen by more buyers.
Get startedList with your own agent
Get your home in front of millions of buyers by listing it on Zillow.
Learn how to do itSell it yourself
Take full control of how buyers see your home on Zillow by listing For Sale by Owner (FSBO).
List your homeWhat's special
Multiple playgroundsLarge backyardSpacious ranch style homeBonus roomLarge officeGas fireplaceFitness center
Zillow last checked:
Listing updated:
Listed by:
Matthew Hudson 0711782 214-394-7046,
Monument Realty 214-705-7827
Bought with:
Stacy Simon
Mersal Realty
Source: NTREIS,MLS#: 20456490
Facts & features
Interior
Bedrooms & bathrooms
- Bedrooms: 3
- Bathrooms: 2
- Full bathrooms: 2
Primary bedroom
- Features: En Suite Bathroom, Walk-In Closet(s)
- Level: First
- Dimensions: 16 x 16
Bedroom
- Features: Ceiling Fan(s), Walk-In Closet(s)
- Level: First
- Dimensions: 12 x 10
Bedroom
- Features: Ceiling Fan(s), Walk-In Closet(s)
- Level: First
- Dimensions: 12 x 10
Primary bathroom
- Features: Built-in Features, Dual Sinks, En Suite Bathroom, Granite Counters, Garden Tub/Roman Tub, Linen Closet, Separate Shower
- Level: First
- Dimensions: 9 x 12
Dining room
- Level: First
- Dimensions: 15 x 9
Other
- Features: Dual Sinks, Granite Counters
- Level: First
- Dimensions: 8 x 8
Game room
- Features: Ceiling Fan(s)
- Level: First
- Dimensions: 13 x 12
Kitchen
- Features: Eat-in Kitchen, Granite Counters, Kitchen Island, Pantry
- Level: First
- Dimensions: 15 x 11
Laundry
- Level: First
- Dimensions: 6 x 9
Living room
- Features: Fireplace
- Level: First
- Dimensions: 18 x 15
Office
- Level: First
- Dimensions: 11 x 13
Heating
- Central, Fireplace(s), Natural Gas
Cooling
- Central Air, Ceiling Fan(s)
Appliances
- Included: Some Gas Appliances, Dishwasher, Gas Cooktop, Disposal, Microwave, Plumbed For Gas, Water Softener
- Laundry: Washer Hookup, Electric Dryer Hookup, Laundry in Utility Room
Features
- Decorative/Designer Lighting Fixtures, Eat-in Kitchen, Granite Counters, High Speed Internet, Kitchen Island, Pantry, Cable TV
- Flooring: Carpet, Ceramic Tile, Wood
- Has basement: No
- Number of fireplaces: 1
- Fireplace features: Electric, Gas, Gas Log
Interior area
- Total interior livable area: 2,088 sqft
Property
Parking
- Total spaces: 2
- Parking features: Door-Single, Garage Faces Front
- Attached garage spaces: 2
Features
- Levels: One
- Stories: 1
- Patio & porch: Covered
- Exterior features: Rain Gutters, Storage
- Pool features: None, Community
Lot
- Size: 7,492 Square Feet
- Features: Back Yard, Interior Lot, Lawn, Landscaped, Sprinkler System, Few Trees
Details
- Parcel number: R1074500H00401
Construction
Type & style
- Home type: SingleFamily
- Architectural style: Ranch,Detached
- Property subtype: Single Family Residence
- Attached to another structure: Yes
Materials
- Foundation: Slab
- Roof: Composition
Condition
- Year built: 2015
Utilities & green energy
- Sewer: Public Sewer
- Utilities for property: Electricity Available, Natural Gas Available, Municipal Utilities, Sewer Available, Separate Meters, Water Available, Cable Available
Community & HOA
Community
- Features: Fitness Center, Fishing, Playground, Park, Pool, Sidewalks, Trails/Paths
- Security: Prewired, Carbon Monoxide Detector(s), Smoke Detector(s), Security Service
- Subdivision: Trinity Falls Planning Unit 1 Ph 2b
HOA
- Has HOA: Yes
- Services included: All Facilities, Maintenance Grounds
- HOA fee: $375 quarterly
- HOA name: CCMC
- HOA phone: 469-246-3500
Location
- Region: Mckinney
Financial & listing details
- Tax assessed value: $460,000
- Annual tax amount: $11,946
- Date on market: 10/26/2023
- Cumulative days on market: 72 days
- Listing terms: Cash,Conventional,FHA,VA Loan
- Exclusions: TV Mounts, Curtain Rods, & Safe
- Electric utility on property: Yes
Price history
| Date | Event | Price |
|---|---|---|
| 2/15/2024 | Sold | -- |
Source: NTREIS #20456490 Report a problem | ||
| 1/12/2024 | Pending sale | $455,000$218/sqft |
Source: NTREIS #20456490 Report a problem | ||
| 1/7/2024 | Contingent | $455,000$218/sqft |
Source: NTREIS #20456490 Report a problem | ||
| 1/4/2024 | Price change | $455,000-0.5%$218/sqft |
Source: NTREIS #20456490 Report a problem | ||
| 12/16/2023 | Price change | $457,500-0.5%$219/sqft |
Source: NTREIS #20456490 Report a problem | ||
| 12/6/2023 | Price change | $460,000-1.1%$220/sqft |
Source: NTREIS #20456490 Report a problem | ||
| 11/15/2023 | Price change | $465,000-2.1%$223/sqft |
Source: NTREIS #20456490 Report a problem | ||
| 11/4/2023 | Price change | $475,000-1%$227/sqft |
Source: NTREIS #20456490 Report a problem | ||
| 10/26/2023 | Listed for sale | $480,000+26.4%$230/sqft |
Source: NTREIS #20456490 Report a problem | ||
| 7/22/2021 | Sold | -- |
Source: Agent Provided Report a problem | ||
| 6/28/2021 | Pending sale | $379,750$182/sqft |
Source: NTREIS #14597077 Report a problem | ||
| 6/17/2021 | Listed for sale | $379,750+20.6%$182/sqft |
Source: NTREIS #14597077 Report a problem | ||
| 7/12/2019 | Sold | -- |
Source: Agent Provided Report a problem | ||
| 7/2/2019 | Pending sale | $315,000$151/sqft |
Source: Coldwell Banker Residential Brokerage - Frisco #14056224 Report a problem | ||
| 5/21/2019 | Price change | $315,000-3.1%$151/sqft |
Source: Coldwell Banker Residential Brokerage - Frisco #14056224 Report a problem | ||
| 4/15/2019 | Listed for sale | $325,000$156/sqft |
Source: Coldwell Banker Res. Frisco #14056224 Report a problem | ||
Public tax history
| Year | Property taxes | Tax assessment |
|---|---|---|
| 2025 | $4,485 -11.7% | $460,000 -1.3% |
| 2024 | $5,082 +0.1% | $466,000 +0.1% |
| 2023 | $5,077 -22.5% | $465,636 +10% |
| 2022 | $6,547 +28.6% | $423,305 +22.3% |
| 2021 | $5,089 +4.6% | $346,222 +10% |
| 2020 | $4,868 +3.5% | $314,747 +7.6% |
| 2019 | $4,702 -5.6% | $292,529 +0.2% |
| 2018 | $4,980 -35.5% | $292,000 +3.2% |
| 2017 | $7,726 | $283,034 +2.7% |
| 2016 | $7,726 | $275,691 |
Find assessor info on the county website
Neighborhood: Trinity Falls
Nearby homes
- $--3 bd2 ba1.7k sqft1209 Caney Creek Ln, McKinney, TX 75071Sold
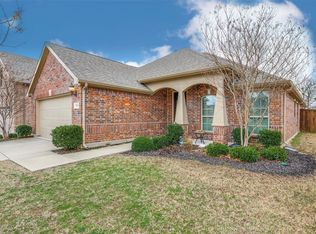
- $493,1003 bd3 ba2.7k sqft1208 Caney Creek Ln, McKinney, TX 75071Off Market
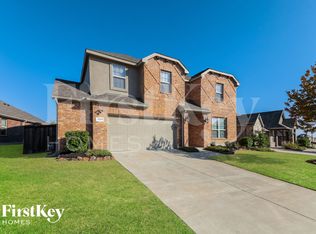
- $559,0004 bd4 ba2.8k sqft1217 Caney Creek Ln, McKinney, TX 75071Off Market
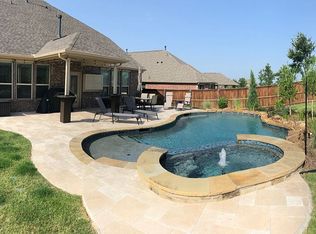
- $424,7003 bd3 ba2k sqft1212 Caney Creek Ln, McKinney, TX 75071Off Market
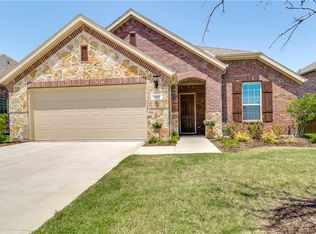
- $476,2004 bd4 ba2.8k sqft1204 Caney Creek Ln, McKinney, TX 75071Off Market
- $489,0004 bd3 ba2.6k sqft1204 Caney Creek Ln, McKinney, TX 75071For Sale
- $474,6004 bd3 ba2.7k sqft1205 Caney Creek Ln, McKinney, TX 75071Off Market
- $437,8004 bd2 ba2.1k sqft1300 Caney Creek Ln, McKinney, TX 75071Off Market
Nearby schools
GreatSchools rating
- 5/10Naomi Press Elementary SchoolGrades: K-5Distance: 2.6 mi
- 8/10Scott Morgan Johnson Middle SchoolGrades: 6-8Distance: 3.2 mi
- 8/10McKinney North High SchoolGrades: 9-12Distance: 3.4 mi
Schools provided by the listing agent
- Elementary: Ruth and Harold Frazier
- Middle: Johnson
- High: McKinney North
- District: McKinney ISD
Source: NTREIS. This data may not be complete. We recommend contacting the local school district to confirm school assignments for this home.
Get a cash offer in 3 minutes
Find out how much your home could sell for in as little as 3 minutes with a no-obligation cash offer.
Estimated market value
$431,200
Get a cash offer in 3 minutes
Find out how much your home could sell for in as little as 3 minutes with a no-obligation cash offer.
Estimated market value
$431,200
- Texas
- Collin County
- McKinney
- 75071
- Trinity Falls
- 1213 Caney Creek Ln
Nearby cities
Nearby neighborhoods
Nearby zip codes
Other McKinney Topics
