Welcome Home! This beautifully maintained home in the highly sought-after Trinity Falls community is priced to sell! Immediately entering the front door you will admire the high quality craftsmanship and the attention to detail that went into its design. In the heart of this home is a chef’s dream. The kitchen features granite countertops, a large island, gas appliances, and ample cabinet and counter space with enough room to make all of your culinary creations come to life—plus a wonderfully sized breakfast nook. Continue on to discover a bright, spacious living room adorned with elegant hardwood floors and ample room for positioning even the largest of couches. Whether you love hosting large holiday parties, entertaining groups of family & friends or just relaxing on your shaded back porch with a cold drink to sip on, the versatility of this home is beyond compare. Retreat into the spacious, yet private, master suite. Here you will find an ensuite bathroom with a roomy standing shower, large vanity space and a generously sized walk-in closet. Ready to go play? One of the standout features of this home is the backyard—a true outdoor oasis! Enjoy a large, beautifully maintained space perfect for gardening, play, or simply unwinding. The expansive covered porch offers the ideal spot for morning coffee, outdoor dining, or hosting summer gatherings. Plus, with no direct neighbors behind you, you’ll love the added privacy and quick proximity to the community park directly behind, creating a peaceful and scenic backdrop for everyday living.
Sold
Price Unknown
1209 Caney Creek Ln, McKinney, TX 75071
3beds
1,789sqft
Single Family Residence
Built in 2015
6,882 Square Feet Lot
$407,500 Zestimate®
$--/sqft
$2,310 Estimated rent
Home value
$407,500
$383,000 - $432,000
$2,310/mo
Zestimate® history
Owner options
List your home for rent
$2,310/mo
Rent Zestimate®
Find your next renter with Zillow Rental Manager. Plus, with online applications, you can quickly screen prospective tenants – for free.
$2,310/mo
Rent Zestimate®
Refinance and save
$375/mo
Est. payment
Refinancing to a lower rate could help reduce your monthly payments and save thousands over the life of the loan.
$375/mo
Est. payment
Explore your selling options
Work with a Zillow partner agent
Leverage their expertise and Zillow's premium Showcase listings to get your home seen by more buyers.
Get startedList with your own agent
Get your home in front of millions of buyers by listing it on Zillow.
Learn how to do itSell it yourself
Take full control of how buyers see your home on Zillow by listing For Sale by Owner (FSBO).
List your homeWhat's special
Gas appliancesHigh quality craftsmanshipElegant hardwood floorsGranite countertopsTrue outdoor oasisGenerously sized walk-in closetEnsuite bathroom
Zillow last checked:
Listing updated:
Listed by:
Matthew Tanel 0711765 855-450-0442,
Real 855-450-0442
Bought with:
Brynn Rogers
Integrity Plus Realty LLC
Source: NTREIS,MLS#: 20856954
Facts & features
Interior
Bedrooms & bathrooms
- Bedrooms: 3
- Bathrooms: 2
- Full bathrooms: 2
Primary bedroom
- Features: Ceiling Fan(s), En Suite Bathroom, Walk-In Closet(s)
- Level: First
- Dimensions: 16 x 13
Bedroom
- Features: Ceiling Fan(s)
- Level: First
- Dimensions: 10 x 11
Bedroom
- Features: Ceiling Fan(s)
- Level: First
- Dimensions: 10 x 11
Primary bathroom
- Features: Built-in Features, Dual Sinks, En Suite Bathroom, Linen Closet, Separate Shower
- Level: First
Other
- Level: First
Kitchen
- Features: Built-in Features, Eat-in Kitchen, Granite Counters, Kitchen Island, Pantry
- Level: First
- Dimensions: 13 x 15
Laundry
- Level: First
Living room
- Features: Ceiling Fan(s)
- Level: First
- Dimensions: 15 x 18
Office
- Level: First
- Dimensions: 12 x 12
Heating
- Central, Natural Gas, Zoned
Cooling
- Central Air, Ceiling Fan(s), Gas, Zoned
Appliances
- Included: Some Gas Appliances, Dishwasher, Disposal, Gas Oven, Gas Range, Gas Water Heater, Microwave, Plumbed For Gas, Warming Drawer
- Laundry: Washer Hookup, Electric Dryer Hookup, Laundry in Utility Room
Features
- Built-in Features, Chandelier, Decorative/Designer Lighting Fixtures, Eat-in Kitchen, Granite Counters, High Speed Internet, Kitchen Island, Pantry, Cable TV, Walk-In Closet(s)
- Flooring: Carpet, Ceramic Tile, Hardwood
- Windows: Window Coverings
- Has basement: No
- Has fireplace: No
Interior area
- Total interior livable area: 1,789 sqft
Property
Parking
- Total spaces: 2
- Parking features: Concrete, Door-Multi, Direct Access, Driveway, Enclosed, Garage Faces Front, Garage, Garage Door Opener, Inside Entrance, Kitchen Level, Lighted, Private
- Attached garage spaces: 2
- Has uncovered spaces: Yes
Features
- Levels: One
- Stories: 1
- Patio & porch: Front Porch, Patio, Covered
- Exterior features: Lighting, Private Yard, Rain Gutters
- Pool features: None, Community
- Fencing: Back Yard,Fenced,Gate,Masonry,Wood
- Has view: Yes
- View description: Park/Greenbelt
Lot
- Size: 6,882 Square Feet
- Features: Landscaped, Subdivision, Sprinkler System
Details
- Parcel number: R1074500H00301
Construction
Type & style
- Home type: SingleFamily
- Architectural style: Traditional,Detached
- Property subtype: Single Family Residence
Materials
- Brick
- Foundation: Slab
- Roof: Composition
Condition
- Year built: 2015
Utilities & green energy
- Utilities for property: Electricity Available, Electricity Connected, Natural Gas Available, Municipal Utilities, Sewer Available, Separate Meters, Underground Utilities, Water Available, Cable Available
Green energy
- Energy efficient items: Construction, HVAC, Insulation, Thermostat
Community & HOA
Community
- Features: Clubhouse, Fitness Center, Fishing, Lake, Other, Playground, Park, Pickleball, Pool, Trails/Paths, Curbs, Sidewalks
- Security: Prewired, Security System, Fire Alarm, Smoke Detector(s)
- Subdivision: Trinity Falls Planning Unit 1 Ph 2b
HOA
- Has HOA: Yes
- Services included: All Facilities, Association Management, Maintenance Grounds
- HOA fee: $375 quarterly
- HOA name: CCMC
- HOA phone: 972-548-5008
Location
- Region: Mckinney
Financial & listing details
- Tax assessed value: $465,260
- Annual tax amount: $5,865
- Date on market: 3/6/2025
- Cumulative days on market: 70 days
- Listing terms: Cash,Conventional,FHA,USDA Loan,VA Loan
- Exclusions: Window Dressings
- Electric utility on property: Yes
Price history
| Date | Event | Price |
|---|---|---|
| 6/18/2025 | Sold | -- |
Source: NTREIS #20856954 Report a problem | ||
| 5/29/2025 | Contingent | $425,000$238/sqft |
Source: NTREIS #20856954 Report a problem | ||
| 4/28/2025 | Listed for sale | $425,000$238/sqft |
Source: NTREIS #20856954 Report a problem | ||
| 4/6/2025 | Pending sale | $425,000$238/sqft |
Source: NTREIS #20856954 Report a problem | ||
| 3/26/2025 | Contingent | $425,000$238/sqft |
Source: NTREIS #20856954 Report a problem | ||
| 3/6/2025 | Listed for sale | $425,000-5.6%$238/sqft |
Source: NTREIS #20856954 Report a problem | ||
| 4/5/2023 | Listing removed | -- |
Source: NTREIS #20173898 Report a problem | ||
| 10/22/2022 | Price change | $450,000-3.2%$252/sqft |
Source: NTREIS #20173898 Report a problem | ||
| 9/29/2022 | Listed for sale | $465,000+52.5%$260/sqft |
Source: NTREIS #20173898 Report a problem | ||
| 9/27/2019 | Listing removed | $305,000$170/sqft |
Source: Keller Williams McKinney North Collin County #14150770 Report a problem | ||
| 9/20/2019 | Pending sale | $305,000$170/sqft |
Source: Keller Williams NO. Collin Cty #14150770 Report a problem | ||
| 8/19/2019 | Price change | $305,000-3.2%$170/sqft |
Source: Keller Williams McKinney North Collin County #14150770 Report a problem | ||
| 8/9/2019 | Listed for sale | $315,000$176/sqft |
Source: Keller Williams NO. Collin Cty #14150770 Report a problem | ||
Public tax history
| Year | Property taxes | Tax assessment |
|---|---|---|
| 2025 | $1,896 -59.1% | $465,260 +7.6% |
| 2024 | $4,631 +12.9% | $432,565 +10% |
| 2023 | $4,101 -17.5% | $393,241 +10% |
| 2022 | $4,969 +1.2% | $357,492 +10% |
| 2021 | $4,908 +4.2% | $324,993 +10% |
| 2020 | $4,708 +7.8% | $295,448 +8.1% |
| 2019 | $4,369 -6.3% | $273,370 -0.5% |
| 2018 | $4,661 +102% | $274,694 +3.8% |
| 2017 | $2,307 | $264,688 +119.1% |
| 2016 | $2,307 | $120,819 |
Find assessor info on the county website
Neighborhood: Trinity Falls
Nearby homes
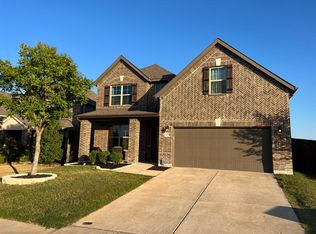
- $474,8004 bd3 ba2.7k sqft1205 Caney Creek Ln, McKinney, TX 75071Off Market
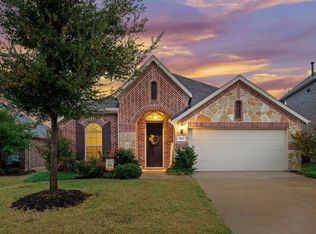
- $--3 bd2 ba2k sqft1213 Caney Creek Ln, McKinney, TX 75071Sold
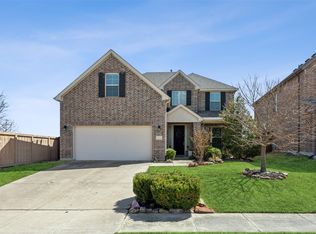
- $--4 bd4 ba3k sqft1201 Caney Creek Ln, McKinney, TX 75071Sold
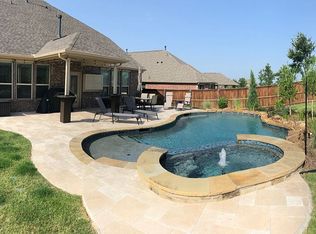
- $560,7004 bd4 ba2.8k sqft1217 Caney Creek Ln, McKinney, TX 75071Off Market
- $415,2003 bd2 ba2k sqft7604 W Fork Ln, McKinney, TX 75071Off Market
- $484,1004 bd4 ba2.8k sqft1204 Caney Creek Ln, McKinney, TX 75071Off Market
- $499,0004 bd3 ba2.6k sqft1204 Caney Creek Ln, McKinney, TX 75071For Sale
- $492,8003 bd3 ba2.7k sqft1208 Caney Creek Ln, McKinney, TX 75071Off Market
Nearby schools
GreatSchools rating
- 8/10Ruth and Harold Frazier Elementary SchoolGrades: K-5Distance: 1 mi
- 8/10Scott Morgan Johnson Middle SchoolGrades: 6-8Distance: 3.2 mi
- 8/10McKinney North High SchoolGrades: 9-12Distance: 3.4 mi
Schools provided by the listing agent
- Elementary: Ruth and Harold Frazier
- Middle: Johnson
- High: McKinney North
- District: McKinney ISD
Source: NTREIS. This data may not be complete. We recommend contacting the local school district to confirm school assignments for this home.
Get a cash offer in 3 minutes
Find out how much your home could sell for in as little as 3 minutes with a no-obligation cash offer.
Estimated market value
$407,500
Get a cash offer in 3 minutes
Find out how much your home could sell for in as little as 3 minutes with a no-obligation cash offer.
Estimated market value
$407,500
- Texas
- Collin County
- McKinney
- 75071
- Trinity Falls
- 1209 Caney Creek Ln
Nearby cities
Nearby neighborhoods
Nearby zip codes
Other McKinney Topics
