Ideally located on an expansive corner lot, overlooking the greenbelt, this move-in ready home is fresh, stylish and designed for today's lifestyle. The main living area is totally open to the kitchen creating a warm and welcoming gathering space. Large, 2 story windows overlook the patio and bathe the room in natural light. Well equipped, the kitchen features a large island with breakfast bar, gas cooktop, electric oven, microwave and dishwasher plus abundant prep and storage space and a charming breakfast area. The separate dining room is nearby for more formal dining. Work from home? You'll love the dedicated home office, just off the entry. Retreat to the spacious primary suite with a large walk-in closet, separate shower and dual sinks. A half bath and convenient laundry room complete the first floor. Upstairs is well designed for fun and games. There are two living areas, an open game room with a built-in for storage and display and a second space, the perfect media room. The three bedrooms are split 2-1 with two full baths. Indoors and out, this home will check every box and the unbeatable amenities of Trinity Falls should make this your new address!
Sold
Price Unknown
1201 Caney Creek Ln, McKinney, TX 75071
4beds
3,032sqft
Single Family Residence
Built in 2016
6,882 Square Feet Lot
$552,800 Zestimate®
$--/sqft
$3,449 Estimated rent
Home value
$552,800
$520,000 - $591,000
$3,449/mo
Zestimate® history
Owner options
List your home for rent
$3,449/mo
Rent Zestimate®
Find your next renter with Zillow Rental Manager. Plus, with online applications, you can quickly screen prospective tenants – for free.
$3,449/mo
Rent Zestimate®
Refinance and save
$375/mo
Est. payment
Refinancing to a lower rate could help reduce your monthly payments and save thousands over the life of the loan.
$375/mo
Est. payment
Explore your selling options
Work with a Zillow partner agent
Leverage their expertise and Zillow's premium Showcase listings to get your home seen by more buyers.
Get startedList with your own agent
Get your home in front of millions of buyers by listing it on Zillow.
Learn how to do itSell it yourself
Take full control of how buyers see your home on Zillow by listing For Sale by Owner (FSBO).
List your homeWhat's special
Dedicated home officeExpansive corner lotNatural lightMedia roomOpen game roomWalk-in closetOverlooking the greenbelt
Zillow last checked:
Listing updated:
Listed by:
Janine Bayer 0643780 972-387-0300,
Ebby Halliday, REALTORS 972-387-0300,
Julie Peacock 0745908 817-228-7620,
Ebby Halliday, REALTORS
Bought with:
Pamela Lewis
Ebby Halliday, Realtors
Source: NTREIS,MLS#: 20860618
Facts & features
Interior
Bedrooms & bathrooms
- Bedrooms: 4
- Bathrooms: 4
- Full bathrooms: 3
- 1/2 bathrooms: 1
Primary bedroom
- Features: Ceiling Fan(s), Dual Sinks, En Suite Bathroom, Separate Shower, Walk-In Closet(s)
- Level: First
- Dimensions: 19 x 12
Bedroom
- Features: Ceiling Fan(s), Split Bedrooms
- Level: Second
- Dimensions: 12 x 12
Bedroom
- Level: Second
- Dimensions: 13 x 11
Bedroom
- Level: Second
- Dimensions: 12 x 11
Breakfast room nook
- Level: First
- Dimensions: 11 x 8
Dining room
- Level: First
- Dimensions: 10 x 9
Game room
- Features: Built-in Features
- Level: Second
- Dimensions: 18 x 13
Kitchen
- Features: Breakfast Bar, Built-in Features, Granite Counters, Kitchen Island, Walk-In Pantry
- Level: First
- Dimensions: 14 x 10
Living room
- Features: Fireplace
- Level: First
- Dimensions: 14 x 13
Media room
- Level: Second
- Dimensions: 20 x 13
Office
- Level: First
- Dimensions: 11 x 9
Utility room
- Features: Utility Room
- Level: First
- Dimensions: 8 x 6
Heating
- Central, Natural Gas, Zoned
Cooling
- Central Air, Ceiling Fan(s), Electric, Zoned
Appliances
- Included: Dishwasher, Electric Oven, Gas Cooktop, Disposal, Microwave, Refrigerator
- Laundry: Electric Dryer Hookup, Laundry in Utility Room
Features
- Dry Bar, Decorative/Designer Lighting Fixtures, Granite Counters, High Speed Internet, Kitchen Island, Open Floorplan, Pantry, Cable TV, Walk-In Closet(s)
- Flooring: Carpet, Wood
- Windows: Bay Window(s), Window Coverings
- Has basement: No
- Number of fireplaces: 1
- Fireplace features: Decorative, Family Room, Gas Log
Interior area
- Total interior livable area: 3,032 sqft
Property
Parking
- Total spaces: 2
- Parking features: Door-Single, Garage Faces Front, Garage, Kitchen Level
- Attached garage spaces: 2
Features
- Levels: Two
- Stories: 2
- Patio & porch: Patio, Covered
- Exterior features: Rain Gutters
- Pool features: None, Community
- Fencing: Back Yard,Wood
Lot
- Size: 6,882 Square Feet
- Features: Back Yard, Corner Lot, Backs to Greenbelt/Park, Interior Lot, Lawn, Landscaped, Sprinkler System, Few Trees
Details
- Parcel number: R1074500H00101
Construction
Type & style
- Home type: SingleFamily
- Architectural style: Traditional,Detached
- Property subtype: Single Family Residence
Materials
- Brick
- Foundation: Slab
- Roof: Composition
Condition
- Year built: 2016
Utilities & green energy
- Sewer: Public Sewer
- Utilities for property: Municipal Utilities, Sewer Available, Water Available, Cable Available
Community & HOA
Community
- Features: Clubhouse, Lake, Playground, Park, Pool, Trails/Paths
- Security: Smoke Detector(s)
- Subdivision: Trinity Falls Planning Unit 1 Ph 2b
HOA
- Has HOA: Yes
- Services included: All Facilities
- HOA fee: $375 quarterly
- HOA name: CCMC
- HOA phone: 469-246-3500
Location
- Region: Mckinney
Financial & listing details
- Tax assessed value: $582,697
- Annual tax amount: $7,791
- Date on market: 3/6/2025
- Cumulative days on market: 8 days
- Listing terms: Cash,Conventional
Price history
| Date | Event | Price |
|---|---|---|
| 4/10/2025 | Sold | -- |
Source: NTREIS #20860618 Report a problem | ||
| 3/25/2025 | Pending sale | $585,000$193/sqft |
Source: NTREIS #20860618 Report a problem | ||
| 3/17/2025 | Contingent | $585,000$193/sqft |
Source: NTREIS #20860618 Report a problem | ||
| 3/6/2025 | Listed for sale | $585,000+50%$193/sqft |
Source: NTREIS #20860618 Report a problem | ||
| 3/12/2020 | Listing removed | $390,000$129/sqft |
Source: RE/MAX Four Corners #14260433 Report a problem | ||
| 2/13/2020 | Pending sale | $390,000$129/sqft |
Source: RE/MAX Four Corners #14260433 Report a problem | ||
| 2/13/2020 | Listed for sale | $390,000$129/sqft |
Source: RE/MAX Four Corners #14260433 Report a problem | ||
| 2/12/2020 | Pending sale | $390,000$129/sqft |
Source: RE/MAX Four Corners #14260433 Report a problem | ||
| 2/3/2020 | Listed for sale | $390,000$129/sqft |
Source: RE/MAX Four Corners #14260433 Report a problem | ||
| 1/28/2020 | Pending sale | $390,000$129/sqft |
Source: RE/MAX Four Corners #14260433 Report a problem | ||
| 1/16/2020 | Listed for sale | $390,000$129/sqft |
Source: RE/MAX Four Corners #14260433 Report a problem | ||
Public tax history
| Year | Property taxes | Tax assessment |
|---|---|---|
| 2025 | $6,017 -22.8% | $576,925 +0.4% |
| 2024 | $7,791 -4.1% | $574,677 -4% |
| 2023 | $8,128 +32.5% | $598,515 +38.1% |
| 2022 | $6,136 +1.8% | $433,452 +10% |
| 2021 | $6,026 +5.5% | $394,047 +11.4% |
| 2020 | $5,713 -6.5% | $353,862 -5.3% |
| 2019 | $6,112 -2.2% | $373,769 +3.5% |
| 2018 | $6,252 +418% | $361,000 +2.1% |
| 2017 | $1,207 | $353,426 +459.2% |
| 2016 | $1,207 | $63,200 |
Find assessor info on the county website
Neighborhood: Trinity Falls
Nearby homes
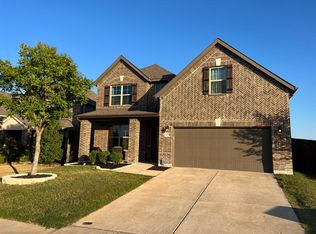
- $474,8004 bd3 ba2.7k sqft1205 Caney Creek Ln, McKinney, TX 75071Off Market
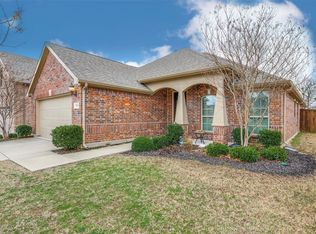
- $--3 bd2 ba1.7k sqft1209 Caney Creek Ln, McKinney, TX 75071Sold
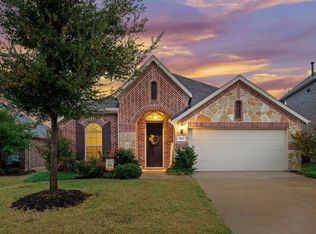
- $--3 bd2 ba2k sqft1213 Caney Creek Ln, McKinney, TX 75071Sold
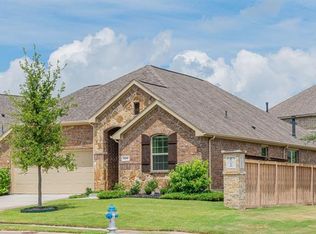
- $411,9003 bd2 ba1.8k sqft1200 Caney Creek Ln, McKinney, TX 75071Off Market
- $484,1004 bd4 ba2.8k sqft1204 Caney Creek Ln, McKinney, TX 75071Off Market
- $499,0004 bd3 ba2.6k sqft1204 Caney Creek Ln, McKinney, TX 75071For Sale
- $492,8003 bd3 ba2.7k sqft1208 Caney Creek Ln, McKinney, TX 75071Off Market
- $581,7004 bd3 ba2.9k sqft7713 Caddo Cv, Mckinney, TX 75071Off Market
Nearby schools
GreatSchools rating
- 8/10Ruth and Harold Frazier Elementary SchoolGrades: K-5Distance: 1 mi
- 8/10Scott Morgan Johnson Middle SchoolGrades: 6-8Distance: 3.2 mi
- 8/10McKinney North High SchoolGrades: 9-12Distance: 3.4 mi
Schools provided by the listing agent
- Elementary: Ruth and Harold Frazier
- Middle: Johnson
- High: McKinney North
- District: McKinney ISD
Source: NTREIS. This data may not be complete. We recommend contacting the local school district to confirm school assignments for this home.
Get a cash offer in 3 minutes
Find out how much your home could sell for in as little as 3 minutes with a no-obligation cash offer.
Estimated market value
$552,800
Get a cash offer in 3 minutes
Find out how much your home could sell for in as little as 3 minutes with a no-obligation cash offer.
Estimated market value
$552,800
- Texas
- Collin County
- McKinney
- 75071
- Trinity Falls
- 1201 Caney Creek Ln
Nearby cities
Nearby neighborhoods
Nearby zip codes
Other McKinney Topics
