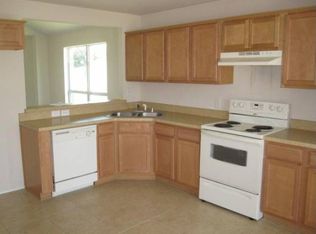
~Oh, my stars!~ Such a sweet treat at an incredibly affordable price, with a QUARTER-ACRE LOT, treed views in coveted ‘NO-HOA’ Princeton Place, awesome back roads to avoid 380 and lovely TLC to boot! Dazzling drive-up to front-entry garage, deep driveway, fresh mulch, squeaky-clean windows and covered entry with storm door. Welcome home to your bright’n’scenic, open’n’airy living room, where 10-ft ceilings, fresh light paint, crown moldings, cellular shades, matte-black knobs and charming character abound! You’ll love your kitchen with deep black single-basin sink, pull-down faucet, warm wood-toned 42-in cabinetry with crown molding and black pulls, black & stainless appliances (newer fridge negotiable), travertine backsplash, serving bar and stylish lantern fixtures! Spacious primary suite with gorgeous views, soaring crowned ceilings, blackout cellular shades for sleep-in-worthy mornings, and ensuite bath with garden tub, separate shower, makeup counter and matte-black fixtures. Family-friendly split layout with 2 spacious bedrooms and great-sized full bath for kiddos, guests or both! Step out back and you’ll start thinking about getting your offer in! Amazing, peaceful’n’serene backyard with treed, prairie-feel views, covered patio and a HUGE family’n’friends canvas for FUN, play, pups, parties, gardens or simply kicking back! Location, Location, Location! Tucked into Princeton Place, where BIG lots, mature trees, established charm and NO HOA freedom are the name of the game! Close to schools, parks, shopping, dining and exciting growth, but here’s the real treat: smooth’n’scenic back roads whisk you to Allen, Lucas, Fairview & Historic Downtown McKinney without touching 380! Think pretty country roads, open views and a relaxing way to get around. With Lake Lavon just minutes away, enjoy breathing room and small-town feel with big-city goodies within easy reach. Country-ish charm meets everyday convenience, and it’s a pretty sweet place to call HOME! MUST SEE!!!
For sale
Price cut: $10K (9/22)
$249,000
412 Harvard Dr, Princeton, TX 75407
3beds
1,309sqft
Single Family Residence
Built in 2005
10,018 Square Feet Lot
$245,100 Zestimate®
$190/sqft
$-- HOA
What's special
Stylish lantern fixturesCharming characterFresh light paintCrown moldingsQuarter-acre lotBig lotsBlackout cellular shades
- 29 days
- 579
- 81
Likely to sell faster than
Zillow last checked:
Listing updated:
Listed by:
Trent Yonkers 0556021 972-639-6777,
Keller Williams Realty Allen 972-747-5100
Source: NTREIS,MLS#: 21381667
Facts & features
Interior
Bedrooms & bathrooms
- Bedrooms: 3
- Bathrooms: 2
- Full bathrooms: 2
Primary bedroom
- Features: Ceiling Fan(s), Dual Sinks, En Suite Bathroom, Garden Tub/Roman Tub, Separate Shower, Walk-In Closet(s)
- Level: First
- Dimensions: 15 x 12
Bedroom
- Features: Ceiling Fan(s), Split Bedrooms
- Level: First
- Dimensions: 11 x 10
Bedroom
- Features: Split Bedrooms
- Level: First
- Dimensions: 11 x 10
Breakfast room nook
- Level: First
- Dimensions: 10 x 8
Kitchen
- Features: Built-in Features, Eat-in Kitchen, Galley Kitchen
- Level: First
- Dimensions: 13 x 8
Living room
- Features: Ceiling Fan(s)
- Level: First
- Dimensions: 20 x 14
Utility room
- Level: First
- Dimensions: 10 x 3
Heating
- Central, Electric
Cooling
- Central Air, Ceiling Fan(s)
Appliances
- Included: Dishwasher, Electric Range, Disposal, Microwave
- Laundry: Washer Hookup, Dryer Hookup, ElectricDryer Hookup, Laundry in Utility Room
Features
- Decorative/Designer Lighting Fixtures, Eat-in Kitchen, High Speed Internet, Cable TV, Walk-In Closet(s)
- Flooring: Ceramic Tile, Laminate
- Windows: Window Coverings
- Has basement: No
- Has fireplace: No
Interior area
- Total interior livable area: 1,309 sqft
Video & virtual tour
Property
Parking
- Total spaces: 2
- Parking features: Covered, Door-Single, Driveway, Enclosed, Garage Faces Front, Garage, Garage Door Opener, Kitchen Level, Lighted, Side By Side
- Attached garage spaces: 2
Features
- Levels: One
- Stories: 1
- Patio & porch: Covered
- Exterior features: Lighting, Private Yard
- Pool features: None
- Fencing: Back Yard,Wood
Lot
- Size: 10,018 Square Feet
- Features: Interior Lot
Details
- Parcel number: R813700A06301
Construction
Type & style
- Home type: SingleFamily
- Architectural style: Traditional,Detached
- Property subtype: Single Family Residence
Materials
- Brick
- Foundation: Slab
- Roof: Composition,Shingle
Condition
- Resale
- Year built: 2005
Utilities & green energy
- Sewer: Public Sewer
- Water: Public
- Utilities for property: Electricity Available, Electricity Connected, Sewer Available, Separate Meters, Water Available, Cable Available
Community & HOA
Community
- Security: Smoke Detector(s)
- Subdivision: Princeton Place
HOA
- Has HOA: No
Location
- Region: Princeton
Financial & listing details
- Price per square foot: $190/sqft
- Tax assessed value: $268,033
- Annual tax amount: $5,034
- Date on market: 9/10/2026
- Cumulative days on market: 30 days
- Listing terms: Cash,Conventional,FHA,Texas Vet,VA Loan
Estimated market value
$245,100
$233,000 - $257,000
$1,812/mo
Price history
| Date | Event | Price |
|---|---|---|
| 9/22/2026 | Price change | $249,000-3.9%$190/sqft |
Source: NTREIS #21381667 Report a problem | ||
| 9/10/2026 | Listed for sale | $259,000-5.4%$198/sqft |
Source: NTREIS #21381667 Report a problem | ||
| 2/17/2023 | Sold | -- |
Source: NTREIS #20205408 Report a problem | ||
| 1/20/2023 | Pending sale | $273,800$209/sqft |
Source: NTREIS #20205408 Report a problem | ||
| 1/12/2023 | Contingent | $273,800$209/sqft |
Source: NTREIS #20205408 Report a problem | ||
| 12/19/2022 | Price change | $273,800-0.4%$209/sqft |
Source: NTREIS #20205408 Report a problem | ||
| 12/5/2022 | Price change | $275,000-1.3%$210/sqft |
Source: NTREIS #20205408 Report a problem | ||
| 11/30/2022 | Price change | $278,500-0.5%$213/sqft |
Source: NTREIS #20205408 Report a problem | ||
| 11/23/2022 | Price change | $279,900-1.8%$214/sqft |
Source: NTREIS #20205408 Report a problem | ||
| 11/16/2022 | Price change | $285,000-1.7%$218/sqft |
Source: NTREIS #20205408 Report a problem | ||
| 11/11/2022 | Listed for sale | $289,900+0.8%$221/sqft |
Source: NTREIS #20205408 Report a problem | ||
| 11/7/2022 | Listing removed | $287,500$220/sqft |
Source: NTREIS #20129087 Report a problem | ||
| 11/2/2022 | Price change | $287,500-0.8%$220/sqft |
Source: NTREIS #20129087 Report a problem | ||
| 10/30/2022 | Price change | $289,900-0.9%$221/sqft |
Source: NTREIS #20129087 Report a problem | ||
| 10/7/2022 | Price change | $292,500-0.7%$223/sqft |
Source: NTREIS #20129087 Report a problem | ||
| 10/3/2022 | Price change | $294,500-0.5%$225/sqft |
Source: NTREIS #20129087 Report a problem | ||
| 9/27/2022 | Price change | $295,900-0.1%$226/sqft |
Source: NTREIS #20129087 Report a problem | ||
| 9/10/2022 | Price change | $296,200-0.4%$226/sqft |
Source: NTREIS #20129087 Report a problem | ||
| 8/29/2022 | Price change | $297,500-0.8%$227/sqft |
Source: NTREIS #20129087 Report a problem | ||
| 8/1/2022 | Listed for sale | $299,900$229/sqft |
Source: NTREIS #20129087 Report a problem | ||
| 3/1/2020 | Listing removed | $1,450$1/sqft |
Source: Keller Williams Realty Preston Road #14260834 Report a problem | ||
| 2/5/2020 | Listed for rent | $1,450+3.6%$1/sqft |
Source: Keller Williams Realty DPR #14260834 Report a problem | ||
| 5/3/2019 | Listing removed | $1,400$1/sqft |
Source: Keller Williams Realty Preston Road #14064371 Report a problem | ||
| 4/13/2019 | Listed for rent | $1,400+3.7%$1/sqft |
Source: Keller Williams Realty DPR #14064371 Report a problem | ||
| 10/4/2015 | Listing removed | $1,350$1/sqft |
Source: Keller Williams Realty DPR #13235033 Report a problem | ||
| 9/13/2013 | Sold | -- |
Source: Public Record Report a problem | ||
Public tax history
| Year | Property taxes | Tax assessment |
|---|---|---|
| 2025 | $3,280 -37.3% | $268,033 -1.3% |
| 2024 | $5,229 -1.9% | $271,519 -1.8% |
| 2023 | $5,329 -6.6% | $276,372 +7.1% |
| 2022 | $5,706 +31.2% | $258,068 +37.2% |
| 2021 | $4,350 -0.9% | $188,138 +1.8% |
| 2020 | $4,388 -5.4% | $184,766 -0.4% |
| 2019 | $4,639 +9.6% | $185,507 +12.7% |
| 2018 | $4,231 +24.4% | $164,594 +14.1% |
| 2017 | $3,402 | $144,244 +10.2% |
| 2016 | $3,402 +24.7% | $130,853 +18% |
| 2015 | $2,727 | $110,847 +8.1% |
| 2014 | $2,727 | $102,568 +26.2% |
| 2013 | -- | $81,273 -0.7% |
| 2012 | -- | $81,818 -5.7% |
| 2011 | -- | $86,727 -0.7% |
| 2010 | -- | $87,318 -9.1% |
| 2009 | -- | $96,075 -0.8% |
| 2008 | -- | $96,818 -12.4% |
| 2007 | -- | $110,568 +0.7% |
| 2006 | -- | $109,836 +442.4% |
| 2005 | -- | $20,250 -12% |
| 2003 | -- | $23,000 |
Find assessor info on the county website
Monthly payment
Est. payment
Payment breakdown
Explore the cost of this home by adjusting the details. Changes won't be saved.Climate risks
Neighborhood: 75407
Nearby schools
Schools provided by the listing agent
- Elementary: Lacy
- Middle: Southard
- High: Lovelady,Princeton
- District: Princeton ISD
Source: NTREIS. This data may not be complete. We recommend contacting the local school district to confirm school assignments for this home.
Similar homes
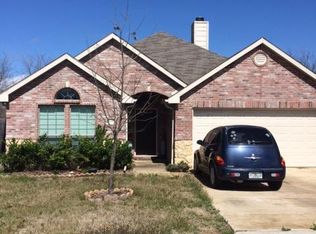
- $220,0003 bd2 ba1.4k sqft1243 Cherrybark Dr, Princeton, TX 75407For Sale
 MLS ID #21407847, Amy Downs. NTREIS
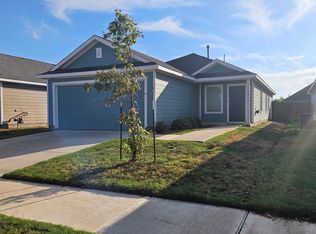
 - $275,0004 bd2 ba1.8k sqft1610 Sorghum Dr, Princeton, TX 75407For Sale
 MLS ID #21385237, Logan Walter. NTREIS
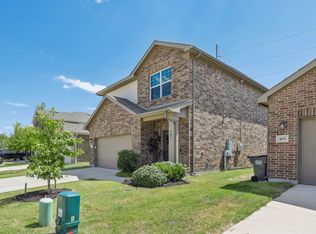
 - $280,0003 bd3 ba1.6k sqft405 Covington Cv, Princeton, TX 75407For Sale
 MLS ID #21358644, Michael McCuller. NTREIS
 - $275,0003 bd2 ba1.6k sqft1111 Aquamarine St, Princeton, TX 75407For Sale
 MLS ID #21359129, Rela Pippins. NTREIS
