For the discerning buyer seeking a residence that transcends the standard builder-grade offering, 708 Union Drive presents a rare opportunity in the rapidly expanding Princeton market. This original-owner home has been meticulously maintained and systematically upgraded with high-value infrastructure that ensures long-term comfort and operational efficiency.
The interior features a highly functional open-concept layout designed for seamless daily living. Unlike many properties at this price point, the home is equipped with a comprehensive whole-house water softener and a dedicated reverse osmosis drinking water system, providing superior water quality throughout. Security and peace of mind are prioritized via a sophisticated, integrated system featuring exterior cameras and glass-break alarms.
Practicality meets aesthetics in the garage, which boasts durable epoxy flooring, while the exterior is fully outfitted with a complete gutter system to protect the foundation. Inside, every room is finished with ceiling fans to optimize climate control and energy efficiency.
The outdoor space is a standout feature, offering a unique landscape that includes established plantings of turkey berry, holy basil, and mint—a thoughtful touch that adds immediate value to the property’s footprint. Situated in a community experiencing significant growth and infrastructure development, this home represents a strategic acquisition for those relocating to the area or purchasing for the first time. This is a turnkey residence where the pride of ownership is evident in every technical and cosmetic detail.
For sale
Price cut: $10.2K (11/10)
$314,750
708 Union Dr, Princeton, TX 75407
3beds
1,948sqft
Single Family Residence
Built in 2023
5,662 Square Feet Lot
$308,100 Zestimate®
$162/sqft
$86/mo HOA
What's special
Whole-house water softener
- 4 days
- 106
- 8
Likely to sell faster than
Zillow last checked:
Listing updated:
Listed by:
Missy Starling 0512349 817-924-4144,
Coldwell Banker Realty 817-924-4144
Source: NTREIS,MLS#: 21415379
Facts & features
Interior
Bedrooms & bathrooms
- Bedrooms: 3
- Bathrooms: 2
- Full bathrooms: 2
Primary bedroom
- Features: Dual Sinks, En Suite Bathroom, Garden Tub/Roman Tub, Separate Shower, Walk-In Closet(s)
- Level: First
- Dimensions: 16 x 13
Dining room
- Level: First
- Dimensions: 12 x 11
Kitchen
- Features: Built-in Features, Granite Counters, Kitchen Island, Pantry
- Level: First
- Dimensions: 0 x 0
Living room
- Level: First
- Dimensions: 16 x 18
Heating
- Central
Cooling
- Central Air
Appliances
- Included: Some Gas Appliances, Dryer, Dishwasher, Gas Cooktop, Disposal, Gas Water Heater, Plumbed For Gas, Refrigerator, Water Softener, Washer
- Laundry: Washer Hookup, Electric Dryer Hookup
Features
- Built-in Features, Decorative/Designer Lighting Fixtures, High Speed Internet, Kitchen Island, Open Floorplan, Walk-In Closet(s), Wired for Sound
- Flooring: Carpet, Luxury Vinyl Plank
- Windows: Window Coverings
- Has basement: No
- Has fireplace: No
Interior area
- Total interior livable area: 1,948 sqft
Video & virtual tour
Property
Parking
- Total spaces: 2
- Parking features: Driveway, Epoxy Flooring, Garage Faces Front, Garage, Garage Door Opener
- Attached garage spaces: 2
Features
- Levels: One
- Stories: 1
- Patio & porch: Rear Porch, Covered, Front Porch
- Pool features: None, Community
- Fencing: Back Yard,Privacy,Wood
Lot
- Size: 5,662 Square Feet
- Features: Interior Lot
Details
- Parcel number: R1291500K02201
Construction
Type & style
- Home type: SingleFamily
- Architectural style: Detached
- Property subtype: Single Family Residence
Materials
- Foundation: Slab
- Roof: Asphalt
Condition
- Year built: 2023
Utilities & green energy
- Sewer: Public Sewer
- Water: Public
- Utilities for property: Cable Available, Sewer Available, Water Available
Community & HOA
Community
- Features: Clubhouse, Curbs, Other, Playground, Park, Pool, Sidewalks, Trails/Paths
- Security: Prewired
- Subdivision: Whitewing Trails Ph 2b
HOA
- Has HOA: Yes
- Services included: All Facilities, Association Management, Maintenance Grounds, Maintenance Structure
- HOA fee: $515 semi-annually
- HOA name: Essex Management
- HOA phone: 972-428-2030
Location
- Region: Princeton
Financial & listing details
- Price per square foot: $162/sqft
- Annual tax amount: $6,278
- Date on market: 11/7/2026
- Cumulative days on market: 4 days
- Listing terms: Cash,Conventional,FHA,VA Loan
Estimated market value
$308,100
$293,000 - $324,000
$2,053/mo
Price history
| Date | Event | Price |
|---|---|---|
| 11/10/2026 | Price change | $314,750-3.1%$162/sqft |
Source: NTREIS #21415379 Report a problem | ||
| 11/7/2026 | Listed for sale | $324,900-14.3%$167/sqft |
Source: NTREIS #21415379 Report a problem | ||
| 6/12/2024 | Sold | -- |
Source: NTREIS #20557937 Report a problem | ||
| 5/6/2024 | Pending sale | $378,975$195/sqft |
Source: NTREIS #20557937 Report a problem | ||
| 4/26/2024 | Price change | $378,975-1.3%$195/sqft |
Source: NTREIS #20557937 Report a problem | ||
| 4/25/2024 | Price change | $383,975-1.3%$197/sqft |
Source:  Pulte Report a problem | ||
| 3/29/2024 | Price change | $388,975-1.3%$200/sqft |
Source: NTREIS #20557937 Report a problem | ||
| 3/14/2024 | Price change | $393,975-2.5%$202/sqft |
Source: NTREIS #20557937 Report a problem | ||
| 3/11/2024 | Price change | $403,975+2.5%$207/sqft |
Source: NTREIS #20557937 Report a problem | ||
| 3/7/2024 | Listed for sale | $393,975+3.4%$202/sqft |
Source: Pulte Report a problem | ||
| 11/6/2023 | Listing removed | -- |
Source: Pulte Report a problem | ||
| 11/4/2023 | Listed for sale | $380,990$196/sqft |
Source: Pulte Report a problem | ||
Public tax history
Tax history is unavailable.
Monthly payment
Est. payment
Payment breakdown
Explore the cost of this home by adjusting the details. Changes won't be saved.Climate risks
Neighborhood: 75407
Nearby schools
Schools provided by the listing agent
- Elementary: Lacy
- Middle: Southard,Huddleston
- High: Lovelady,Princeton
- District: Princeton ISD
Source: NTREIS. This data may not be complete. We recommend contacting the local school district to confirm school assignments for this home.

Similar homes
- $--4 bd2 ba1.8k sqft1416 Blossom Court Dr, Princeton, TX 75407Auction
 Auction.com 2
- $349,9004 bd3 ba2.7k sqft808 Goldenrod Ln, Princeton, TX 75407For Sale
 MLS ID #21414045, Darien Hall. NTREIS
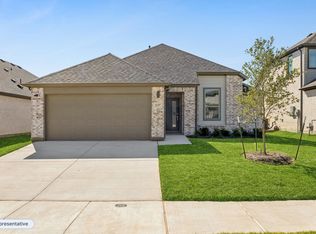
- from $314,9904 bd2 ba1.8k sqftEmmy II Plan, Whitewing Trails, Princeton, TX 75407New Construction
 Trophy Signature Homes
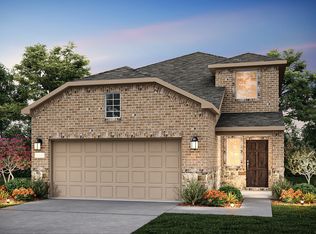
- $329,9904 bd3 ba2.2k sqft1219 Briar St, Princeton, TX 75407New Construction
 NTREIS
