Welcome to this inviting single-story, 4-bedroom, 2-bath home in Princeton's Trails at Riverstone community! Recently replaced roof and fence. Built in 2017 and offering 1,587 square feet, this home combines an open, functional floor plan with comfortable spaces for everyday living and entertaining. The spacious kitchen features granite countertops, a large center island, a breakfast bar, a built-in microwave, a pantry, and an adjoining eat-in dining area. Its open design creates an easy connection between cooking, dining, and relaxing in the living room. The private primary suite offers a walk-in closet and an ensuite bath with a separate shower, while three additional bedrooms provide flexibility for guests, a home office, hobbies, or other needs. Additional conveniences include a separate utility room, ceiling fans, window coverings, and an attached 2-car garage. Step outside to enjoy the covered back patio overlooking a grassy, fenced backyard with a full irrigation system, offering plenty of room for outdoor dining, play, or simply unwinding. Beyond the home, Trails at Riverstone offers appealing neighborhood amenities, including a community pool, park, playground, greenbelt, and walking and biking trails. Located in Princeton ISD, this property offers a combination of practical living space, outdoor enjoyment, and community recreation. Come see everything this home and neighborhood have to offer!
For sale
$254,999
1102 Quartz Trl, Princeton, TX 75407
4beds
1,587sqft
Single Family Residence
Built in 2017
4,922 Square Feet Lot
$250,600 Zestimate®
$161/sqft
$44/mo HOA
What's special
Inviting single-storyBuilt-in microwaveCeiling fansAdjoining eat-in dining areaGranite countertopsCovered back patioGrassy fenced backyard
- 16 days
- 172
- 34
Likely to sell faster than
Zillow last checked:
Listing updated:
Listed by:
Jason Feller 0466625 469-774-3564,
Feller Realty 469-774-3564
Source: NTREIS,MLS#: 21427188
Facts & features
Interior
Bedrooms & bathrooms
- Bedrooms: 4
- Bathrooms: 2
- Full bathrooms: 2
Primary bedroom
- Features: En Suite Bathroom, Separate Shower, Walk-In Closet(s)
- Level: First
- Dimensions: 14 x 12
Bedroom
- Features: Ceiling Fan(s), Walk-In Closet(s)
- Level: First
- Dimensions: 12 x 10
Bedroom
- Features: Ceiling Fan(s), Walk-In Closet(s)
- Level: First
- Dimensions: 11 x 10
Bedroom
- Features: Walk-In Closet(s)
- Level: First
- Dimensions: 11 x 10
Primary bathroom
- Features: Built-in Features, Separate Shower, Walk-In Shower
- Level: First
- Dimensions: 8 x 12
Breakfast room nook
- Level: First
- Dimensions: 8 x 10
Kitchen
- Features: Breakfast Bar, Eat-in Kitchen, Granite Counters, Kitchen Island, Pantry, Walk-In Pantry
- Level: First
- Dimensions: 14 x 12
Living room
- Features: Ceiling Fan(s)
- Level: First
- Dimensions: 16 x 11
Utility room
- Features: Utility Room
- Level: First
- Dimensions: 6 x 5
Heating
- Central, Electric
Cooling
- Central Air, Ceiling Fan(s), Electric
Appliances
- Included: Dishwasher, Electric Cooktop, Electric Oven, Electric Range, Disposal, Gas Water Heater, Microwave, Refrigerator, Vented Exhaust Fan
- Laundry: Washer Hookup, Dryer Hookup, ElectricDryer Hookup, Laundry in Utility Room
Features
- Eat-in Kitchen, Granite Counters, High Speed Internet, Kitchen Island, Open Floorplan, Pantry, Cable TV, Walk-In Closet(s)
- Flooring: Carpet, Concrete, Ceramic Tile
- Windows: Window Coverings
- Has basement: No
- Has fireplace: No
Interior area
- Total interior livable area: 1,587 sqft
Video & virtual tour
Property
Parking
- Total spaces: 2
- Parking features: Concrete, Door-Single, Enclosed, Garage Faces Front, Garage, Garage Door Opener, On Street
- Attached garage spaces: 2
Features
- Levels: One
- Stories: 1
- Patio & porch: Covered
- Exterior features: Rain Gutters
- Pool features: None, Community
- Fencing: Wood
Lot
- Size: 4,922 Square Feet
- Features: Back Yard, Interior Lot, Lawn, Landscaped, Subdivision
Details
- Additional structures: None
- Parcel number: R1121600R01501
Construction
Type & style
- Home type: SingleFamily
- Architectural style: Ranch,Detached
- Property subtype: Single Family Residence
Materials
- Brick, Fiber Cement
- Foundation: Slab
- Roof: Composition
Condition
- Resale
- Year built: 2017
Utilities & green energy
- Sewer: Public Sewer
- Water: Public
- Utilities for property: Electricity Connected, Sewer Available, Separate Meters, Underground Utilities, Water Available, Cable Available
Community & HOA
Community
- Features: Clubhouse, Playground, Park, Pool, Trails/Paths, Community Mailbox, Curbs, Sidewalks
- Security: Smoke Detector(s)
- Subdivision: Trails At Riverstone Ph 1 The
HOA
- Has HOA: Yes
- Services included: All Facilities, Association Management
- HOA fee: $525 annually
- HOA name: Vision
- HOA phone: 972-612-2302
Location
- Region: Princeton
Financial & listing details
- Price per square foot: $161/sqft
- Tax assessed value: $276,651
- Annual tax amount: $5,195
- Date on market: 11/5/2026
- Cumulative days on market: 17 days
- Exclusions: none
Estimated market value
$250,600
$238,000 - $263,000
$1,855/mo
Price history
| Date | Event | Price |
|---|---|---|
| 11/5/2026 | Listed for sale | $254,999$161/sqft |
Source: NTREIS #21427188 Report a problem | ||
Public tax history
| Year | Property taxes | Tax assessment |
|---|---|---|
| 2026 | -- | $276,651 -7.4% |
| 2025 | $3,850 -12% | $298,786 +0.9% |
| 2024 | $4,374 +13.4% | $295,983 +10% |
| 2023 | $3,858 -19.7% | $269,075 +10% |
| 2022 | $4,805 +1.1% | $244,614 +10% |
| 2021 | $4,754 +7.7% | $222,376 +10% |
| 2020 | $4,412 -6.3% | $202,160 -1.3% |
| 2019 | $4,709 -4.2% | $204,843 -1.4% |
| 2018 | $4,913 | $207,766 +441.1% |
| 2017 | -- | $38,400 |
Find assessor info on the county website
Monthly payment
Est. payment
Payment breakdown
Explore the cost of this home by adjusting the details. Changes won't be saved.Climate risks
Neighborhood: 75407
Nearby schools
Schools provided by the listing agent
- Elementary: Lacy
- Middle: Southard
- High: Princeton
- District: Princeton ISD
Source: NTREIS. This data may not be complete. We recommend contacting the local school district to confirm school assignments for this home.
Similar homes
- $266,0004 bd2 ba1.8k sqft2201 Agarita Way, Princeton, TX 75407For Sale
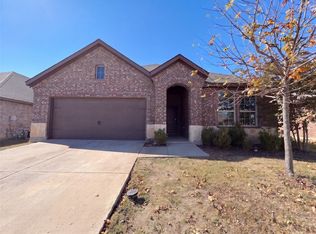 MLS ID #21436078, Amber Broadway. NTREIS
- $260,0004 bd2 ba2k sqft814 Rustic Meadows Trl, Princeton, TX 75407For Sale
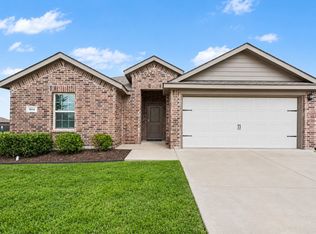 MLS ID #21416879, Andria Arceneaux. NTREIS
- $249,9004 bd2 ba1.6k sqft912 Platinum Dr, Princeton, TX 75407For Sale
 MLS ID #21328937, Steve Koleno. NTREIS
- $275,0003 bd2 ba1.6k sqft1111 Aquamarine St, Princeton, TX 75407For Sale
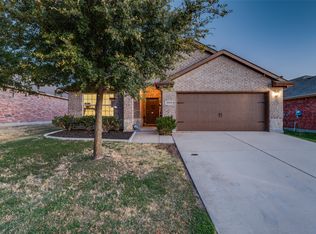 MLS ID #21359129, Rela Pippins. NTREIS
