This 5-bedroom, 4-bath residence is a perfect blend of modern luxury and cozy charm, offering ample space and comfort for your family. As you step inside, you’ll be greeted by a beautiful open floor plan that seamlessly connects the living areas, creating an inviting atmosphere for entertaining or relaxing. The first floor includes a convenient bedroom, ideal for guests or a home office, while the upper level boasts four spacious bedrooms, providing privacy and tranquility for your family. For those who love to entertain, the game room offers endless possibilities for fun and relaxation. Whether it’s a game night with friends or a cozy movie marathon, this space is sure to become a favorite. Let’s not forget the community pool just in time for summer.
For sale
Price increase: $23K (10/16)
$392,000
621 Colgate Cir, Princeton, TX 75407
5beds
2,713sqft
Single Family Residence
Built in 2022
4,573 Square Feet Lot
$-- Zestimate®
$144/sqft
$42/mo HOA
What's special
Beautiful open floor planModern luxuryCozy charmAmple space and comfortCommunity pool
- 38 days
- 23
- 0
Likely to sell faster than
Zillow last checked:
Listing updated:
Listed by:
Mitch Newton 0708622 469-667-7940,
Stasey Real Estate 469-667-7940
Source: NTREIS,MLS#: 21412069
Facts & features
Interior
Bedrooms & bathrooms
- Bedrooms: 5
- Bathrooms: 4
- Full bathrooms: 3
- 1/2 bathrooms: 1
Primary bedroom
- Level: Second
- Dimensions: 14 x 14
Bedroom
- Level: First
- Dimensions: 12 x 11
Bedroom
- Level: Second
- Dimensions: 12 x 10
Bedroom
- Level: Second
- Dimensions: 11 x 12
Dining room
- Level: First
- Dimensions: 14 x 14
Family room
- Level: Second
- Dimensions: 14 x 16
Kitchen
- Features: Eat-in Kitchen, Granite Counters, Kitchen Island
- Level: First
- Dimensions: 14 x 12
Living room
- Level: First
- Dimensions: 14 x 16
Utility room
- Level: Second
- Dimensions: 8 x 7
Heating
- Central
Cooling
- Central Air
Appliances
- Included: Dishwasher, Disposal
Features
- Cable TV
- Flooring: Carpet, Ceramic Tile
- Has basement: No
- Has fireplace: No
Interior area
- Total interior livable area: 2,713 sqft
Video & virtual tour
Property
Parking
- Total spaces: 2
- Parking features: Door-Single, Garage Faces Front, Garage, Garage Door Opener
- Attached garage spaces: 2
Features
- Levels: Two
- Stories: 2
- Pool features: None
- Fencing: Wood
Lot
- Size: 4,573 Square Feet
- Features: Few Trees
Details
- Parcel number: R1230000I02401
Construction
Type & style
- Home type: SingleFamily
- Architectural style: Traditional,Detached
- Property subtype: Single Family Residence
Materials
- Brick, Fiber Cement
- Foundation: Slab
- Roof: Composition
Condition
- Resale
- Year built: 2022
Utilities & green energy
- Water: Public
- Utilities for property: Electricity Available, Natural Gas Available, Separate Meters, Underground Utilities, Water Available, Cable Available
Community & HOA
Community
- Features: Community Mailbox, Curbs, Sidewalks
- Subdivision: Monticello Park - Ph 1
HOA
- Has HOA: Yes
- Services included: All Facilities, Association Management
- HOA fee: $500 annually
- HOA name: Vision Communities
- HOA phone: 972-612-2303
Location
- Region: Princeton
Financial & listing details
- Price per square foot: $144/sqft
- Tax assessed value: $348,899
- Date on market: 10/14/2026
- Cumulative days on market: 39 days
- Listing terms: Conventional,FHA,USDA Loan,VA Loan
Estimated market value
Not available
Estimated sales range
Not available
Not available
Price history
| Date | Event | Price |
|---|---|---|
| 10/16/2026 | Price change | $392,000+6.2%$144/sqft |
Source: NTREIS #21412069 Report a problem | ||
| 10/14/2026 | Listed for sale | $369,000-7.5%$136/sqft |
Source: NTREIS #21412069 Report a problem | ||
| 2/11/2026 | Listing removed | $2,500$1/sqft |
Source: Zillow Rentals Report a problem | ||
| 2/5/2026 | Listed for rent | $2,500$1/sqft |
Source: Zillow Rentals Report a problem | ||
| 2/4/2026 | Listing removed | $2,500$1/sqft |
Source: Zillow Rentals Report a problem | ||
| 12/10/2025 | Listing removed | $399,000$147/sqft |
Source: NTREIS #21111318 Report a problem | ||
| 11/13/2025 | Listed for sale | $399,000-3.9%$147/sqft |
Source: NTREIS #21111318 Report a problem | ||
| 5/12/2025 | Listing removed | $415,000$153/sqft |
Source: NTREIS #20833053 Report a problem | ||
| 2/1/2025 | Listed for sale | $415,000$153/sqft |
Source: NTREIS #20833053 Report a problem | ||
Public tax history
| Year | Property taxes | Tax assessment |
|---|---|---|
| 2026 | -- | $348,899 -8.6% |
| 2025 | $5,388 -11.1% | $381,733 -0.7% |
| 2024 | $6,061 -20.7% | $384,609 -2.9% |
| 2023 | $7,639 +807.2% | $396,167 +940.2% |
| 2022 | $842 -3.7% | $38,084 +0.8% |
| 2021 | $874 | $37,800 |
Find assessor info on the county website
Monthly payment
Est. payment
Payment breakdown
Explore the cost of this home by adjusting the details. Changes won't be saved.Climate risks
Neighborhood: 75407
Nearby schools
Schools provided by the listing agent
- Elementary: Lacy
- Middle: Southard
- High: Princeton
- District: Princeton ISD
Source: NTREIS. This data may not be complete. We recommend contacting the local school district to confirm school assignments for this home.


Similar homes
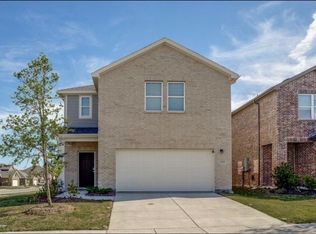
- $325,0003 bd3 ba1.9k sqft611 Colgate Cir, Princeton, TX 75407For Sale
 MLS ID #21414944, Diana Stasey. NTREIS
- $352,0004 bd3 ba2.4k sqft802 Lake Fletcher Rd, Princeton, TX 75407For Sale
 MLS ID #21370416, SaShanda Brown. NTREIS
- $309,9004 bd3 ba2.3k sqft1017 Meadow Green Ct, Princeton, TX 75407For Sale
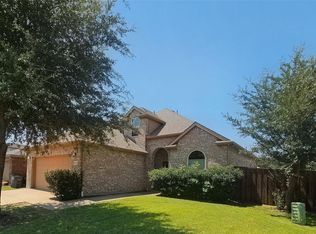 MLS ID #21358621, Tina Leigh. NTREIS
- $335,0003 bd3 ba1.8k sqft604 Shade Tree Way, Princeton, TX 75407For Sale
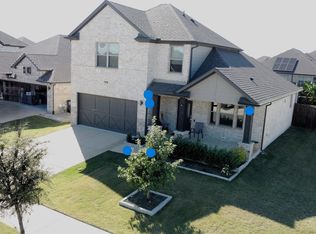 MLS ID #21257522, Betty Valencia. NTREIS
