Beautiful 4 bedroom, 3 bath home in a great location in Van Alstyne. Large living room with a wood burning fireplace, open to large dining room. Cute breakfast nook with a spacious kitchen with utility room attached. Large bedrooms. Fenced backyard.
For sale
$299,000
334 Lasalle Dr, Van Alstyne, TX 75495
4beds
1,690sqft
:
Get pre-qualified$2,157/mo
Single Family Residence
Built in 1979
10,018 Square Feet Lot
$-- Zestimate®
$177/sqft
$-- HOA
What's special
Wood burning fireplaceLarge bedroomsLarge dining roomFenced backyardSpacious kitchenUtility room attachedCute breakfast nook
- 450 days |
- 323 |
- 25 |
Zillow last checked:
Listing updated:
Listed by:
Jeff Sharer 0449300 903-482-1111,
Coldwell Banker Res Benton 903-482-1111
Source: NTREIS,MLS#: 20379776
Facts & features
Interior
Bedrooms & bathrooms
- Bedrooms: 4
- Bathrooms: 3
- Full bathrooms: 3
Primary bedroom
- Level: First
- Dimensions: 14 x 13
Bedroom
- Level: First
- Dimensions: 12 x 11
Bedroom
- Level: First
- Dimensions: 11 x 10
Bedroom
- Level: First
- Dimensions: 12 x 12
Breakfast room nook
- Level: First
- Dimensions: 8 x 8
Dining room
- Level: First
- Dimensions: 10 x 10
Kitchen
- Level: First
- Dimensions: 12 x 10
Living room
- Level: First
- Dimensions: 14 x 13
Utility room
- Level: First
- Dimensions: 10 x 10
Heating
- Central, Natural Gas
Cooling
- Central Air
Appliances
- Included: Dishwasher, Electric Cooktop, Disposal
- Laundry: Electric Dryer Hookup, Laundry in Utility Room
Features
- Eat-in Kitchen, High Speed Internet, Cable TV
- Flooring: Carpet
- Has basement: No
- Number of fireplaces: 1
- Fireplace features: Masonry
Interior area
- Total interior livable area: 1,690 sqft
Video & virtual tour
Property
Parking
- Parking features: No Garage
Features
- Levels: One
- Stories: 1
- Pool features: None
Lot
- Size: 10,018 Square Feet
- Dimensions: 83 x 121
Details
- Parcel number: 168456
Construction
Type & style
- Home type: SingleFamily
- Architectural style: Traditional,Detached
- Property subtype: Single Family Residence
Materials
- Brick
- Roof: Composition
Condition
- Year built: 1979
Utilities & green energy
- Sewer: Public Sewer
- Water: Public
- Utilities for property: Electricity Available, Natural Gas Available, Sewer Available, Separate Meters, Water Available, Cable Available
Community & HOA
Community
- Subdivision: Hynds West Side Add Sec II
HOA
- Has HOA: No
Location
- Region: Van Alstyne
Financial & listing details
- Price per square foot: $177/sqft
- Tax assessed value: $252,454
- Annual tax amount: $5,397
- Date on market: 5/5/2025
- Cumulative days on market: 1079 days
- Listing terms: Cash,Conventional
- Electric utility on property: Yes
Estimated market value
Not available
Estimated sales range
Not available
$1,966/mo
Price history
| Date | Event | Price |
|---|---|---|
| 1/16/2026 | Price change | $299,000-8%$177/sqft |
Source: NTREIS #20379776 Report a problem | ||
| 5/5/2025 | Listed for sale | $325,000$192/sqft |
Source: NTREIS #20379776 Report a problem | ||
| 4/4/2025 | Listing removed | $325,000$192/sqft |
Source: NTREIS #20379776 Report a problem | ||
| 8/23/2023 | Price change | $325,000-12.4%$192/sqft |
Source: NTREIS #20379776 Report a problem | ||
| 7/12/2023 | Listed for sale | $371,000$220/sqft |
Source: NTREIS #20379776 Report a problem | ||
Public tax history
| Year | Property taxes | Tax assessment |
|---|---|---|
| 2025 | $5,502 -1.8% | $252,454 +0.4% |
| 2024 | $5,602 +7.6% | $251,465 +7.8% |
| 2023 | $5,204 -3.6% | $233,367 +4.9% |
| 2022 | $5,397 +68.6% | $222,452 +59.9% |
| 2021 | $3,201 | $139,099 +12.2% |
| 2020 | -- | $123,976 -0.9% |
| 2019 | $3,387 -1.8% | $125,042 +4.3% |
| 2018 | $3,448 +30.5% | $119,855 +0.7% |
| 2017 | $2,642 | $119,047 -1.1% |
| 2016 | $2,642 | $120,393 +27.8% |
| 2015 | -- | $94,185 +1.6% |
| 2014 | -- | $92,668 +5.5% |
| 2013 | -- | $87,837 -18.8% |
| 2012 | -- | $108,175 +13.1% |
| 2011 | -- | $95,634 +3.7% |
| 2010 | -- | $92,252 -3.1% |
| 2009 | -- | $95,242 |
| 2008 | -- | $95,242 |
| 2007 | -- | $95,242 +0.8% |
| 2006 | -- | $94,519 |
| 2005 | -- | $94,519 +1.2% |
| 2004 | -- | $93,419 +16.9% |
| 2002 | -- | $79,886 |
| 2001 | -- | $79,886 +0.1% |
| 2000 | -- | $79,787 |
Find assessor info on the county website
Monthly payment
Est. payment
Payment breakdown
Explore the cost of this home by adjusting the details. Changes won't be saved.Climate risks
Neighborhood: 75495
Nearby schools
GreatSchools rating
- 7/10Bob and Lola Sanford Elementary SchoolGrades: PK-4Distance: 0.6 mi
- 10/10Van Alstyne Junior High SchoolGrades: 6-8Distance: 0.7 mi
- 9/10Van Alstyne High SchoolGrades: 9-12Distance: 0.9 mi
Schools provided by the listing agent
- Elementary: Bob and Lola Sanford
- High: Van Alstyne
- District: Van Alstyne ISD
Source: NTREIS. This data may not be complete. We recommend contacting the local school district to confirm school assignments for this home.
- $202,200-- bd1 ba-- sqft342 Lasalle Dr, Van Alstyne, TX 75495Off Market
- $241,900-- bd-- ba-- sqft342 Lasalle Dr, Van Alstyne, TX 75495Off Market
- $206,400-- bd-- ba-- sqftWindsor Way, Van alstyne, TX 75495Off Market
- $210,800-- bd-- ba-- sqftWindsor Way, Van alstyne, TX 75495Off Market
- $206,400-- bd-- ba-- sqftWindsor Way, Van alstyne, TX 75495Off Market
- $231,600-- bd2 ba1.5k sqft352 Lasalle Dr, Van Alstyne, TX 75495Off Market
- $522,500-- bd2 ba3.7k sqft314 La Salle Dr, Van Alstyne, TX 75495Off Market
- $206,400-- bd-- ba-- sqftWindsor Way, Van alstyne, TX 75495Off Market
A local agent can set up tours, give advice and negotiate with sellers.
A local lender can help you make sure your offer is ready when you are.
Similar homes
- $400,0004 bd3 ba2.3k sqft901 E Jefferson St, Van Alstyne, TX 75495For Sale
 MLS ID #21333375, Derek Baiza. NTREIS
 - $400,0004 bd3 ba2.3k sqft899 E Jefferson St, Van Alstyne, TX 75495For Sale
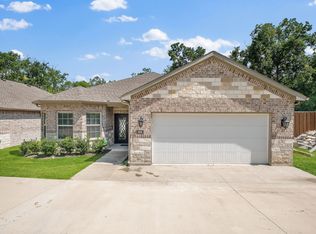 MLS ID #21333293, Derek Baiza. NTREIS
 - $225,0002 bd2 ba1k sqft384 W Van Alstyne Pkwy, Van Alstyne, TX 75495For Sale
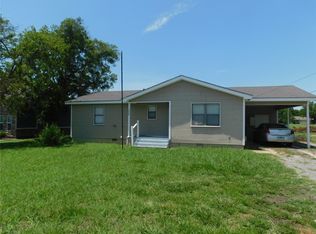 MLS ID #20384970, Jeff Sharer. NTREIS
 - $324,9996 bd7 ba2.4k sqft722 Clements Ave, Van Alstyne, TX 75495For Sale
 MLS ID #21167778, Carlos Gonzalez. NTREIS
 - $319,9004 bd2 ba1.8k sqft1919 Rolling Ridge Dr, Van Alstyne, TX 75495For SaleMLS ID #21179239, Murali Kodemala. NTREIS
- $300,0003 bd2 ba1.7k sqft5204 Camino Dos Lagos Dr, Sherman, TX 75090For SaleMLS ID #21342476, Amber Broadway. NTREIS
- $255,0003 bd2 ba1.4k sqft209 Meadow Lark Ln, Anna, TX 75409For SaleMLS ID #21342002, Scott Michalak. NTREIS
- $275,0003 bd3 ba1.9k sqft711 S Farmington Rd, Howe, TX 75459For SaleMLS ID #20944407, Jeff Sharer. NTREIS
- $225,0002 bd1 ba968 sqft663 Tolson Ave, Van Alstyne, TX 75495For SaleMLS ID #20527310, Jeff Sharer. NTREIS
- $314,5003 bd2 ba1.6k sqft2100 Penaflor Dr, Anna, TX 75409For SaleMLS ID #21278923, Robert Rodriguez. NTREIS
- $264,9003 bd2 ba1.6k sqft1706 Willow Way, Anna, TX 75409For SaleMLS ID #21321754, Kal Sabagh. NTREIS
- $315,0003 bd2 ba1.8k sqft817 Post Oak Trl, Anna, TX 75409For SaleMLS ID #21316609, Shateria Johnson. NTREIS
- $320,0004 bd2 ba1.6k sqft404 W Elm St, Whitewright, TX 75491For SaleMLS ID #21133861, Jonathan Mondragon. NTREIS
- $339,9004 bd2 ba2.2k sqft321 Chisholm Trl, Sherman, TX 75092For SaleMLS ID #21331420, Kathy Rogan. NTREIS
- $285,0003 bd2 ba1.2k sqft120 Chalk Rd, Anna, TX 75409For SaleMLS ID #21233331, Cheryl McDaniel. NTREIS
- $329,0003 bd2 ba1.4k sqft601 Preston Gln, Gunter, TX 75058For SaleMLS ID #21120697, Brad Rawlins. NTREIS
- $265,0003 bd2 ba1k sqft1109 Riggins St, Anna, TX 75409For SaleMLS ID #21293215, Jeff Sharer. NTREIS
- $315,0003 bd2 ba1.5k sqft4805 Park Ave, Sherman, TX 75092For SaleMLS ID #21161620, Rene Birchall. NTREIS
- $349,9994 bd2 ba1.8k sqft1801 Black Maple Dr, Anna, TX 75409For SaleMLS ID #21164735, Luz Leszczynski. NTREIS
- $279,9003 bd2 ba1.8k sqft1909 Wolf Run, Anna, TX 75409For SaleMLS ID #21242304, Jason Haskins. NTREIS
