Welcome to 601 Preston Glen, a stunning ranch-style sanctuary in the heart of Gunter. This beautifully maintained, single-story brick home perfectly blends classic architectural charm with modern interior finishes.
Step inside to find an expansive, open-concept living area defined by soaring vaulted ceilings and rich, dark wood-style flooring. The focal point of the home is the magnificent floor-to-ceiling stone fireplace, thoughtfully framed by custom built-in shelving—an ideal setting for cozy evenings or showcasing your favorite treasures.
The bright and airy kitchen is a chef’s delight, featuring crisp white cabinetry, a functional peninsula for extra prep space, and stylish tile flooring that extends through the high-traffic areas.
The true showstopper of this property is the backyard oasis. Designed for both relaxation and entertaining, the private outdoor space features a sparkling swimming pool complete with a diving board and an expansive patio area perfect for hosting summer barbecues. The large, fenced yard also includes a handy storage shed, ensuring plenty of room for all your outdoor needs.
This home offers the ultimate blend of indoor comfort and outdoor luxury. Don't miss your chance to own this Gunter gem!
For sale
$329,000
601 Preston Gln, Gunter, TX 75058
3beds
1,470sqft
:
Get pre-qualified$2,374/mo
Single Family Residence
Built in 1999
0.34 Acres Lot
$324,200 Zestimate®
$224/sqft
$-- HOA
What's special
Stylish tile flooringMagnificent floor-to-ceiling stone fireplaceBackyard oasisSingle-story brick homeLarge fenced yardHandy storage shedPrivate outdoor space
- 240 days |
- 573 |
- 41 |
Zillow last checked:
Listing updated:
Listed by:
Brad Rawlins 0585871 903-819-3913,
Texoma Equity 903-819-3913
Source: NTREIS,MLS#: 21120697
Facts & features
Interior
Bedrooms & bathrooms
- Bedrooms: 3
- Bathrooms: 2
- Full bathrooms: 2
Primary bedroom
- Level: First
- Dimensions: 1 x 1
Living room
- Level: First
- Dimensions: 1 x 1
Features
- Other
- Has basement: No
- Number of fireplaces: 1
- Fireplace features: Double Sided
Interior area
- Total interior livable area: 1,470 sqft
Video & virtual tour
Property
Parking
- Total spaces: 2
- Parking features: Garage
- Attached garage spaces: 2
Features
- Levels: One
- Stories: 1
- Pool features: In Ground, Pool
Lot
- Size: 0.34 Acres
Details
- Parcel number: 134430
Construction
Type & style
- Home type: SingleFamily
- Architectural style: Detached
- Property subtype: Single Family Residence
Condition
- Year built: 1999
Utilities & green energy
- Sewer: Public Sewer
- Water: Public
- Utilities for property: Sewer Available, Water Available
Community & HOA
Community
- Subdivision: Preston Glen
HOA
- Has HOA: No
Location
- Region: Gunter
Financial & listing details
- Price per square foot: $224/sqft
- Annual tax amount: $7,402
- Date on market: 11/25/2025
- Cumulative days on market: 241 days
Estimated market value
$324,200
$308,000 - $340,000
$1,943/mo
Price history
| Date | Event | Price |
|---|---|---|
| 4/16/2026 | Price change | $329,000-1.8%$224/sqft |
Source: NTREIS #21120697 Report a problem | ||
| 1/25/2026 | Price change | $335,000-4.3%$228/sqft |
Source: NTREIS #21120697 Report a problem | ||
| 11/25/2025 | Listed for sale | $350,000+22.8%$238/sqft |
Source: NTREIS #21120697 Report a problem | ||
| 8/27/2023 | Listing removed | -- |
Source: NTREIS #20318711 Report a problem | ||
| 7/14/2023 | Pending sale | $285,000$194/sqft |
Source: NTREIS #20318711 Report a problem | ||
| 7/6/2023 | Contingent | $285,000$194/sqft |
Source: NTREIS #20318711 Report a problem | ||
| 7/3/2023 | Listed for sale | $285,000$194/sqft |
Source: NTREIS #20318711 Report a problem | ||
| 6/26/2023 | Contingent | $285,000$194/sqft |
Source: NTREIS #20318711 Report a problem | ||
| 6/22/2023 | Price change | $285,000-7.5%$194/sqft |
Source: NTREIS #20318711 Report a problem | ||
| 6/16/2023 | Listed for sale | $308,000$210/sqft |
Source: NTREIS #20318711 Report a problem | ||
| 6/6/2023 | Pending sale | $308,000$210/sqft |
Source: NTREIS #20318711 Report a problem | ||
| 5/27/2023 | Contingent | $308,000$210/sqft |
Source: NTREIS #20318711 Report a problem | ||
| 5/25/2023 | Price change | $308,000-9.1%$210/sqft |
Source: NTREIS #20318711 Report a problem | ||
| 5/3/2023 | Listed for sale | $339,000+296.1%$231/sqft |
Source: NTREIS #20318711 Report a problem | ||
| 9/6/2017 | Listing removed | $85,591$58/sqft |
Source: Auction.com Report a problem | ||
| 8/19/2017 | Listed for sale | -- |
Source: Auction.com Report a problem | ||
Public tax history
Tax history is unavailable.
Monthly payment
Est. payment
Payment breakdown
Explore the cost of this home by adjusting the details. Changes won't be saved.Climate risks
Neighborhood: 75058
Nearby schools
GreatSchools rating
- 6/10Gunter Middle SchoolGrades: 5-8Distance: 0.2 mi
- 8/10Gunter High SchoolGrades: 9-12Distance: 0.3 mi
- 9/10Gunter Elementary SchoolGrades: PK-4Distance: 0.9 mi
Schools provided by the listing agent
- Elementary: Gunter
- Middle: Gunter
- High: Gunter
- District: Gunter ISD
Source: NTREIS. This data may not be complete. We recommend contacting the local school district to confirm school assignments for this home.
- $326,100-- bd-- ba1.4k sqft601 E Preston Gln, Gunter, TX 75058Off Market
- $429,200-- bd-- ba2.6k sqft615 E Preston Gln, Gunter, TX 75058Off Market
- $303,0003 bd2 ba1.3k sqft527 E Preston Gln, Gunter, TX 75058Off Market
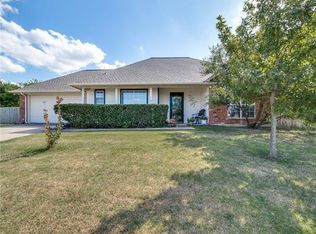
- $363,800-- bd2 ba1.6k sqft602 E Preston Gln, Gunter, TX 75058Off Market
- $422,6004 bd3 ba1.8k sqft614 E Preston Gln, Gunter, TX 75058Off Market
- $405,800-- bd-- ba1.4k sqft640 E Preston Gln, Gunter, TX 75058Off Market
- $424,6003 bd2 ba1.8k sqft526 E Preston Gln, Gunter, TX 75058Off Market
- $360,600-- bd-- ba2.3k sqft515 E Preston Gln, Gunter, TX 75058Off Market
A local agent can set up tours, give advice and negotiate with sellers.
A local lender can help you make sure your offer is ready when you are.
Similar homes
- $249,0003 bd2 ba1.2k sqft707 Doris Ln, Gunter, TX 75058For Sale
 MLS ID #21148178, Laura Morin-Igaravidez. NTREIS
 - $329,0003 bd2 ba1.5k sqft792 E Northside Dr, Pilot Point, TX 76258For Sale
 MLS ID #21326773, Kim Chimblo. NTREIS
 - $489,7503 bd2 ba1.3k sqft2462 McConnell Rd, Gunter, TX 75058For Sale
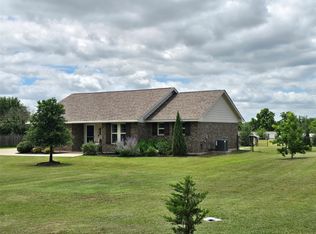 MLS ID #21304906, Amy Gibbs. NTREIS
 - $329,0003 bd2 ba1.4k sqft1403 Hickory Dr, Pilot Point, TX 76258For Sale
 MLS ID #21325588, Jeremy Lock. NTREIS
 - $299,9004 bd2 ba1.6k sqft129 Lamont Rd, Anna, TX 75409For SaleMLS ID #21233520, Molly Osborn. NTREIS
- $315,0003 bd2 ba1.8k sqft817 Post Oak Trl, Anna, TX 75409For SaleMLS ID #21316609, Shateria Johnson. NTREIS
- $320,0004 bd2 ba1.9k sqft2805 Quarter Horse Ln, Celina, TX 75009For SaleMLS ID #21319708, Jay Fang. NTREIS
- $297,0003 bd2 ba1.4k sqft612 S Arizona Dr, Celina, TX 75009For SaleMLS ID #21131000, Noah Daugherty. NTREIS
- $325,0003 bd2 ba2.1k sqft508 S Pedigo St, Pilot Point, TX 76258For SaleMLS ID #21207139, MARILYN NEWLAND. NTREIS
- $335,0003 bd2 ba1.3k sqft4904 Mountain Ridge Ln, McKinney, TX 75071For SaleMLS ID #21246109, Susi Mitchell. NTREIS
- $324,0004 bd3 ba2k sqft810 Oak Hollow Ln, Anna, TX 75409For SaleMLS ID #21118752, Bea Flores. NTREIS
- $349,0003 bd2 ba1.7k sqft1301 Surrey St, Melissa, TX 75454For SaleMLS ID #21280431, Sreenivasa Kaparthi. NTREIS
- $349,0003 bd2 ba1.5k sqft8344 Fm 697, Whitewright, TX 75491For SaleMLS ID #21308525, Keith Thorndike. NTREIS
- $299,9004 bd2 ba1.8k sqft2002 Hickory Trl, Anna, TX 75409For SaleMLS ID #21328647, Carolyn Conrey. NTREIS
- $299,9003 bd2 ba1.9k sqft2004 Helmoken Falls Dr, Anna, TX 75409For SaleMLS ID #21285195, Betsy Tunnell. NTREIS
- $314,5003 bd2 ba1.6k sqft2100 Penaflor Dr, Anna, TX 75409For SaleMLS ID #21278923, Robert Rodriguez. NTREIS
- $298,0003 bd2 ba1.6k sqft116 Birdbrook Dr, Anna, TX 75409For SaleMLS ID #21273158, Xuan Song. NTREIS
- $310,0004 bd2 ba1.6k sqft914 Cottonwood Trl, Anna, TX 75409For SaleMLS ID #21259863, Lori Lovelace. NTREIS
- $361,0003 bd2 ba2k sqft3400 Founders Way, Melissa, TX 75454For SaleMLS ID #21322065, Amber Broadway. NTREIS
- $289,0003 bd3 ba1.5k sqft309 S Louisiana St, Celina, TX 75009For SaleMLS ID #21306746, Moussa Mikhel. NTREIS
