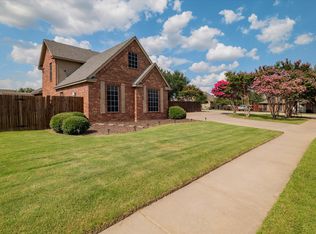
Welcome to 1403 Hickory Drive in the sought-after High Point Estates of Pilot Point, Texas. This beautifully maintained three bedroom, two bath home offers 1,426 square feet of comfortable living space on a quarter acre lot and, best of all, no HOA. Step inside to a spacious living area with a cozy fireplace, decorative lighting, and ceiling fans that create a warm inviting atmosphere. The kitchen is both stylish and functional with granite countertops, a gas cooktop, and charming dining area perfect for meals or gatherings. The private primary suite offers a spa-like ensuite bath, while plantation shutters add timeless elegance. Enjoy the covered back porch overlooking the wood privacy fenced backyard. One of the most unique features here is that the lot backs directly to Pilot Point High School, offering added open space and a highly desirable location. Complete with a two-car garage and attractive curb appeal, this home combines comfort, style, and convenience. Don’t miss your chance to make 1403 Hickory Drive your new home. Schedule your private showing today.
For sale
$329,000
1403 Hickory Dr, Pilot Point, TX 76258
3beds
1,426sqft
Single Family Residence
Built in 2004
0.26 Acres Lot
$320,700 Zestimate®
$231/sqft
$-- HOA
What's special
Cozy fireplaceQuarter acre lotTwo-car garageCeiling fansCharming dining areaGranite countertopsAttractive curb appeal
- 77 days
- 180
- 17
Zillow last checked:
Listing updated:
Listed by:
Jeremy Lock 0610613 972-382-8882,
Keller Williams Prosper Celina 972-382-8882
Source: NTREIS,MLS#: 21325588
Facts & features
Interior
Bedrooms & bathrooms
- Bedrooms: 3
- Bathrooms: 2
- Full bathrooms: 2
Primary bedroom
- Level: First
- Dimensions: 12 x 15
Bedroom
- Level: First
- Dimensions: 10 x 10
Bedroom
- Level: First
- Dimensions: 10 x 10
Breakfast room nook
- Features: Eat-in Kitchen
- Level: First
- Dimensions: 8 x 9
Dining room
- Level: First
- Dimensions: 10 x 10
Kitchen
- Features: Built-in Features, Eat-in Kitchen, Stone Counters
- Level: First
- Dimensions: 9 x 12
Living room
- Level: First
- Dimensions: 20 x 14
Utility room
- Features: Built-in Features
- Level: First
- Dimensions: 6 x 5
Heating
- Central, Natural Gas
Cooling
- Central Air, Ceiling Fan(s), Electric
Appliances
- Included: Some Gas Appliances, Dishwasher, Gas Cooktop, Disposal, Gas Range, Gas Water Heater, Plumbed For Gas
- Laundry: Washer Hookup, Dryer Hookup, ElectricDryer Hookup
Features
- Decorative/Designer Lighting Fixtures, Eat-in Kitchen, Granite Counters, Open Floorplan, Pantry, Tile Counters, Vaulted Ceiling(s), Walk-In Closet(s)
- Flooring: Carpet, Ceramic Tile, Wood
- Windows: Bay Window(s), Shutters, Window Coverings
- Has basement: No
- Number of fireplaces: 1
- Fireplace features: Living Room, Wood Burning
Interior area
- Total interior livable area: 1,426 sqft
Video & virtual tour
Property
Parking
- Total spaces: 2
- Parking features: Driveway, Garage, Garage Door Opener, Lighted, Garage Faces Side
- Attached garage spaces: 2
Features
- Levels: One
- Stories: 1
- Patio & porch: Covered
- Exterior features: Lighting, Rain Gutters
- Pool features: None
- Fencing: Back Yard,Fenced,Wood
Lot
- Size: 0.26 Acres
- Features: Back Yard, Lawn, Landscaped, Subdivision, Few Trees
Details
- Parcel number: R206793
Construction
Type & style
- Home type: SingleFamily
- Architectural style: Traditional,Detached
- Property subtype: Single Family Residence
- Attached to another structure: Yes
Materials
- Brick
- Foundation: Slab
- Roof: Composition
Condition
- Resale
- Year built: 2004
Utilities & green energy
- Sewer: Public Sewer
- Water: Public
- Utilities for property: Electricity Available, Electricity Connected, Natural Gas Available, Sewer Available, Water Available
Community & HOA
Community
- Security: Smoke Detector(s)
- Subdivision: High Point Estates Ph 1, 2
HOA
- Has HOA: No
Location
- Region: Pilot Point
Financial & listing details
- Price per square foot: $231/sqft
- Tax assessed value: $323,225
- Annual tax amount: $5,589
- Date on market: 7/13/2026
- Cumulative days on market: 159 days
- Listing terms: Cash,Conventional,FHA,Other,VA Loan
- Exclusions: NONE
Estimated market value
$320,700
$305,000 - $337,000
$1,901/mo
Price history
| Date | Event | Price |
|---|---|---|
| 7/13/2026 | Listed for sale | $329,000$231/sqft |
Source: NTREIS #21325588 Report a problem | ||
| 7/1/2026 | Listing removed | $329,000$231/sqft |
Source: NTREIS #21201805 Report a problem | ||
| 6/13/2026 | Listed for sale | $329,000-1.8%$231/sqft |
Source: NTREIS #21201805 Report a problem | ||
| 6/3/2026 | Listing removed | $335,000$235/sqft |
Source: NTREIS #21201805 Report a problem | ||
| 3/30/2026 | Listed for sale | $335,000+34.3%$235/sqft |
Source: NTREIS #21201805 Report a problem | ||
| 6/3/2021 | Sold | -- |
Source: eXp Realty #163063382 Report a problem | ||
| 5/27/2021 | Pending sale | $249,500$175/sqft |
Source: NTREIS #14575447 Report a problem | ||
| 5/25/2021 | Listing removed | $249,500$175/sqft |
Source: NTREIS #14575447 Report a problem | ||
| 5/18/2021 | Listed for sale | $249,500$175/sqft |
Source: NTREIS #14575447 Report a problem | ||
| 5/18/2021 | Pending sale | $249,500$175/sqft |
Source: NTREIS #14575447 Report a problem | ||
| 5/12/2021 | Listed for sale | $249,500+39%$175/sqft |
Source: NTREIS #14575447 Report a problem | ||
| 10/3/2016 | Sold | -- |
Source: Agent Provided Report a problem | ||
| 8/29/2016 | Pending sale | $179,500$126/sqft |
Source: REAL T TEAM - Denton Square Bus Ctr #13449743 Report a problem | ||
| 8/25/2016 | Listed for sale | $179,500+29.1%$126/sqft |
Source: REAL T TEAM - Denton Square Bus Ctr #13449743 Report a problem | ||
| 4/8/2014 | Listing removed | $139,000$97/sqft |
Source: REAL T TEAM #12105095 Report a problem | ||
| 3/14/2014 | Listed for sale | $139,000+6.9%$97/sqft |
Source: REAL T TEAM #12105095 Report a problem | ||
| 7/3/2010 | Listing removed | $130,000$91/sqft |
Source: Ferguson Realty Group #11366600 Report a problem | ||
| 6/12/2010 | Price change | $130,000+0.1%$91/sqft |
Source: Ferguson Realty Group #11366600 Report a problem | ||
| 5/10/2010 | Price change | $129,900-0.1%$91/sqft |
Source: The Property Shop #11366600 Report a problem | ||
| 3/20/2010 | Price change | $130,000-3.6%$91/sqft |
Source: The Property Shop #11366600 Report a problem | ||
| 12/18/2009 | Listed for sale | $134,900$95/sqft |
Source: RE/MAX First Realty III #11182155 Report a problem | ||
| 9/26/2009 | Listing removed | $134,900$95/sqft |
Source: Visual Tour #11182155 Report a problem | ||
| 4/11/2009 | Listed for sale | $134,900$95/sqft |
Source: Visual Tour #11182155 Report a problem | ||
Public tax history
| Year | Property taxes | Tax assessment |
|---|---|---|
| 2025 | $5,589 -5.7% | $323,225 -1.8% |
| 2024 | $5,925 -7.7% | $329,132 -4.6% |
| 2023 | $6,417 +14.6% | $345,090 +26.8% |
| 2022 | $5,598 +24.7% | $272,249 +23.1% |
| 2021 | $4,490 +2.2% | $221,239 +3.8% |
| 2020 | $4,396 -2.9% | $213,038 -2.2% |
| 2019 | $4,527 +7.7% | $217,878 +11.1% |
| 2018 | $4,203 +29.5% | $196,184 +12.1% |
| 2017 | $3,245 | $174,952 +17.3% |
| 2016 | $3,245 +3.1% | $149,157 +5.5% |
| 2015 | $3,147 | $141,392 +2.7% |
| 2014 | $3,147 | $137,613 +4.4% |
| 2013 | $3,147 | $131,751 +7% |
| 2012 | -- | $123,166 -4% |
| 2011 | -- | $128,270 +3.4% |
| 2010 | -- | $124,045 -2.3% |
| 2009 | -- | $126,949 -2.3% |
| 2007 | $2,942 +1.9% | $129,964 +2.8% |
| 2006 | $2,887 +1.7% | $126,413 +1.5% |
| 2005 | $2,840 | $124,553 +730.4% |
| 2004 | -- | $15,000 +14% |
| 2003 | -- | $13,160 -21.7% |
| 2002 | -- | $16,800 |
Find assessor info on the county website
Monthly payment
Est. payment
Payment breakdown
Explore the cost of this home by adjusting the details. Changes won't be saved.Climate risks
Neighborhood: 76258
Nearby schools
Schools provided by the listing agent
- Elementary: Pilot Point
- Middle: Pilot Point
- High: Pilot Point
- District: Pilot Point ISD
Source: NTREIS. This data may not be complete. We recommend contacting the local school district to confirm school assignments for this home.

Similar homes
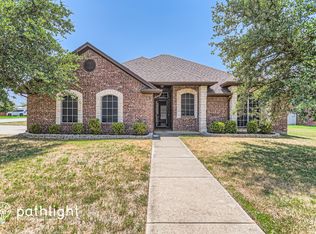
- $365,0003 bd2 ba1.7k sqft605 Maple Dr, Pilot Point, TX 76258For Sale
 MLS ID #21316903, Carrie Oakley. NTREIS
 - $298,6994 bd2 ba1.5k sqft816 E Northside Dr, Pilot Point, TX 76258For Sale
 MLS ID #21318405, Jeremy Lock. NTREIS
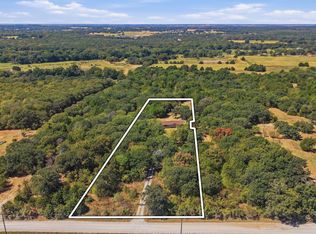
 - $339,9004 bd3 ba1.9k sqft3539 County Road 265, Collinsville, TX 76233For Sale
 MLS ID #21394452, Kristi Hamilton. NTREIS
 - $315,0003 bd2 ba1.5k sqft217 Quail Run, Aubrey, TX 76227For Sale
 MLS ID #21360300, Erica Berkebile. NTREIS
