Gorgeous 2023 home from Wesco Homes with elegant glass front door. Large backyard fully sodded with excellent shade from big trees. Stunning ceramic tile planks throughout downstairs and primary bath. Kitchen opens to dining area and living room with large granite island. Oversized pantry. Lots of natural light with multiple windows in every room. Cordless premium blinds and sleek drawer pulls added throughout. Ceiling fan in all bedrooms and living room. New landscaping installed around front porch. Corner lot. Single previous owner (non-smoker and no pets). Downtown is a short walk away with outdoor music and family-friendly festivals.
For sale
$349,900
789 Wa Denton Dr, Van Alstyne, TX 75495
3beds
1,986sqft
:
Get pre-qualified$2,525/mo
Single Family Residence
Built in 2023
6,011 Square Feet Lot
$342,900 Zestimate®
$176/sqft
$-- HOA
What's special
Large granite islandCordless premium blindsCorner lotSleek drawer pullsLarge backyard fully soddedOversized pantry
- 38 days |
- 178 |
- 9 |
Zillow last checked:
Listing updated:
Listed by:
Christie Hutchinson 0782452 888-519-7431,
EXP REALTY 888-519-7431
Source: NTREIS,MLS#: 21298929
Facts & features
Interior
Bedrooms & bathrooms
- Bedrooms: 3
- Bathrooms: 3
- Full bathrooms: 2
- 1/2 bathrooms: 1
Primary bedroom
- Features: Dual Sinks, En Suite Bathroom, Walk-In Closet(s)
- Level: Second
- Dimensions: 14 x 13
Living room
- Level: First
- Dimensions: 16 x 11
Heating
- Central, Electric, Zoned
Cooling
- Central Air, Ceiling Fan(s), Electric, Zoned
Appliances
- Included: Dishwasher, Electric Cooktop, Electric Oven, Electric Water Heater, Disposal, Microwave
Features
- Double Vanity, Granite Counters, Kitchen Island, Pantry, Walk-In Closet(s)
- Flooring: Carpet, Ceramic Tile
- Has basement: No
- Has fireplace: No
Interior area
- Total interior livable area: 1,986 sqft
Video & virtual tour
Property
Parking
- Total spaces: 2
- Parking features: Garage Faces Front, Garage, Garage Door Opener, Inside Entrance
- Attached garage spaces: 2
Features
- Levels: Two
- Stories: 2
- Patio & porch: Covered
- Exterior features: Lighting
- Pool features: None
- Fencing: Back Yard,Wood
- Has view: Yes
- View description: Park/Greenbelt
Lot
- Size: 6,011 Square Feet
- Features: Back Yard, Corner Lot, Lawn, Subdivision, Sprinkler System
Details
- Parcel number: 448215
Construction
Type & style
- Home type: SingleFamily
- Architectural style: Traditional,Detached
- Property subtype: Single Family Residence
Materials
- Foundation: Slab
Condition
- Year built: 2023
Utilities & green energy
- Sewer: Public Sewer
- Water: Public
- Utilities for property: Electricity Connected, Sewer Available, Separate Meters, Water Available
Community & HOA
Community
- Security: Smoke Detector(s)
- Subdivision: College Addn
HOA
- Has HOA: No
Location
- Region: Van Alstyne
Financial & listing details
- Price per square foot: $176/sqft
- Tax assessed value: $299,903
- Annual tax amount: $6,537
- Date on market: 6/19/2026
- Cumulative days on market: 39 days
- Listing terms: Cash,Conventional,FHA,VA Loan
Estimated market value
$342,900
$326,000 - $360,000
$2,321/mo
Price history
| Date | Event | Price |
|---|---|---|
| 6/19/2026 | Listed for sale | $349,900$176/sqft |
Source: NTREIS #21298929 Report a problem | ||
| 2/12/2024 | Listing removed | -- |
Source: Zillow Rentals Report a problem | ||
| 11/15/2023 | Price change | $2,395-0.2%$1/sqft |
Source: Zillow Rentals Report a problem | ||
| 11/7/2023 | Price change | $2,400-9.4%$1/sqft |
Source: Zillow Rentals Report a problem | ||
| 10/3/2023 | Price change | $2,650-5.4%$1/sqft |
Source: Zillow Rentals Report a problem | ||
| 9/6/2023 | Listed for rent | $2,800$1/sqft |
Source: Zillow Rentals Report a problem | ||
| 9/1/2023 | Sold | -- |
Source: NTREIS #20338100 Report a problem | ||
| 8/5/2023 | Pending sale | $349,900$176/sqft |
Source: NTREIS #20338100 Report a problem | ||
| 8/1/2023 | Price change | $349,900-2.3%$176/sqft |
Source: NTREIS #20338100 Report a problem | ||
| 6/9/2023 | Listed for sale | $358,000$180/sqft |
Source: NTREIS #20338100 Report a problem | ||
Public tax history
| Year | Property taxes | Tax assessment |
|---|---|---|
| 2025 | $6,537 -9.6% | $299,903 -7.6% |
| 2024 | $7,231 | $324,630 |
Find assessor info on the county website
Monthly payment
Est. payment
Payment breakdown
Explore the cost of this home by adjusting the details. Changes won't be saved.Climate risks
Neighborhood: 75495
Nearby schools
GreatSchools rating
- 7/10Bob and Lola Sanford Elementary SchoolGrades: PK-4Distance: 0.4 mi
- 10/10Van Alstyne Junior High SchoolGrades: 6-8Distance: 0.4 mi
- 9/10Van Alstyne High SchoolGrades: 9-12Distance: 1.3 mi
Schools provided by the listing agent
- Elementary: Bob and Lola Sanford
- Middle: Van Alstyne
- High: Van Alstyne
- District: Van Alstyne ISD
Source: NTREIS. This data may not be complete. We recommend contacting the local school district to confirm school assignments for this home.
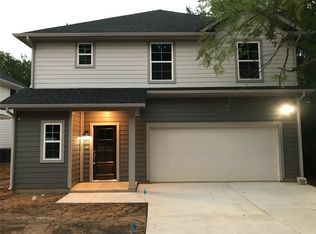
- $--4 bd3 ba2k sqft777 Wa Denton Dr, Van Alstyne, TX 75495Sold
- $340,1004 bd3 ba2k sqft777 W A Denton Dr, Van Alstyne, TX 75495Off Market

- $311,797-- bd-- ba1.8k sqft753 W A Denton Dr, Van Alstyne, TX 75495Off Market
- $249,9003 bd2 ba1.4k sqft772 N Dallas St, Van Alstyne, TX 75495Off Market
- $95,038-- bd1 ba-- sqft820 Dallas Ave, Van Alstyne, TX 75495Off Market
- $228,400-- bd1 ba1.3k sqft746 N Dallas St, Van Alstyne, TX 75495Off Market
- $--2 bd1 ba752 sqft226 Baldwin St, Van Alstyne, TX 75495Sold
- $--2 bd2 ba1k sqft721 Wa Denton Dr, Van Alstyne, TX 75495Sold
A local agent can set up tours, give advice and negotiate with sellers.
A local lender can help you make sure your offer is ready when you are.
Similar homes
- $365,0004 bd3 ba2k sqft405 Glendale Dr, Van Alstyne, TX 75495For Sale
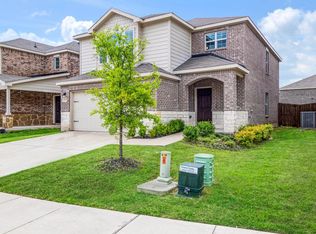 MLS ID #21296539, Nikki Butcher. NTREIS
 - $370,0003 bd3 ba1.8k sqft1813 Lakemont Dr, Van Alstyne, TX 75495For Sale
 MLS ID #21266849, Jamie Miller. NTREIS
 - from $383,9003 bd2 ba1.8k sqftMcKinney Plan, River Ranch, Van Alstyne, TX 75495New Construction
 Pacesetter Homes
 - from $358,9903 bd3 ba2.3k sqftGardenia Plan, Oaklawn, Van Alstyne, TX 75495New Construction
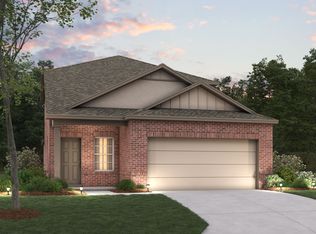 M/I Homes
 - $424,9703 bd2 ba2.2k sqft805 Trinity St, Van Alstyne, TX 75495New ConstructionNTREIS
- from $355,9904 bd3 ba2.2k sqftDogwood II Plan, Oaklawn, Van Alstyne, TX 75495New ConstructionM/I Homes
- $399,0003 bd2 ba2k sqft98 Sunnydale Ct, Howe, TX 75459For SaleMLS ID #21145199, Daniel Cline. NTREIS
- $339,9004 bd3 ba2.2k sqft1404 Forest Haven Dr, Anna, TX 75409For SaleMLS ID #21247920, Chris Hampton. NTREIS
- $299,9003 bd3 ba2k sqft3145 Bowen St, Anna, TX 75409For SaleMLS ID #21318239, Ebonie Williamson. NTREIS
- from $314,9904 bd2 ba1.7k sqftPeriwinkle Plan, Oaklawn, Van Alstyne, TX 75495New ConstructionM/I Homes
- $439,7454 bd3 ba2.3k sqft718 Tinsley Meadows Dr, Van Alstyne, TX 75495New ConstructionNTREIS
- $329,9993 bd2 ba1.6k sqft2604 Freeman St, Van Alstyne, TX 75495For SaleMLS ID #21266190, Emmalou Hall. NTREIS
- $344,0004 bd3 ba2.3k sqft200 Copper Switch Dr, Anna, TX 75409For SaleMLS ID #21212125, Melanie Hill Anderson. NTREIS
- $430,9004 bd3 ba1.9k sqft1907 Mitchell Dr, Van Alstyne, TX 75495New ConstructionNTREIS
- $349,0004 bd2 ba2.2k sqft1314 Elizabeth St, Anna, TX 75409For SaleMLS ID #21211492, Kevin Ghademi. NTREIS
- $480,9903 bd2 ba2.6k sqft801 Trinity St, Van Alstyne, TX 75495New ConstructionNTREIS
- $364,9004 bd3 ba1.9k sqft713 Rain Barrel Pl, Weston, TX 75097For SaleMLS ID #21323289, Robert Salmons. NTREIS
- $395,0005 bd3 ba2.7k sqft2100 Brentwood Dr, Anna, TX 75409For SaleMLS ID #21306275, Mark Hunt. NTREIS
- $300,0004 bd2 ba1.6k sqft806 Brittany Dr, Anna, TX 75409For SaleMLS ID #21312579, Leah Martinez. NTREIS
- $399,5004 bd3 ba2.5k sqft1036 Calhoun Dr, Anna, TX 75409For SaleMLS ID #21251221, Monika Khurana. NTREIS
