Location, location, location! Perfectly positioned just off State Highway 5 and only minutes from charming downtown Van Alstyne, this beautifully updated two-story property offers exceptional convenience and outstanding future potential. Freshly updated throughout, the home features all bedrooms upstairs, creating a private retreat, while the spacious living, dining, and kitchen areas downstairs are designed for everyday comfort and functionality. Situated in the highly acclaimed Van Alstyne ISD, you'll enjoy easy access to schools, shopping, dining, and major commuter routes. With commercial development surrounding the area, this property also presents exciting long-term possibilities for those seeking a strategic investment or considering future opportunities (buyer to verify zoning, permitted uses, and any future development potential). Whether you're looking for a wonderful place to call home or a property with room for future vision, this one is a rare find in one of North Texas' fastest-growing communities.
For sale
Price cut: $14K (9/30)
$375,000
487 S Waco St, Van Alstyne, TX 75495
3beds
2,112sqft
Single Family Residence
Built in 2000
8,712 Square Feet Lot
$368,800 Zestimate®
$178/sqft
$-- HOA
What's special
Beautifully updated two-story property
- 86 days
- 230
- 16
Zillow last checked:
Listing updated:
Listed by:
Jessica Clemens 0663658 903-818-2230,
Century 21 Crew 469-625-4080
Source: NTREIS,MLS#: 21336012
Facts & features
Interior
Bedrooms & bathrooms
- Bedrooms: 3
- Bathrooms: 3
- Full bathrooms: 2
- 1/2 bathrooms: 1
Primary bedroom
- Features: Ceiling Fan(s), En Suite Bathroom, Walk-In Closet(s)
- Level: Second
- Dimensions: 0 x 0
Bedroom
- Features: Ceiling Fan(s), Walk-In Closet(s)
- Level: Second
- Dimensions: 0 x 0
Bedroom
- Features: Ceiling Fan(s), Walk-In Closet(s)
- Level: Second
- Dimensions: 0 x 0
Living room
- Features: Ceiling Fan(s), Fireplace
- Level: First
- Dimensions: 0 x 0
Heating
- Central
Cooling
- Central Air, Ceiling Fan(s)
Appliances
- Included: Dishwasher, Electric Cooktop, Electric Oven, Electric Water Heater, Disposal, Microwave
Features
- Eat-in Kitchen, High Speed Internet
- Flooring: Tile
- Has basement: No
- Number of fireplaces: 1
- Fireplace features: Living Room, Wood Burning
Interior area
- Total interior livable area: 2,112 sqft
Video & virtual tour
Property
Parking
- Total spaces: 2
- Parking features: Driveway, Garage Faces Front
- Attached garage spaces: 2
Features
- Levels: Two
- Stories: 2
- Patio & porch: Awning(s), Covered
- Pool features: None
- Fencing: Privacy
Lot
- Size: 8,712 Square Feet
- Features: Back Yard, Lawn, Landscaped, Few Trees
Details
- Parcel number: 168914
Construction
Type & style
- Home type: SingleFamily
- Architectural style: Detached
- Property subtype: Single Family Residence
Materials
- Stone Veneer
- Foundation: Slab
- Roof: Composition
Condition
- Resale
- Year built: 2000
Utilities & green energy
- Sewer: Public Sewer
- Water: Public
- Utilities for property: Electricity Available, Sewer Available, Water Available
Community & HOA
Community
- Subdivision: Divisions Of Van Alstyne, Acres .2
HOA
- Has HOA: No
Location
- Region: Van Alstyne
Financial & listing details
- Price per square foot: $178/sqft
- Tax assessed value: $316,311
- Annual tax amount: $5,057
- Date on market: 7/20/2026
- Cumulative days on market: 87 days
Estimated market value
$368,800
$350,000 - $387,000
$2,075/mo
Price history
| Date | Event | Price |
|---|---|---|
| 9/30/2026 | Price change | $375,000-3.6%$178/sqft |
Source: NTREIS #21336012 Report a problem | ||
| 9/29/2026 | Listing removed | $2,000$1/sqft |
Source: Zillow Rentals Report a problem | ||
| 9/10/2026 | Price change | $389,000-2.5%$184/sqft |
Source: NTREIS #21336012 Report a problem | ||
| 9/7/2026 | Listed for rent | $2,000$1/sqft |
Source: Zillow Rentals Report a problem | ||
| 7/20/2026 | Listed for sale | $399,000$189/sqft |
Source: NTREIS #21336012 Report a problem | ||
| 6/8/2026 | Listing removed | $2,000$1/sqft |
Source: Zillow Rentals Report a problem | ||
| 5/29/2026 | Listed for rent | $2,000$1/sqft |
Source: Zillow Rentals Report a problem | ||
Public tax history
| Year | Property taxes | Tax assessment |
|---|---|---|
| 2025 | $5,057 -9.6% | $316,311 +0.3% |
| 2024 | $5,596 +12.6% | $315,252 +10% |
| 2023 | $4,968 -34.8% | $286,593 -8.7% |
| 2022 | $7,616 +27.9% | $313,945 +32.5% |
| 2021 | $5,956 | $236,854 +2.7% |
| 2020 | -- | $230,652 +15% |
| 2019 | $5,433 +31.9% | $200,602 +14.9% |
| 2018 | $4,120 +13% | $174,661 +8.3% |
| 2017 | $3,647 | $161,341 +1% |
| 2016 | $3,647 +1.9% | $159,723 +7.3% |
| 2015 | $3,580 | $148,789 +1.7% |
| 2014 | $3,580 | $146,350 -4.2% |
| 2013 | -- | $152,743 +31.2% |
| 2012 | -- | $116,418 -6.4% |
| 2011 | -- | $124,402 -7.7% |
| 2010 | -- | $134,723 +16.9% |
| 2009 | -- | $115,286 0% |
| 2008 | -- | $115,301 -6% |
| 2007 | -- | $122,668 +1.1% |
| 2006 | -- | $121,320 |
| 2005 | -- | $121,320 -1.6% |
| 2004 | -- | $123,327 +9.5% |
| 2002 | -- | $112,577 |
| 2001 | -- | $112,577 +1240.2% |
| 2000 | -- | $8,400 |
Find assessor info on the county website
Monthly payment
Est. payment
Payment breakdown
Explore the cost of this home by adjusting the details. Changes won't be saved.Climate risks
Neighborhood: 75495
Nearby schools
Schools provided by the listing agent
- Elementary: John and Nelda Partin
- Middle: Van Alstyne
- High: Van Alstyne
- District: Van Alstyne ISD
Source: NTREIS. This data may not be complete. We recommend contacting the local school district to confirm school assignments for this home.

Similar homes
- $379,0004 bd3 ba3k sqft204 Newport Dr, Van Alstyne, TX 75495For Sale
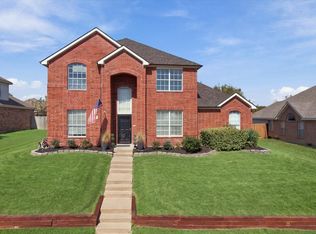 MLS ID #21408901, Debra Pettit. NTREIS
 - $325,0003 bd2 ba1.9k sqft1524 Hanover Ln, Van Alstyne, TX 75495For Sale
 MLS ID #21408896, Debra Pettit. NTREIS
 - $365,0004 bd3 ba2.6k sqft410 Dartmouth Dr, Van Alstyne, TX 75495For Sale
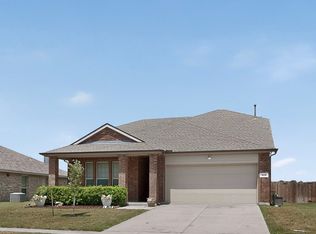 MLS ID #21359191, Chris DiGino. NTREIS
 - $263,0003 bd2 ba1.8k sqft415 W Fulton St, Van Alstyne, TX 75495For Sale
 MLS ID #21410890, Sitra Seman. NTREIS
