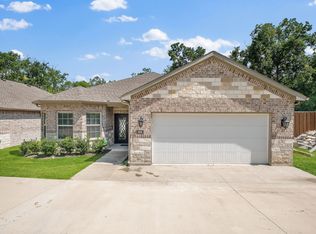
New Construction, Move-In Ready! NO HOA, NO MUD! Welcome to this beautifully crafted new construction home by Wesco Homes. Located in Van Alstyne, TX, this stunning 3-bedroom, 2-bathroom home offers 1,786 square feet of comfortable, modern living space on a desirable corner lot.
Step inside and discover an inviting open floorplan that seamlessly connects the living room and kitchen, creating the perfect space for entertaining or relaxing with family. The kitchen features beautiful quartz countertops, stylish finishes, and plenty of room to gather. Modern light fixtures add a contemporary touch throughout the home, while the gorgeous wood front door creates an impressive first impression.
The spacious utility room offers added convenience with built-in cabinets, providing excellent storage and organization. Outside, enjoy the covered patio, perfect for morning coffee, weekend gatherings, or unwinding after a long day.
With its combination of modern design, quality finishes, and functional living spaces, this Wesco Homes property is a wonderful opportunity to own a brand-new home in growing Van Alstyne.
For sale
$382,000
493 W Jefferson St, Van Alstyne, TX 75495
3beds
1,786sqft
Single Family Residence
Built in 2026
7,405 Square Feet Lot
$374,600 Zestimate®
$214/sqft
$-- HOA
What's special
Modern light fixturesStylish finishesInviting open floorplanCovered patioDesirable corner lot
- 27 days
- 139
- 10
Zillow last checked:
Listing updated:
Listed by:
Wade Stephens 0601966 817-806-4100,
BHHS Premier Properties 817-806-4100
Source: NTREIS,MLS#: 21390015
Facts & features
Interior
Bedrooms & bathrooms
- Bedrooms: 3
- Bathrooms: 2
- Full bathrooms: 2
Primary bedroom
- Features: Ceiling Fan(s), Dual Sinks, En Suite Bathroom, Walk-In Closet(s)
- Level: First
- Dimensions: 18 x 13
Living room
- Features: Ceiling Fan(s)
- Level: First
- Dimensions: 15 x 15
Heating
- Central, Electric
Cooling
- Central Air, Ceiling Fan(s), Electric
Appliances
- Included: Dishwasher, Electric Oven, Electric Range, Electric Water Heater, Disposal, Microwave, Vented Exhaust Fan
- Laundry: Washer Hookup, Dryer Hookup, ElectricDryer Hookup, Laundry in Utility Room
Features
- Decorative/Designer Lighting Fixtures, Double Vanity, Granite Counters, High Speed Internet, Kitchen Island, Open Floorplan, Pantry, Walk-In Closet(s)
- Flooring: Carpet, Ceramic Tile
- Has basement: No
- Has fireplace: No
Interior area
- Total interior livable area: 1,786 sqft
Video & virtual tour
Property
Parking
- Total spaces: 2
- Parking features: Door-Single, Garage Faces Front, Garage, Garage Door Opener
- Attached garage spaces: 2
Features
- Levels: One
- Stories: 1
- Patio & porch: Covered
- Exterior features: Rain Gutters
- Pool features: None
- Fencing: Privacy,Wood
Lot
- Size: 7,405 Square Feet
Details
- Parcel number: 458954
Construction
Type & style
- Home type: SingleFamily
- Architectural style: Detached
- Property subtype: Single Family Residence
Materials
- Foundation: Slab
Condition
- New Construction
- Year built: 2026
Utilities & green energy
- Sewer: Public Sewer
- Water: Public
- Utilities for property: Sewer Available, Water Available
Community & HOA
Community
- Security: Carbon Monoxide Detector(s), Smoke Detector(s)
- Subdivision: West Fulton
HOA
- Has HOA: No
Location
- Region: Van Alstyne
Financial & listing details
- Price per square foot: $214/sqft
- Tax assessed value: $88,048
- Annual tax amount: $1,780
- Date on market: 9/18/2026
- Cumulative days on market: 27 days
Estimated market value
$374,600
$356,000 - $393,000
$2,044/mo
Price history
| Date | Event | Price |
|---|---|---|
| 9/18/2026 | Listed for sale | $382,000+124.8%$214/sqft |
Source: NTREIS #21390015 Report a problem | ||
| 6/20/2024 | Sold | -- |
Source: NTREIS #20614529 Report a problem | ||
| 6/5/2024 | Pending sale | $169,900$95/sqft |
Source: NTREIS #20614529 Report a problem | ||
| 5/23/2024 | Contingent | $169,900$95/sqft |
Source: NTREIS #20614529 Report a problem | ||
| 5/11/2024 | Listed for sale | $169,900$95/sqft |
Source: NTREIS #20614529 Report a problem | ||
Public tax history
| Year | Property taxes | Tax assessment |
|---|---|---|
| 2025 | $1,919 -64.7% | $88,048 -63.9% |
| 2024 | $5,429 | $243,733 -5.6% |
| 2023 | -- | $258,225 +30% |
| 2022 | $4,818 +45.7% | $198,604 +50.5% |
| 2021 | $3,306 | $131,948 +3.1% |
| 2020 | -- | $128,032 +33.5% |
| 2019 | $569 | $95,869 +10% |
| 2018 | -- | $87,154 +0.8% |
| 2017 | -- | $86,504 +14% |
| 2016 | -- | $75,856 +5.6% |
| 2015 | -- | $71,834 +9.5% |
| 2014 | -- | $65,581 +12% |
| 2013 | -- | $58,536 -0.6% |
| 2012 | -- | $58,913 -4.6% |
| 2011 | -- | $61,784 -11.5% |
| 2010 | -- | $69,823 +5.1% |
| 2009 | -- | $66,423 |
| 2008 | -- | $66,423 +22.7% |
| 2007 | -- | $54,119 -15.6% |
| 2006 | -- | $64,128 |
| 2005 | -- | $64,128 +4% |
| 2004 | -- | $61,674 +21% |
| 2002 | -- | $50,970 +10% |
| 2001 | -- | $46,336 +8.8% |
| 2000 | -- | $42,572 |
Find assessor info on the county website
Monthly payment
Est. payment
Payment breakdown
Explore the cost of this home by adjusting the details. Changes won't be saved.Climate risks
Neighborhood: 75495
Nearby schools
Schools provided by the listing agent
- Elementary: John and Nelda Partin
- Middle: Van Alstyne
- High: Van Alstyne
- District: Van Alstyne ISD
Source: NTREIS. This data may not be complete. We recommend contacting the local school district to confirm school assignments for this home.

Similar homes
- $400,0004 bd3 ba2.3k sqft901 E Jefferson St, Van Alstyne, TX 75495For Sale
 MLS ID #21333375, Derek Baiza. NTREIS
 - $400,0004 bd3 ba2.3k sqft899 E Jefferson St, Van Alstyne, TX 75495For Sale
 MLS ID #21333293, Derek Baiza. NTREIS
 - $340,0004 bd2 ba2.1k sqft508 Williams Way, Van Alstyne, TX 75495For Sale
 MLS ID #21296006, Brad Rawlins. NTREIS
 - $299,0004 bd3 ba1.6k sqft334 Lasalle Dr, Van Alstyne, TX 75495For Sale
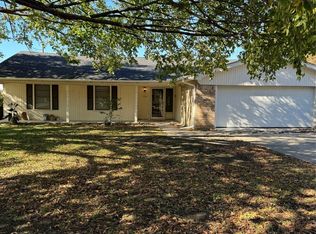 MLS ID #20379776, Jeff Sharer. NTREIS
