Imagine mornings strolling into historic downtown, evenings gathered around a crackling fireplace, and weekends entertaining in your own backyard retreat. This newly constructed home in the heart of Van Alstyne offers more than beautiful finishes—it brings together warmth, space, and small-town charm.
Thoughtfully designed across two levels, this Traditional home blends modern comfort with everyday functionality. Ideally located less than 20 minutes from Sherman and McKinney, it is also just a short stroll from the Central Social District, known for local dining, seasonal events, and community gatherings.
Inside, the bright open-concept floor plan is filled with natural light and timeless finishes. The spacious main-level owner’s suite offers a private retreat, while upstairs features additional bedrooms plus a versatile loft and bonus room—ideal for a second living area, game room, home office, media space, playroom, hobbies, or guests.
At the heart of the home, the chef’s kitchen features granite countertops, stainless steel appliances, a gas cooktop, and generous cabinetry for everyday living and entertaining. Gather around the grand wood-burning fireplace on cozy evenings, then take the fun outdoors to the expansive backyard with covered patio and outdoor kitchenette featuring a gas grill, sink, and dedicated mini-fridge space—ready for memorable Texas cookouts.
Built with comfort and efficiency in mind, the home includes fully foam-encapsulated insulation, radiant barrier decking, LED lighting, WiFi thermostats, and a WiFi-controlled sprinkler system. Additional features include a downstairs laundry room with extra storage and a convenient half bath for guests.
Located in a quiet neighborhood with no HOA, this home offers peaceful surroundings with easy access to downtown attractions, restaurants, schools, and everyday conveniences. Come experience a home designed for gathering, growing, relaxing, and enjoying everything Van Alstyne has to offer.
For sale
Price cut: $15K (8/24)
$400,000
675 Wayne Ave, Van Alstyne, TX 75495
4beds
2,450sqft
Single Family Residence
Built in 2021
6,751 Square Feet Lot
$-- Zestimate®
$163/sqft
$-- HOA
What's special
Grand wood-burning fireplaceTimeless finishesBright open-concept floor planExpansive backyardFilled with natural lightStainless steel appliancesGranite countertops
- 123 days
- 203
- 27
Zillow last checked:
Listing updated:
Listed by:
Daniel Harker 0435185 469-717-6391,
Keller Williams Realty DPR 972-732-6000,
Andrew Burns 0709535 214-460-0908,
Keller Williams Realty DPR
Source: NTREIS,MLS#: 21278860
Facts & features
Interior
Bedrooms & bathrooms
- Bedrooms: 4
- Bathrooms: 4
- Full bathrooms: 3
- 1/2 bathrooms: 1
Primary bedroom
- Features: Built-in Features, Dual Sinks, En Suite Bathroom, Garden Tub/Roman Tub, Jetted Tub, Separate Shower, Walk-In Closet(s)
- Level: First
- Dimensions: 15 x 13
Bedroom
- Level: Second
- Dimensions: 19 x 11
Bedroom
- Level: Second
- Dimensions: 16 x 11
Bedroom
- Level: Second
- Dimensions: 15 x 11
Dining room
- Level: First
- Dimensions: 14 x 11
Game room
- Level: Second
- Dimensions: 22 x 11
Kitchen
- Features: Built-in Features, Eat-in Kitchen, Granite Counters
- Level: First
- Dimensions: 13 x 11
Living room
- Level: First
- Dimensions: 24 x 15
Utility room
- Level: First
- Dimensions: 6 x 6
Heating
- Central, Natural Gas
Cooling
- Central Air, Ceiling Fan(s), Electric
Appliances
- Included: Built-In Gas Range, Dishwasher, Gas Cooktop, Disposal, Gas Oven, Gas Range, Tankless Water Heater
- Laundry: Laundry in Utility Room
Features
- Eat-in Kitchen, Granite Counters, Open Floorplan, Wired for Sound
- Flooring: Carpet, Ceramic Tile, Luxury Vinyl Plank
- Has basement: No
- Number of fireplaces: 1
- Fireplace features: Gas, Masonry
Interior area
- Total interior livable area: 2,450 sqft
Video & virtual tour
Property
Parking
- Total spaces: 2
- Parking features: Additional Parking, Driveway, Garage Faces Front
- Attached garage spaces: 2
Features
- Levels: Two
- Stories: 2
- Patio & porch: Rear Porch, Covered, Front Porch
- Pool features: None
- Fencing: Back Yard,Fenced,Wood
Lot
- Size: 6,751 Square Feet
Details
- Parcel number: 402935
Construction
Type & style
- Home type: SingleFamily
- Architectural style: Traditional,Detached
- Property subtype: Single Family Residence
- Attached to another structure: Yes
Materials
- Brick, Rock, Stone
- Foundation: Slab
- Roof: Composition
Condition
- Resale
- Year built: 2021
Utilities & green energy
- Water: Public
- Utilities for property: Water Available
Community & HOA
Community
- Security: Security System, Smoke Detector(s), Wireless
- Subdivision: Van Alstyne
HOA
- Has HOA: No
Location
- Region: Van Alstyne
Financial & listing details
- Price per square foot: $163/sqft
- Tax assessed value: $419,727
- Annual tax amount: $9,148
- Date on market: 6/10/2026
- Cumulative days on market: 124 days
- Listing terms: Cash,Conventional,FHA,VA Loan
Estimated market value
Not available
Estimated sales range
Not available
Not available
Price history
| Date | Event | Price |
|---|---|---|
| 8/24/2026 | Price change | $400,000-3.6%$163/sqft |
Source: NTREIS #21278860 Report a problem | ||
| 6/10/2026 | Listed for sale | $415,000-2.4%$169/sqft |
Source: NTREIS #21278860 Report a problem | ||
| 3/31/2026 | Listing removed | $425,000$173/sqft |
Source: NTREIS #21069947 Report a problem | ||
| 11/5/2025 | Price change | $425,000-5.6%$173/sqft |
Source: NTREIS #21069947 Report a problem | ||
| 10/15/2025 | Listed for sale | $450,000-10%$184/sqft |
Source: NTREIS #21069947 Report a problem | ||
| 4/6/2023 | Listing removed | -- |
Source: NTREIS #14724736 Report a problem | ||
| 12/16/2022 | Listing removed | $499,900$204/sqft |
Source: NTREIS #14724736 Report a problem | ||
| 4/8/2022 | Listed for sale | $499,900$204/sqft |
Source: NTREIS #14724736 Report a problem | ||
| 3/30/2022 | Listing removed | -- |
Source: NTREIS #14724736 Report a problem | ||
| 2/28/2022 | Price change | $499,900+7.5%$204/sqft |
Source: NTREIS #14724736 Report a problem | ||
| 1/23/2022 | Price change | $465,000+2.2%$190/sqft |
Source: NTREIS #14724736 Report a problem | ||
| 1/3/2022 | Listed for sale | $455,000$186/sqft |
Source: NTREIS #14724736 Report a problem | ||
Public tax history
| Year | Property taxes | Tax assessment |
|---|---|---|
| 2025 | $6,456 -34.4% | $419,727 -5.1% |
| 2024 | $9,848 +20.8% | $442,104 +20.9% |
| 2023 | $8,153 +80.3% | $365,638 +96.1% |
| 2022 | $4,523 | $186,441 +485.2% |
| 2021 | -- | $31,860 +19.4% |
| 2020 | -- | $26,675 |
Find assessor info on the county website
Monthly payment
Est. payment
Payment breakdown
Explore the cost of this home by adjusting the details. Changes won't be saved.Climate risks
Neighborhood: 75495
Nearby schools
Schools provided by the listing agent
- Elementary: Bob and Lola Sanford
- Middle: Van Alstyne
- High: Van Alstyne
- District: Van Alstyne ISD
Source: NTREIS. This data may not be complete. We recommend contacting the local school district to confirm school assignments for this home.



Similar homes
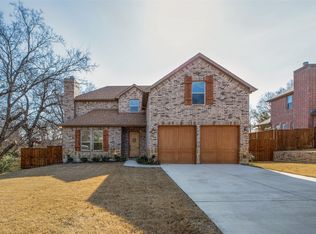
- $450,0004 bd4 ba2.5k sqft1829 Temple Hls, Van Alstyne, TX 75495For Sale
 MLS ID #21373114, Sarah Maxwell. NTREIS
 - $339,9003 bd3 ba2k sqft776 E Fulton St, Van Alstyne, TX 75495For Sale
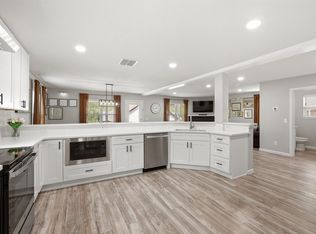 MLS ID #21355492, Crystal DeBacker. NTREIS
 - $345,0004 bd2 ba1.8k sqft401 Evans Dr, Van Alstyne, TX 75495For Sale
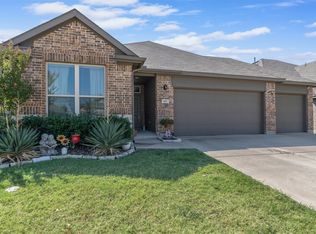 MLS ID #21164193, Zach Mrusek. NTREIS
 - $470,0004 bd2 ba2.3k sqft1812 Leo Dr, Van Alstyne, TX 75495For Sale
 MLS ID #21357732, Matthew Solimine. NTREIS
