Welcome to your dream home in the heart of Van Alstyne ISD! Nestled on a spacious quarter-acre lot with NO HOA, this modern farmhouse combines charm, function, and comfort in all the right ways.
Step inside to an open-concept layout that makes entertaining easy — the light-filled kitchen, dining, and living space flow together effortlessly, featuring sleek countertops, contemporary finishes, and a warm gas fireplace for cozy evenings.
Need a quiet space to work or study? The dedicated home office has you covered. The main-floor primary suite offers a peaceful escape with plenty of room to unwind, and a stylish powder bath adds convenience for guests.
Upstairs, a large flex space is ready for your imagination — game room, media lounge, or playroom — plus two generously sized bedrooms and a full bath.
But the real magic? Step out back to your private outdoor retreat — a custom deck, pergola, and play pool make it perfect for summer BBQs, relaxing weekends, and stargazing nights.
Enjoy quick access to Hwy 75 and explore the nearby parks like Central Social District and North Park, offering splash pads, playgrounds, and wide-open green spaces. Take a short drive to Historic Downtown Van Alstyne for charming shops, local eats, and community fun.
Love the outdoors? You’re just a short trip from Lake Texoma and Eisenhower State Park, ideal for fishing, boating, and hiking adventures.
This one checks all the boxes — space, style, and location.
Sold
Price Unknown
285 N Sherman Ave, Van Alstyne, TX 75495
3beds
2,119sqft
Single Family Residence
Built in 2022
0.25 Acres Lot
$384,000 Zestimate®
$--/sqft
$2,369 Estimated rent
Home value
$384,000
$361,000 - $407,000
$2,369/mo
Zestimate® history
Owner options
List your home for rent
$2,369/mo
Rent Zestimate®
Find your next renter with Zillow Rental Manager. Plus, with online applications, you can quickly screen prospective tenants – for free.
$2,369/mo
Rent Zestimate®
Refinance and save
Refinancing to a lower rate could help reduce your monthly payments and save thousands over the life of the loan.
Explore your selling options
Work with a Zillow partner agent
Leverage their expertise and Zillow's premium Showcase listings to get your home seen by more buyers.
Get startedList with your own agent
Get your home in front of millions of buyers by listing it on Zillow.
Learn how to do itSell it yourself
Take full control of how buyers see your home on Zillow by listing For Sale by Owner (FSBO).
List your homeWhat's special
Play poolWarm gas fireplaceContemporary finishesDedicated home officePrivate outdoor retreatLarge flex spaceSleek countertops
Zillow last checked:
Listing updated:
Listed by:
Savannah Dunn 0696298 214-549-9409,
Keller Williams Realty Allen 972-747-5100,
Crystal Johnson 0816958 214-385-5864,
Keller Williams Realty Allen
Bought with:
Hailey Kim
Iconic Real Estate, LLC
Source: NTREIS,MLS#: 21153337
Facts & features
Interior
Bedrooms & bathrooms
- Bedrooms: 3
- Bathrooms: 3
- Full bathrooms: 2
- 1/2 bathrooms: 1
Primary bedroom
- Features: En Suite Bathroom, Walk-In Closet(s)
- Level: First
- Dimensions: 15 x 13
Bedroom
- Features: Split Bedrooms
- Level: Second
- Dimensions: 11 x 10
Bedroom
- Features: Split Bedrooms, Walk-In Closet(s)
- Level: Second
- Dimensions: 10 x 9
Primary bathroom
- Features: Dual Sinks, En Suite Bathroom, Garden Tub/Roman Tub, Separate Shower
- Level: First
- Dimensions: 10 x 6
Breakfast room nook
- Level: First
- Dimensions: 11 x 10
Other
- Features: Built-in Features, Stone Counters
- Level: Second
- Dimensions: 8 x 5
Game room
- Features: Built-in Features
- Level: Second
- Dimensions: 27 x 13
Half bath
- Level: First
- Dimensions: 6 x 5
Kitchen
- Features: Built-in Features, Pantry, Stone Counters
- Level: First
- Dimensions: 13 x 9
Living room
- Features: Fireplace
- Level: First
- Dimensions: 15 x 11
Office
- Level: First
- Dimensions: 11 x 10
Utility room
- Features: Built-in Features, Utility Room, Utility Sink
- Level: First
- Dimensions: 8 x 7
Heating
- Central, Electric
Cooling
- Central Air, Ceiling Fan(s), Electric
Appliances
- Included: Some Gas Appliances, Dishwasher, Disposal, Gas Oven, Gas Range, Gas Water Heater, Microwave, Plumbed For Gas, Vented Exhaust Fan
Features
- Pantry, Walk-In Closet(s)
- Flooring: Carpet, Ceramic Tile, Luxury Vinyl Plank
- Has basement: No
- Number of fireplaces: 1
- Fireplace features: Decorative, Gas Starter, Wood Burning
Interior area
- Total interior livable area: 2,119 sqft
Property
Parking
- Total spaces: 2
- Parking features: Garage Faces Front, Garage, Garage Door Opener, On Street
- Attached garage spaces: 2
- Has uncovered spaces: Yes
Features
- Levels: Two
- Stories: 2
- Patio & porch: Covered
- Exterior features: Rain Gutters
- Pool features: None
- Fencing: Wood
Lot
- Size: 0.25 Acres
- Features: Back Yard, Interior Lot, Lawn, Subdivision, Few Trees
Details
- Additional structures: Gazebo, Pergola
- Parcel number: 207326
Construction
Type & style
- Home type: SingleFamily
- Architectural style: Traditional,Detached
- Property subtype: Single Family Residence
Materials
- Brick
- Foundation: Slab
- Roof: Composition
Condition
- Year built: 2022
Utilities & green energy
- Sewer: Public Sewer
- Water: Public
- Utilities for property: Sewer Available, Water Available
Green energy
- Energy efficient items: Thermostat, Water Heater
Community & HOA
Community
- Security: Carbon Monoxide Detector(s), Smoke Detector(s)
- Subdivision: Divisions Van Alstyne
HOA
- Has HOA: No
Location
- Region: Van Alstyne
Financial & listing details
- Tax assessed value: $411,393
- Annual tax amount: $9,462
- Date on market: 1/14/2026
- Cumulative days on market: 47 days
- Listing terms: Cash,Conventional,FHA,VA Loan
- Road surface type: Asphalt
Price history
| Date | Event | Price |
|---|---|---|
| 3/30/2026 | Sold | -- |
Source: NTREIS #21153337 Report a problem | ||
| 3/28/2026 | Pending sale | $375,000$177/sqft |
Source: NTREIS #21153337 Report a problem | ||
| 3/4/2026 | Contingent | $375,000$177/sqft |
Source: NTREIS #21153337 Report a problem | ||
| 1/14/2026 | Listed for sale | $375,000-6%$177/sqft |
Source: NTREIS #21153337 Report a problem | ||
| 11/21/2025 | Listing removed | $399,000$188/sqft |
Source: NTREIS #20859772 Report a problem | ||
| 7/29/2025 | Price change | $399,000-3.9%$188/sqft |
Source: NTREIS #20859772 Report a problem | ||
| 7/8/2025 | Price change | $415,000-1.2%$196/sqft |
Source: NTREIS #20859772 Report a problem | ||
| 4/8/2025 | Price change | $420,000-1.2%$198/sqft |
Source: NTREIS #20859772 Report a problem | ||
| 3/4/2025 | Listed for sale | $425,000+2.2%$201/sqft |
Source: NTREIS #20859772 Report a problem | ||
| 2/21/2023 | Sold | -- |
Source: Ebby Halliday solds #20138837_75495 Report a problem | ||
| 1/19/2023 | Pending sale | $416,000$196/sqft |
Source: NTREIS #20138837 Report a problem | ||
| 1/11/2023 | Contingent | $416,000$196/sqft |
Source: NTREIS #20138837 Report a problem | ||
| 11/14/2022 | Price change | $416,000-1%$196/sqft |
Source: NTREIS #20138837 Report a problem | ||
| 10/24/2022 | Price change | $420,000-1.2%$198/sqft |
Source: NTREIS #20138837 Report a problem | ||
| 9/26/2022 | Price change | $425,000-1.2%$201/sqft |
Source: NTREIS #20138837 Report a problem | ||
| 8/12/2022 | Listed for sale | $430,000+622.7%$203/sqft |
Source: NTREIS #20138837 Report a problem | ||
| 10/5/2021 | Pending sale | $59,500$28/sqft |
Source: NTREIS #14679058 Report a problem | ||
| 9/27/2021 | Listed for sale | $59,500$28/sqft |
Source: NTREIS #14679058 Report a problem | ||
| 12/29/2018 | Sold | -- |
Source: Agent Provided Report a problem | ||
Public tax history
| Year | Property taxes | Tax assessment |
|---|---|---|
| 2026 | -- | $411,393 -4.9% |
| 2025 | $9,429 -0.3% | $432,618 +1.8% |
| 2024 | $9,462 +5.5% | $424,774 +5.6% |
| 2023 | $8,971 +509.1% | $402,320 +562.6% |
| 2022 | $1,473 +75.5% | $60,716 +69.5% |
| 2021 | $839 | $35,812 +10.2% |
| 2020 | -- | $32,507 +11.3% |
| 2019 | -- | $29,201 -4.1% |
| 2018 | -- | $30,459 +189.5% |
| 2017 | -- | $10,522 +46.2% |
| 2016 | -- | $7,199 |
| 2015 | -- | $7,199 -13.3% |
| 2014 | -- | $8,307 |
| 2013 | -- | $8,307 -42.7% |
| 2012 | -- | $14,510 +12.9% |
| 2011 | -- | $12,848 +133.6% |
| 2010 | -- | $5,500 |
| 2009 | -- | $5,500 |
| 2008 | -- | $5,500 |
| 2007 | -- | $5,500 |
| 2006 | -- | $5,500 |
| 2005 | -- | $5,500 |
| 2004 | -- | $5,500 |
| 2002 | -- | $5,500 |
| 2001 | -- | $5,500 |
Find assessor info on the county website
Neighborhood: 75495
Nearby homes
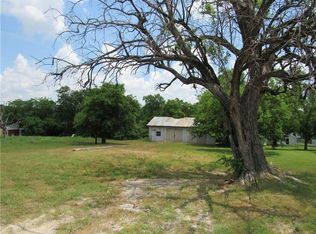
- $331,0480.26 acres263 N Sherman Ln, Van Alstyne, TX 75495Off Market
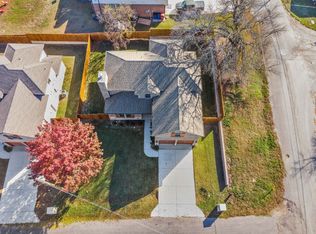
- $84,925-- bd-- ba1.7k sqft321 N Sherman Ln, Van Alstyne, TX 75495Off Market
- $--4 bd4 ba2.4k sqft619 Wayne Ave, Van Alstyne, TX 75495Sold
- $--4 bd4 ba2.4k sqft647 Wayne Ave, Van Alstyne, TX 75495Sold

- $400,0004 bd4 ba2.4k sqft675 Wayne Ave, Van Alstyne, TX 75495For Sale
- $--4 bd4 ba2.4k sqft675 Wayne St, Van Alstyne, TX 75495Sold
- $219,6003 bd1 ba1k sqft237 N Sherman Ave, Van Alstyne, TX 75495Off Market
- $228,400-- bd-- ba-- sqft237 N Sherman Ave, Van Alstyne, TX 75495Off Market
Nearby schools
GreatSchools rating
- 6/10Bob and Lola Sanford Elementary SchoolGrades: PK-4Distance: 0.8 mi
- 10/10Van Alstyne Junior High SchoolGrades: 6-8Distance: 0.7 mi
- 9/10Van Alstyne High SchoolGrades: 9-12Distance: 1.5 mi
Schools provided by the listing agent
- Elementary: Bob and Lola Sanford
- High: Van Alstyne
- District: Van Alstyne ISD
Source: NTREIS. This data may not be complete. We recommend contacting the local school district to confirm school assignments for this home.
Get a cash offer in 3 minutes
Find out how much your home could sell for in as little as 3 minutes with a no-obligation cash offer.
Estimated market value
$384,000
Get a cash offer in 3 minutes
Find out how much your home could sell for in as little as 3 minutes with a no-obligation cash offer.
Estimated market value
$384,000
- Texas
- Grayson County
- Van Alstyne
- 75495
- 285 N Sherman Ave
