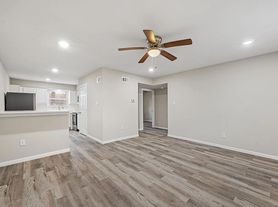
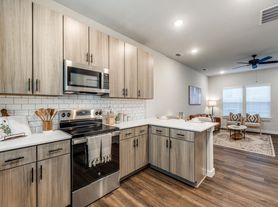
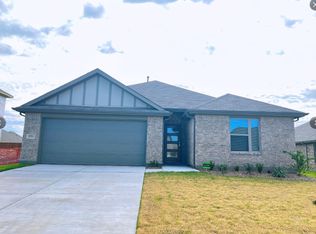
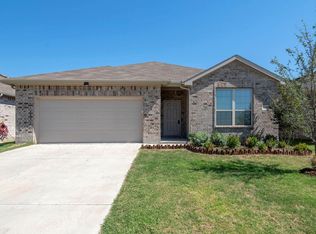
Discover this beautifully maintained, almost brand-new home featuring ample space and modern amenities. The property boasts four bedrooms and three bathrooms, with one bedroom and bathroom conveniently located on the ground floor. The spacious master suite includes an en-suite bathroom, providing a private retreat. Situated in a highly sought-after community, this clean and well-kept home offers easy access to shopping malls and highways. Don't miss out on this fantastic rental opportunity! Schedule your appointment to see this stunning house today before it's gone!
For sale
$388,000
504 S Hopson St, Van Alstyne, TX 75495
4beds
2,284sqft
Single Family Residence
Built in 2023
5,357 Square Feet Lot
$378,800 Zestimate®
$170/sqft
$53/mo HOA
What's special
Four bedroomsThree bathroomsSpacious master suiteEn-suite bathroom
- 27 days |
- 108 |
- 2 |
Likely to sell faster than
Zillow last checked:
Listing updated:
Listed by:
Thomas Varghese 0504290 214-641-7152,
Promise Realty Services 214-641-7152
Source: NTREIS,MLS#: 21338077
Facts & features
Interior
Bedrooms & bathrooms
- Bedrooms: 4
- Bathrooms: 3
- Full bathrooms: 3
Primary bedroom
- Features: Ceiling Fan(s), Separate Shower, Walk-In Closet(s)
- Level: Second
- Dimensions: 20 x 15
Bedroom
- Features: Ceiling Fan(s), Walk-In Closet(s)
- Level: First
- Dimensions: 11 x 10
Bedroom
- Features: Walk-In Closet(s)
- Level: Second
- Dimensions: 13 x 11
Bedroom
- Features: Walk-In Closet(s)
- Level: Second
- Dimensions: 13 x 11
Dining room
- Level: First
- Dimensions: 14 x 10
Kitchen
- Features: Built-in Features, Ceiling Fan(s), Eat-in Kitchen, Granite Counters, Kitchen Island, Pantry
- Level: First
- Dimensions: 10 x 10
Living room
- Features: Ceiling Fan(s)
- Level: First
- Dimensions: 19 x 15
Appliances
- Included: Dishwasher, Electric Oven, Disposal
Features
- Granite Counters, Cable TV
- Has basement: No
- Has fireplace: No
- Fireplace features: None
Interior area
- Total interior livable area: 2,284 sqft
Video & virtual tour
Property
Parking
- Total spaces: 4
- Parking features: Door-Multi, Direct Access, Driveway, Epoxy Flooring
- Attached garage spaces: 2
- Carport spaces: 2
Features
- Levels: Two
- Stories: 2
- Pool features: None
Lot
- Size: 5,357 Square Feet
Details
- Parcel number: 436425
Construction
Type & style
- Home type: SingleFamily
- Architectural style: Detached
- Property subtype: Single Family Residence
Condition
- Year built: 2023
Utilities & green energy
- Sewer: Public Sewer
- Water: Public
- Utilities for property: Electricity Connected, Natural Gas Available, Sewer Available, Water Available, Cable Available
Community & HOA
Community
- Features: Curbs
- Subdivision: Oakbrook
HOA
- Has HOA: Yes
- Services included: Association Management, Maintenance Grounds
- HOA fee: $158 quarterly
- HOA name: Goodwin Assoiciates
- HOA phone: 214-454-2742
Location
- Region: Van Alstyne
Financial & listing details
- Price per square foot: $170/sqft
- Date on market: 7/27/2026
- Cumulative days on market: 33 days
Estimated market value
Zestimate®
$378,800
Estimated sales range
$360,000 - $398,000
Rent Zestimate®
$2,448/mo
Price history
| Date | Event | Price |
|---|---|---|
| 7/27/2026 | Listed for sale | $388,000-0.5%$170/sqft |
Source: NTREIS #21338077 Report a problem | ||
| 9/13/2024 | Listing removed | $2,390$1/sqft |
Source: Zillow Rentals Report a problem | ||
| 8/29/2024 | Listing removed | $389,900$171/sqft |
Source: NTREIS #20704915 Report a problem | ||
| 8/16/2024 | Listed for sale | $389,900$171/sqft |
Source: NTREIS #20704915 Report a problem | ||
| 7/31/2024 | Listed for rent | $2,390$1/sqft |
Source: Zillow Rentals Report a problem | ||
Public tax history
Tax history is unavailable.
Monthly payment
Est. payment
Payment breakdown
Explore the cost of this home by adjusting the details. Changes won't be saved.Climate risks
Neighborhood: 75495
Nearby schools
GreatSchools rating
- 7/10John and Nelda Partin Elementary SchoolGrades: PK-4Distance: 1.1 mi
- 10/10Van Alstyne Junior High SchoolGrades: 6-8Distance: 1.1 mi
- 9/10Van Alstyne High SchoolGrades: 9-12Distance: 0.7 mi
Schools provided by the listing agent
- Elementary: John and Nelda Partin
- Middle: Van Alstyne
- High: Van Alstyne
- District: Van Alstyne ISD
Source: NTREIS. This data may not be complete. We recommend contacting the local school district to confirm school assignments for this home.
- $308,7004 bd2 ba2k sqft609 Manchester St, Van Alstyne, TX 75495Off Market
Save 
- $--4 bd3 ba2.4k sqft605 Manchester St, Van Alstyne, TX 75495Sold
Save 
- $314,900-- bd-- ba2k sqft601 Manchester St, Van Alstyne, TX 75495Off Market
Save - $306,2003 bd2 ba2k sqft553 Manchester St, Van Alstyne, TX 75495Off Market
Save 
- $276,0004 bd3 ba1.8k sqft405 S Hopson St, Van Alstyne, TX 75495Off Market
Save - $310,2004 bd2 ba2k sqft549 Manchester St, Van Alstyne, TX 75495Off Market
Save - $315,0003 bd2 ba2k sqft333 Hopson St, Van Alstyne, TX 75495Off Market
Save - $282,4004 bd3 ba2k sqft408 Glenwick Ln, Van Alstyne, TX 75495Off Market
Save
A local agent can set up tours, give advice and negotiate with sellers.